
What Is a Rear Dormer Loft Conversion?
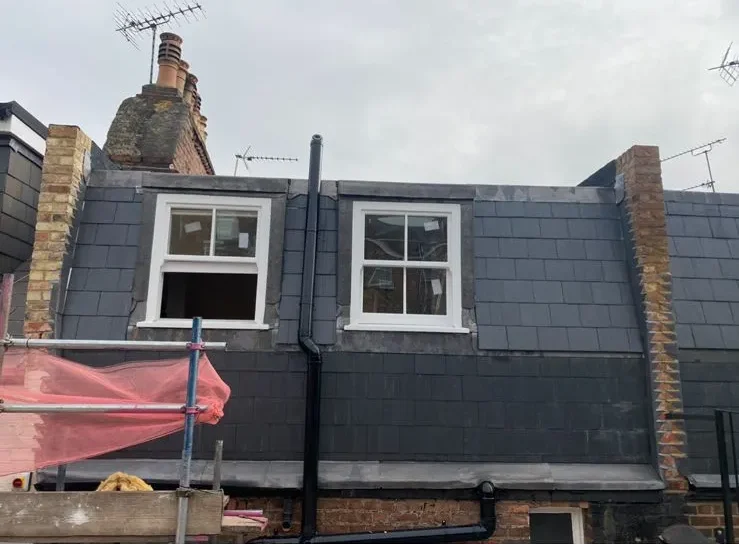
Put simply, a rear dormer loft conversion adds a vertical extension to the back slope of your roof. Since it sits at the rear of the property, it’s out of sight from the road — which is exactly why so many rear dormer projects can proceed as permitted development, without needing full planning permission.
That extra roof volume opens up more than just floor space. The vertical rear wall pushes the usable area outward and, crucially, gives you real standing height in the parts of the room where it matters most, turning what would otherwise be an awkward, sloped space into something properly functional.
Rear dormer loft conversions in Essex are a natural fit for Victorian terraces, 1930s semis, and post-war estate homes — the kind of properties found right across towns like Chelmsford, Colchester, Southend, Basildon, and Brentwood.
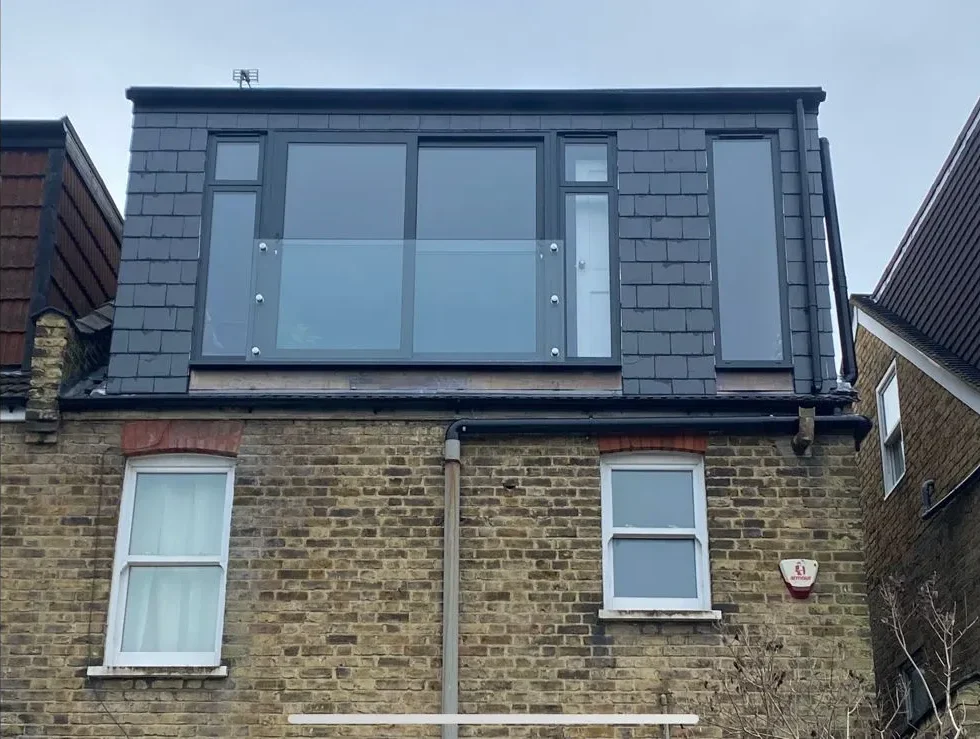
Depending on your property and any planning constraints, we can talk you through several configurations — flat roof dormer loft conversions, box dormers, or something more bespoke. The right choice ultimately depends on your property type, roof shape, the volume you have available, and the layout you’re after.
Benefits of a Rear Dormer Loft Conversion
- More usable headroom: Pushing the rear roof slope out vertically means genuine extra standing height, which makes furnishing and using the new room far easier than in a standard loft.
- Improved natural light: Windows positioned well can flood the loft with natural light, so the finished room feels open and airy rather than dim and boxed in.
- Flexible room options: A rear dormer loft extension gives you the scope for a bedroom, home office, playroom, or principal suite, depending on how the layout works out — adding both usability and appeal to your home without the upheaval of a move.
Our Rear Dormer Loft Conversion Process
Step 1: Free survey and consultation
We’ll come out to your property, take accurate measurements, and talk through what you’re hoping to achieve. From there, we assess what’s realistically achievable given your home, budget, and the relevant regulations — with no pressure and nothing to commit to.
Step 2: Design and approvals
Our team puts together the design documentation and manages the paperwork on your behalf, including any planning, lawful-development, or Building Regulations submissions that apply to your project.
Step 3: The build
A dedicated project team oversees the structural and construction phases from start to finish, keeping the site clean and organised and providing regular progress updates. Wherever the layout and build method permit, we carry out much of the initial structural work from outside the property, minimising disruption to your everyday routine.
Step 4: Handover
Once the work is complete, we walk you through the new space together, tackle any outstanding snagging items, and hand over a room that’s fully finished and ready to move into.
Discuss Your Rear Dormer Conversion in Essex
You’ll get a clear project scope, one dedicated point of contact, and an itemised quotation before any work starts.
Get in touch by phone or online to book your free survey for a rear dormer loft conversion in Essex.