
High-End L-shaped Loft Conversion
Ever looked up at your sloped ceiling and wondered if there’s usable space hiding up there? An L-shaped loft conversion could be exactly what your home needs, turning two separate roof sections into one generous, flowing living area rather than two awkward attic rooms. At Nicholas Lofts, we’ve spent years helping homeowners across the region unlock this kind of space, transforming cramped, sloped attics into rooms that actually work for busy, modern family life.
What Can L-shaped Loft Conversions Do for Your Home?
Extra Living Space Without Moving House
Instead of packing up and going through the upheaval of a house move, an L-shaped loft conversion lets you add a genuinely usable room, or two, to your existing property. It’s a practical way to gain space while staying in the neighbourhood you already know and like.
A Bright, Open-Plan Bedroom Suite
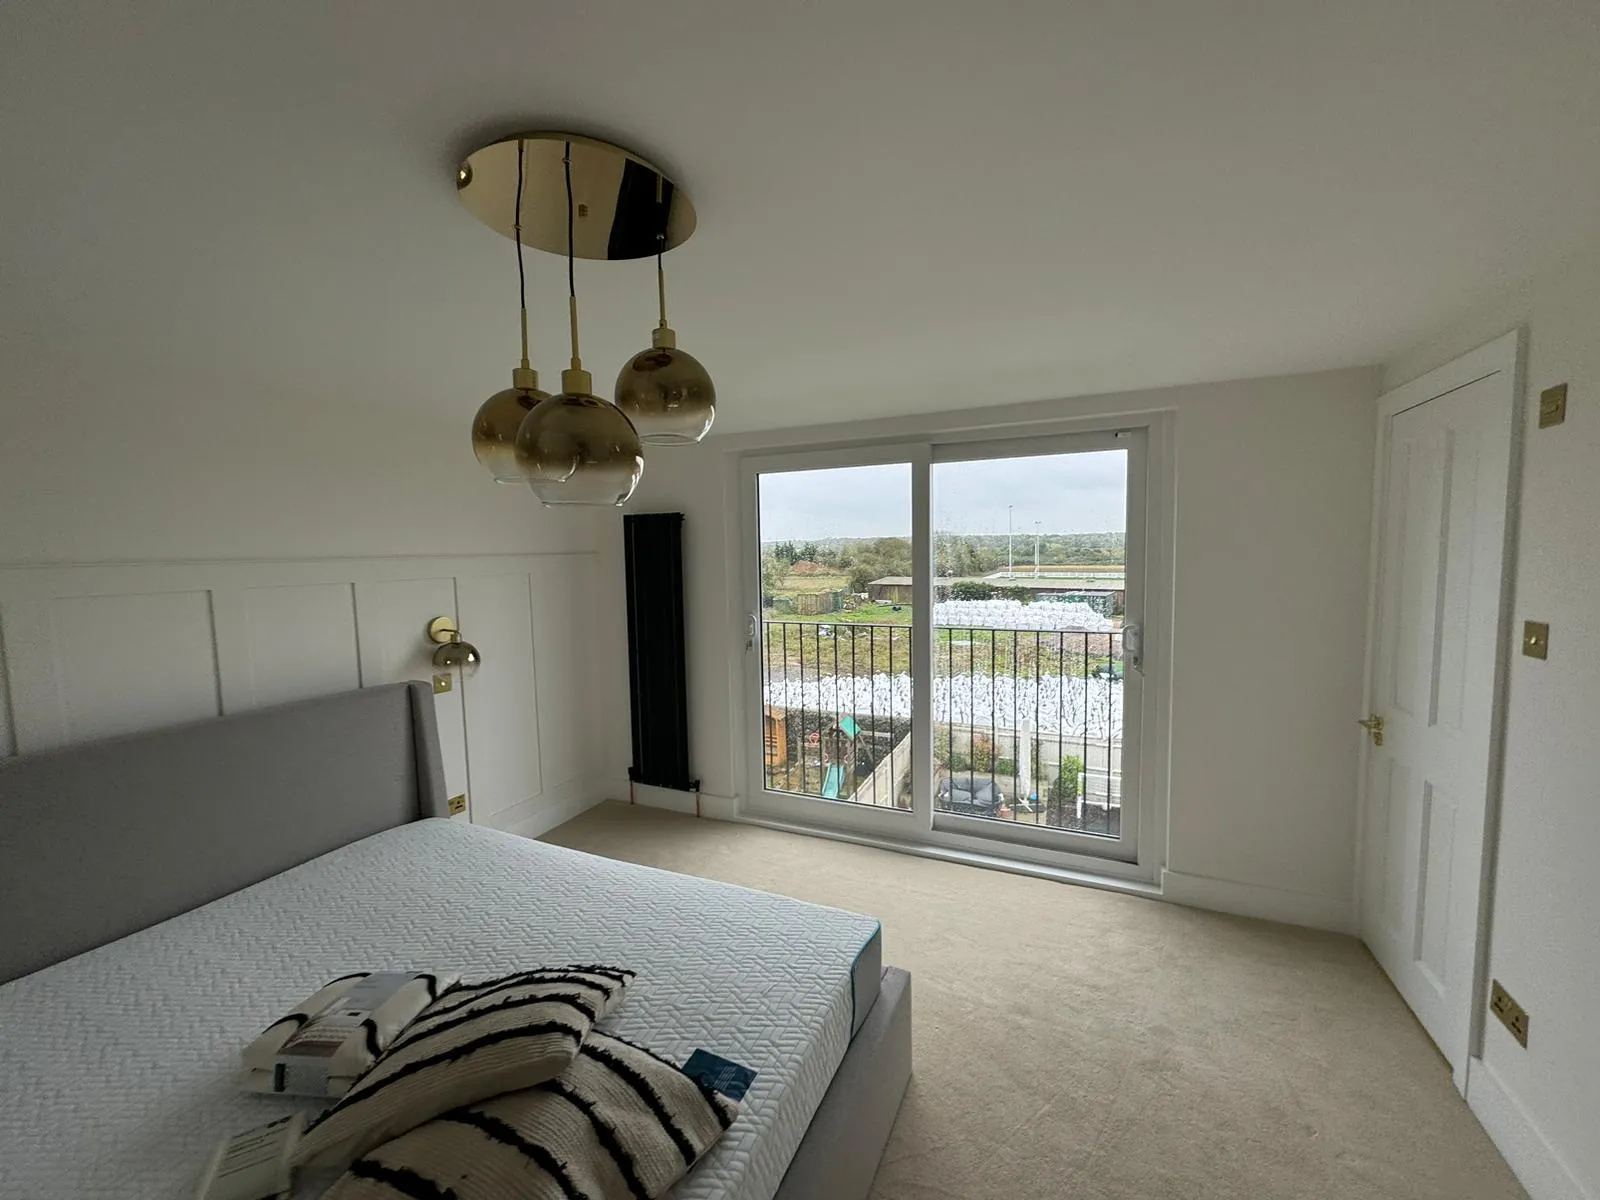
Combining two roof sections gives you the width to fit a proper bedroom with an en-suite and storage, rather than one cramped room that only fits a bed. Natural light from dual roof windows makes the finished space feel airy rather than boxed in.
Increased Property Value and Appeal
Adding a well-designed bedroom and bathroom may make a difference to your home’s market value, sometimes quite significantly. An extra double bedroom is something that tends to respond well with buyers, and it can also broaden your potential pool of buyers when you come to sell.
Flexible Space for Growing Families
Whether it’s a nursery, a teenager’s bedroom or a home office that doubles up as a guest room, the extra square footage is adaptable as your household needs change. You’re not locked into one fixed use for the space you’ve created.
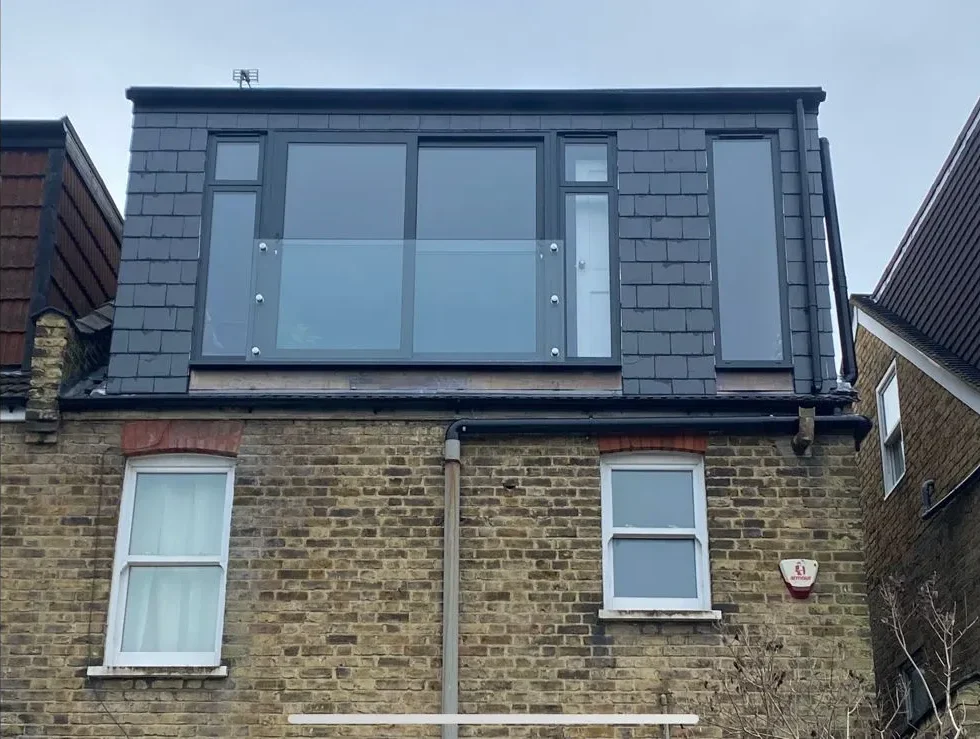
Experienced Loft Conversion Specialists You Can Count On
When you’re inviting a team into your home to reshape the roof space above your head, experience matters more than almost anything else. We’ve worked on countless properties across London and surrounding areas, each with their own quirks, from Victorian terraces to 1930s semis, and that hands-on background means we know how to handle the unexpected without derailing your project timeline or your budget.
Some projects call for more than a straightforward conversion, particularly where the roof pitch or existing extensions come into play. In these cases, we often design what’s known as an extended rear loft structure, which pushes the new roofline further back to capture additional headroom and floor area, giving you a genuinely spacious finish rather than a compromised one.
What is a L-shaped Loft Conversion?
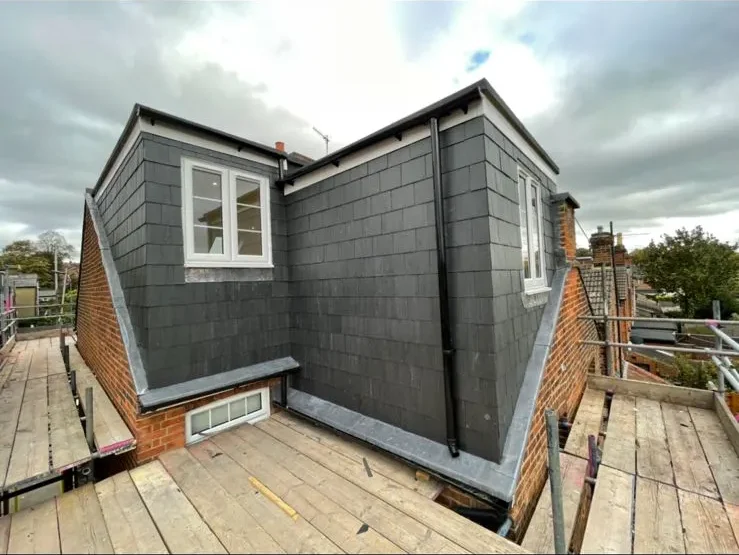
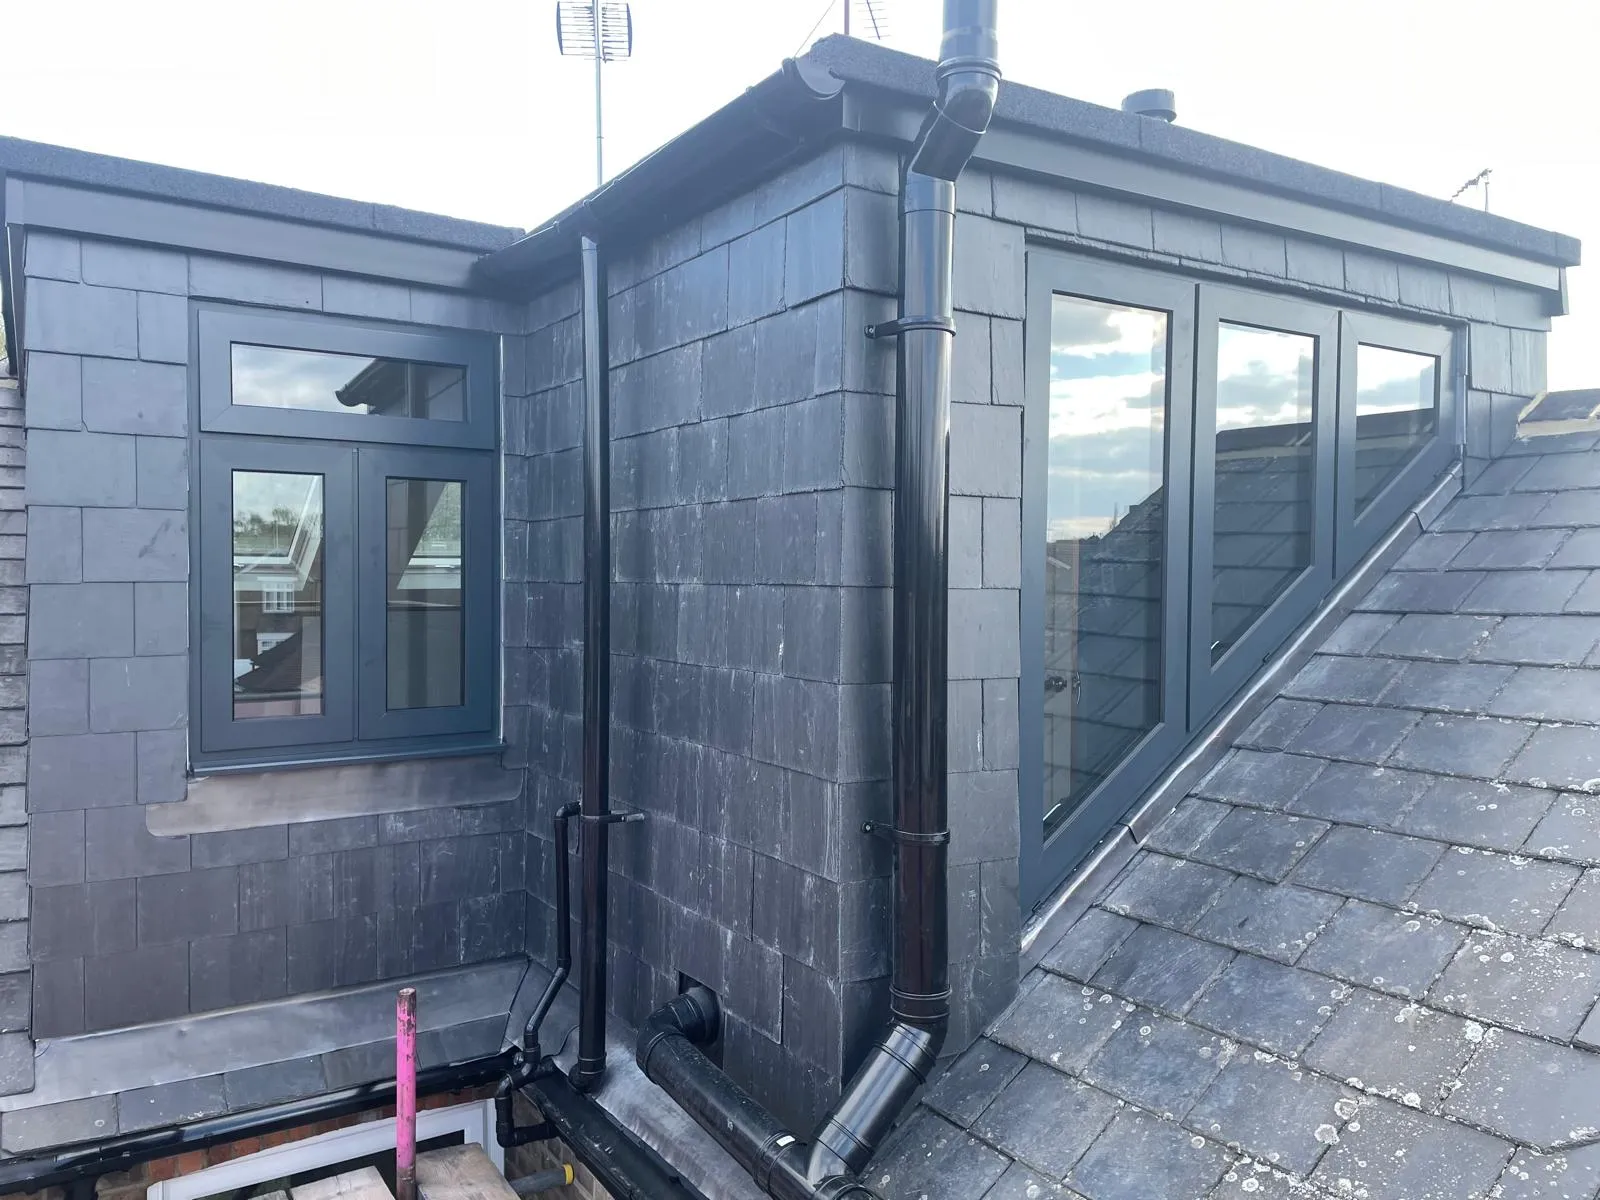
An L-shaped loft conversion combines two roof extensions, typically a rear dormer and a side dormer, into a single continuous space that forms an L when viewed from above. Rather than building one box-shaped extension, you’re effectively creating two connected sections of usable loft, which is why this approach tends to deliver significantly more square footage than a standard single dormer conversion on the same roof.
It’s most common on semi-detached and terraced houses, where one dormer sits over the main roof slope, and the other extends over a rear addition, such as a kitchen extension below. The two sections meet at a right angle, and when they’re designed well, the join feels completely natural rather than like two separate builds bolted together as an afterthought.
Is a L-shaped Loft Conversion Ideal for Every Property?
Not every home suits this style of conversion, and being upfront about that matters. The right fit usually comes down to your roof shape, existing extensions, and how much space you genuinely need.
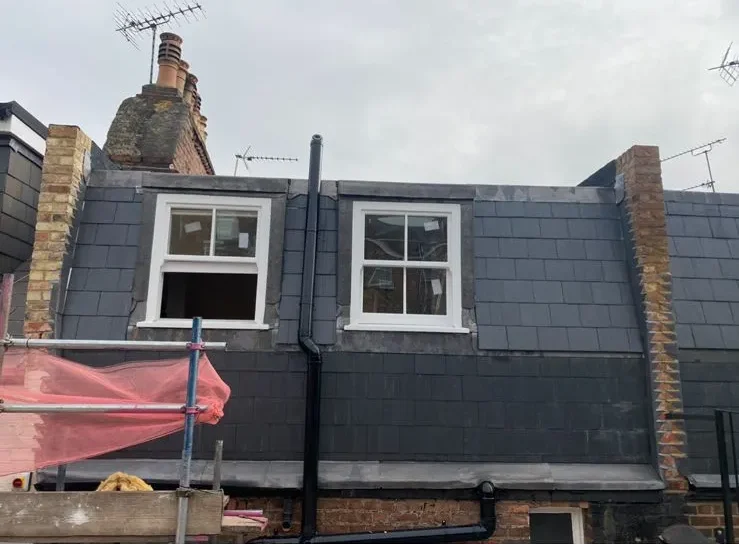
Rear Extension Already Present
If your house already has a single-storey rear extension, there’s a strong chance the existing roof can be incorporated into the design, giving you the second arm of the L without extra groundwork, new foundations, or disruption to the garden below.
Roof Pitch and Height
Older properties with steeper roof pitches generally offer more head height to work with, making the conversion process simpler and often more cost-effective. Shallower roofs aren’t automatically ruled out, but they may need a more creative structural approach to achieve proper standing room.
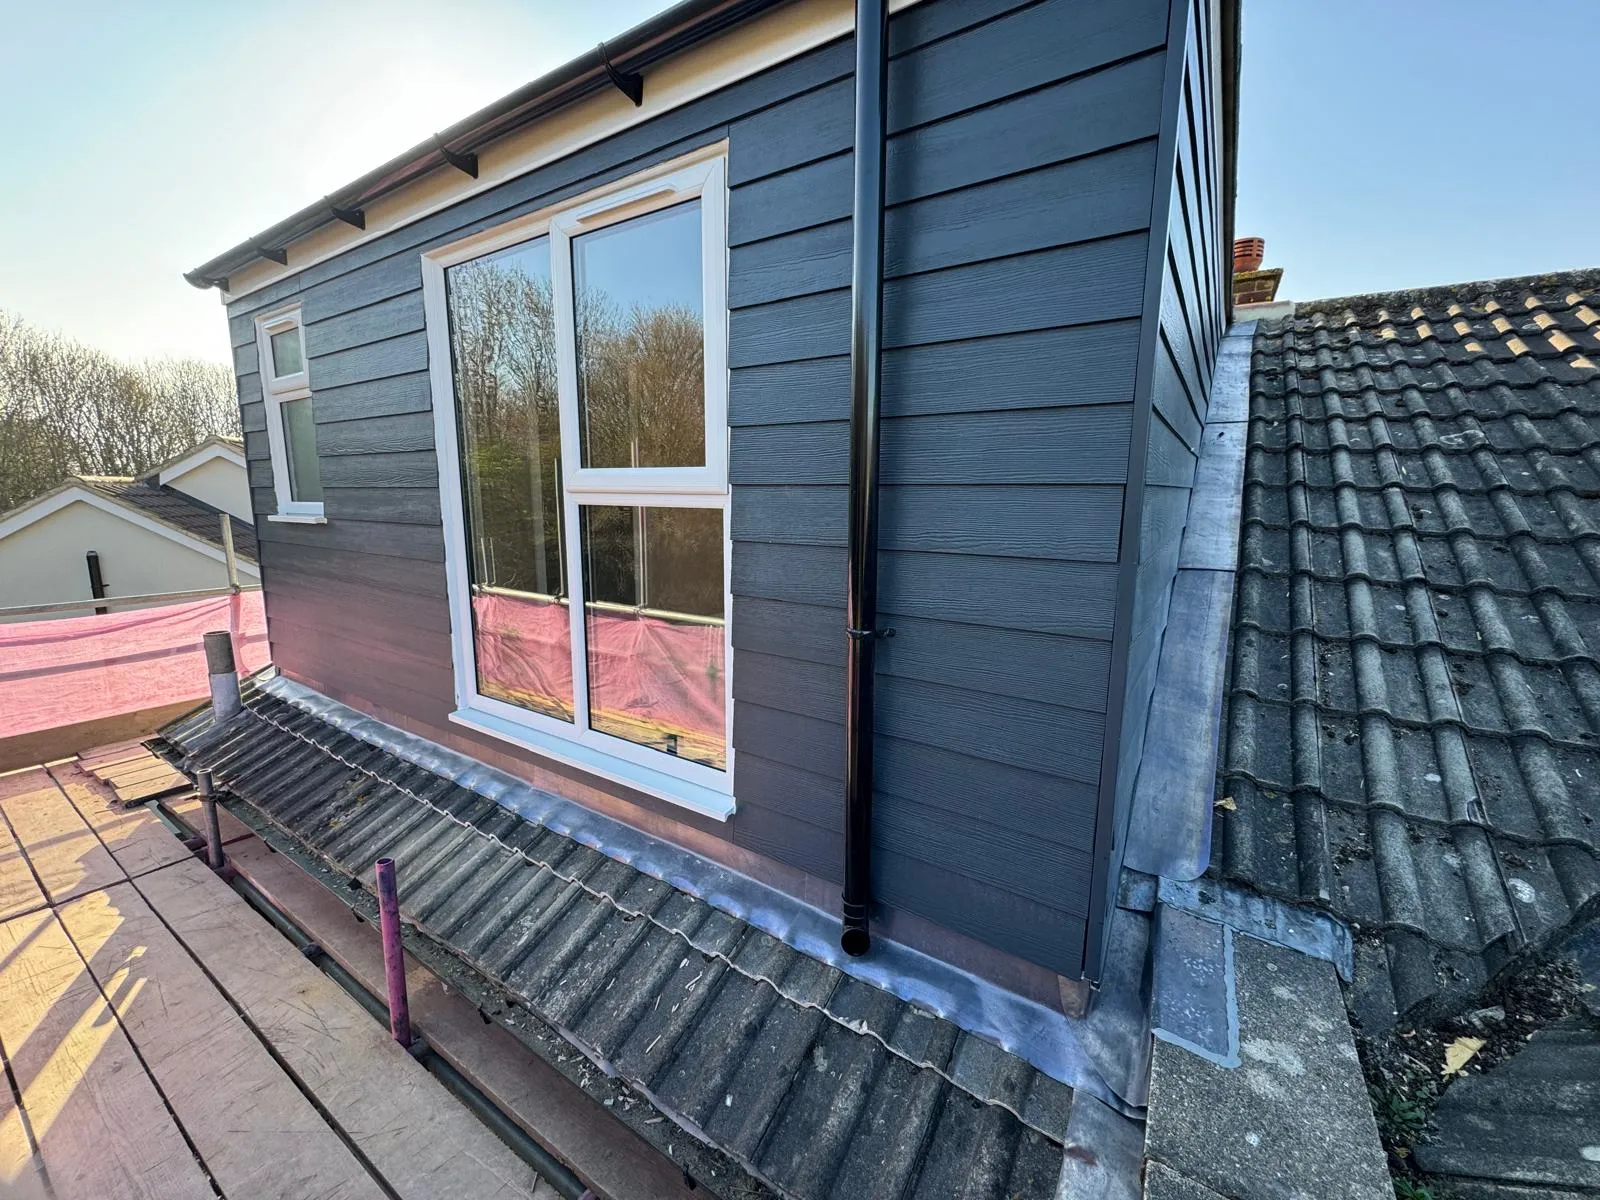
Available Loft Space
The size of your existing loft void matters too, since building regulations require a minimum amount of headroom throughout. We’ll survey the space early on and tell you honestly whether an L-shaped design suits your roof, or whether a simpler conversion works better.
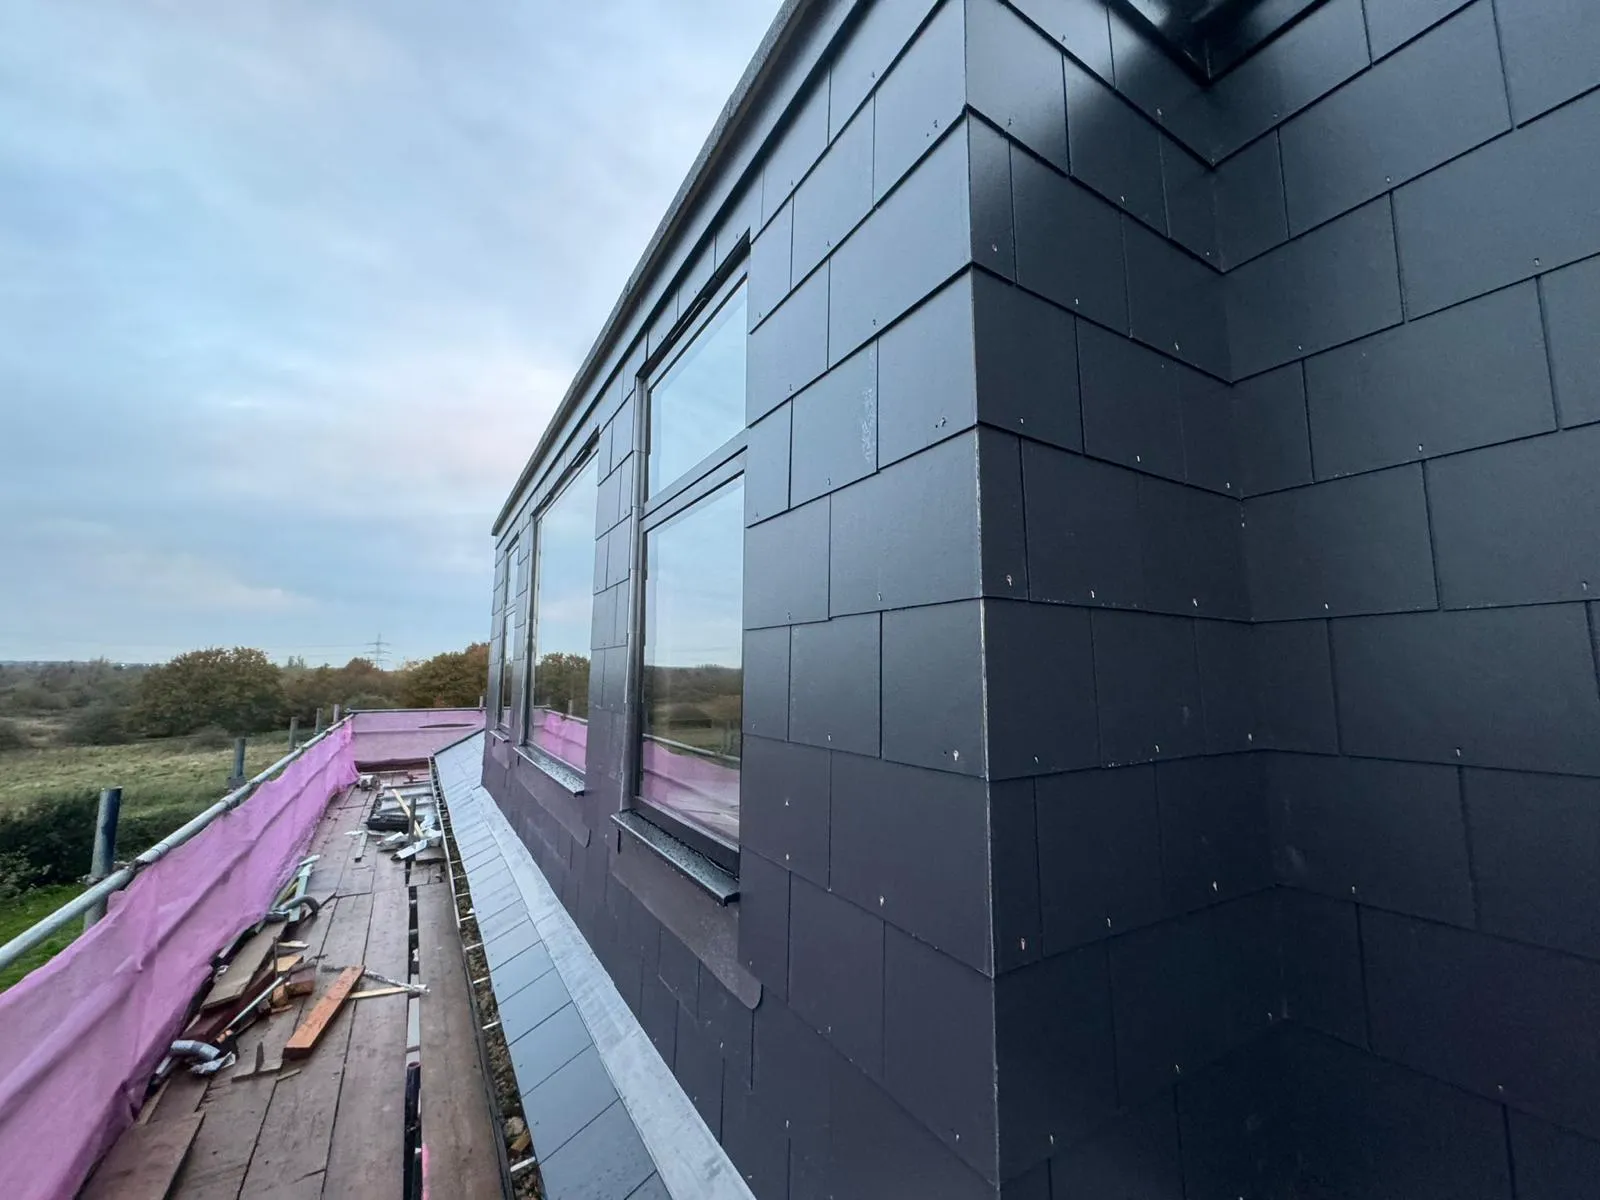
Neighbouring Properties and Boundaries
On semi-detached and terraced homes, we also need to factor in party wall matters and how close the new structure sits to boundary lines. None of this usually stops a project, but it shapes the timeline and paperwork before work can begin.
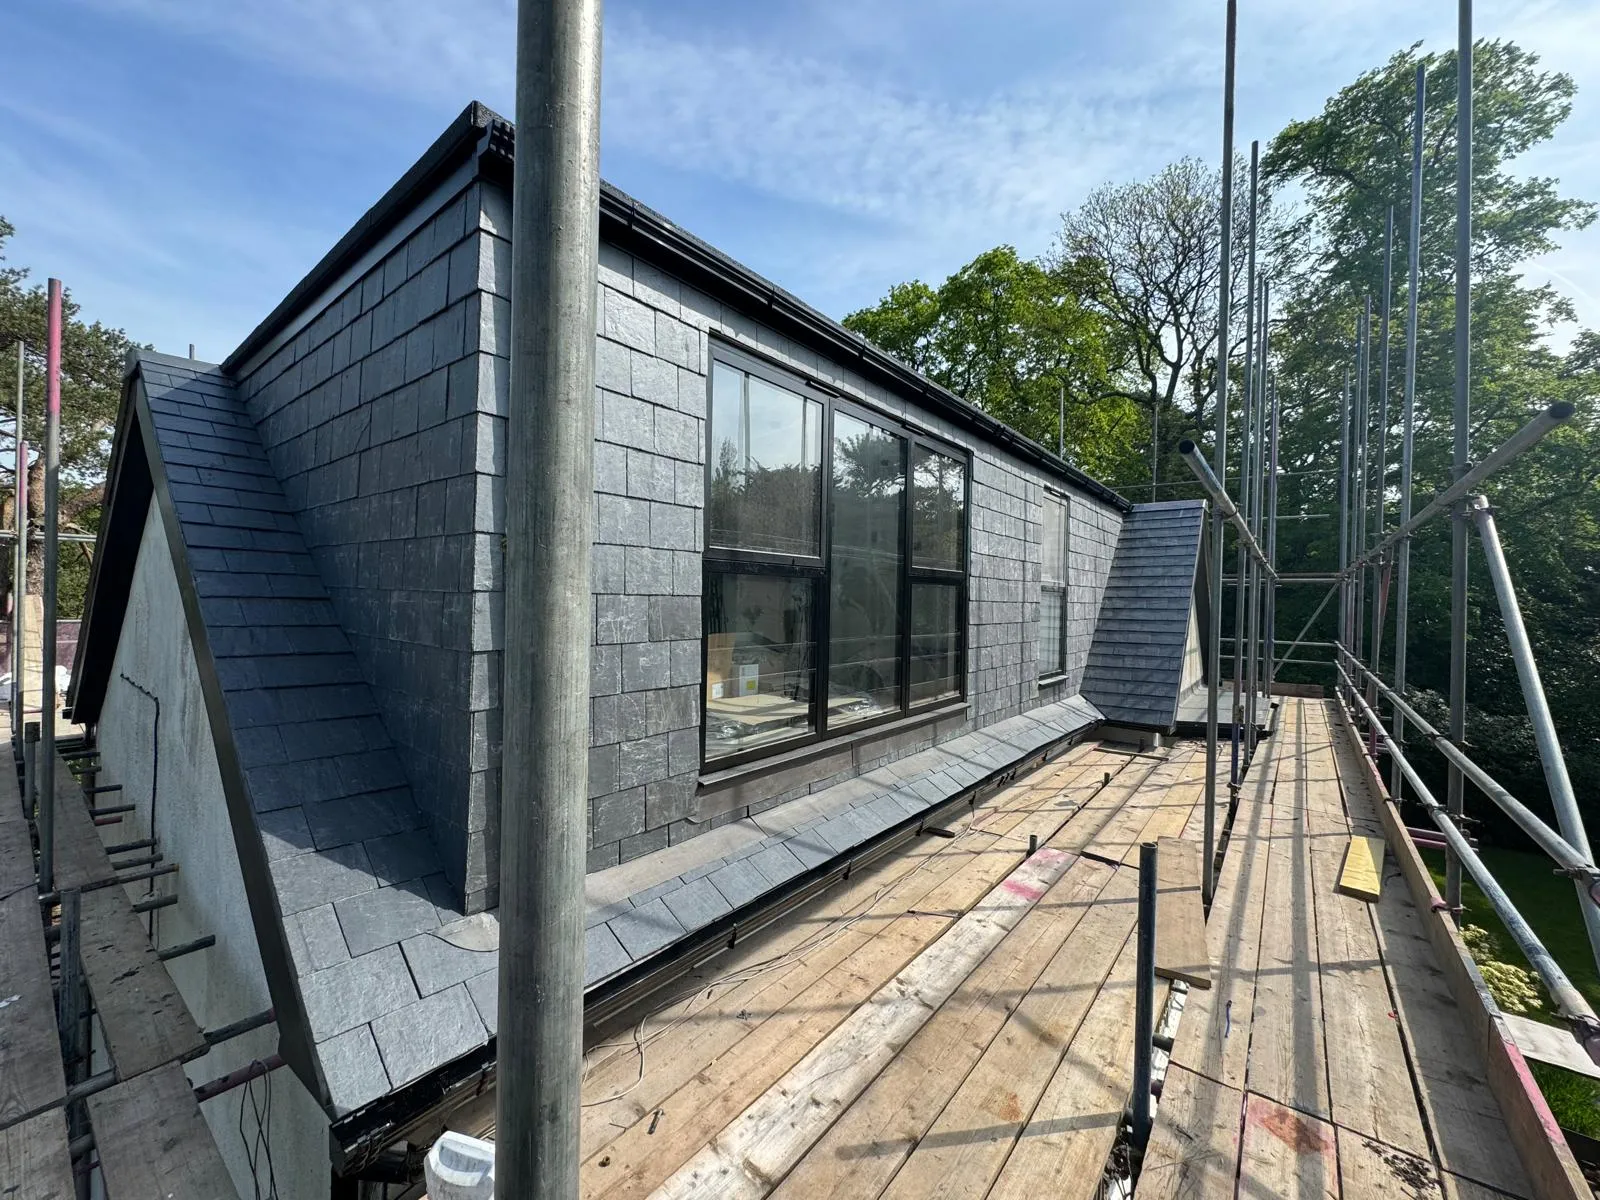
Our Approach to L-shaped Conversions
Every L-shaped loft conversion starts with a detailed survey of your roof, walls, and existing structure, because no two properties behave the same way once you get into the details. We measure headroom, check load-bearing walls, and look at how the two roof sections will tie together structurally before a single drawing is produced.
From there, our team handles the design, structural calculations, and building regulations applications, keeping you informed at each stage rather than leaving you guessing. Where a property calls for an extended rear loft structure, we work out the roofline carefully so it sits comfortably alongside your existing extension without looking like an odd addition.
On site, our tradespeople work to a clear programme and keep disruption to a minimum, particularly important when you’re living in the house throughout the build. We communicate regularly, so you always know what’s happening and when the next stage will begin.
L-Shaped Loft Conversions for Every Household
Whatever stage of life you’re at, an L-shaped conversion can flex to suit how your household actually lives day to day, rather than forcing your family to adapt around the space you’ve got.
- Growing families needing an extra bedroom and bathroom
- Couples working from home who need separate quiet spaces
- Multi-generational households wanting a private, self-contained living area
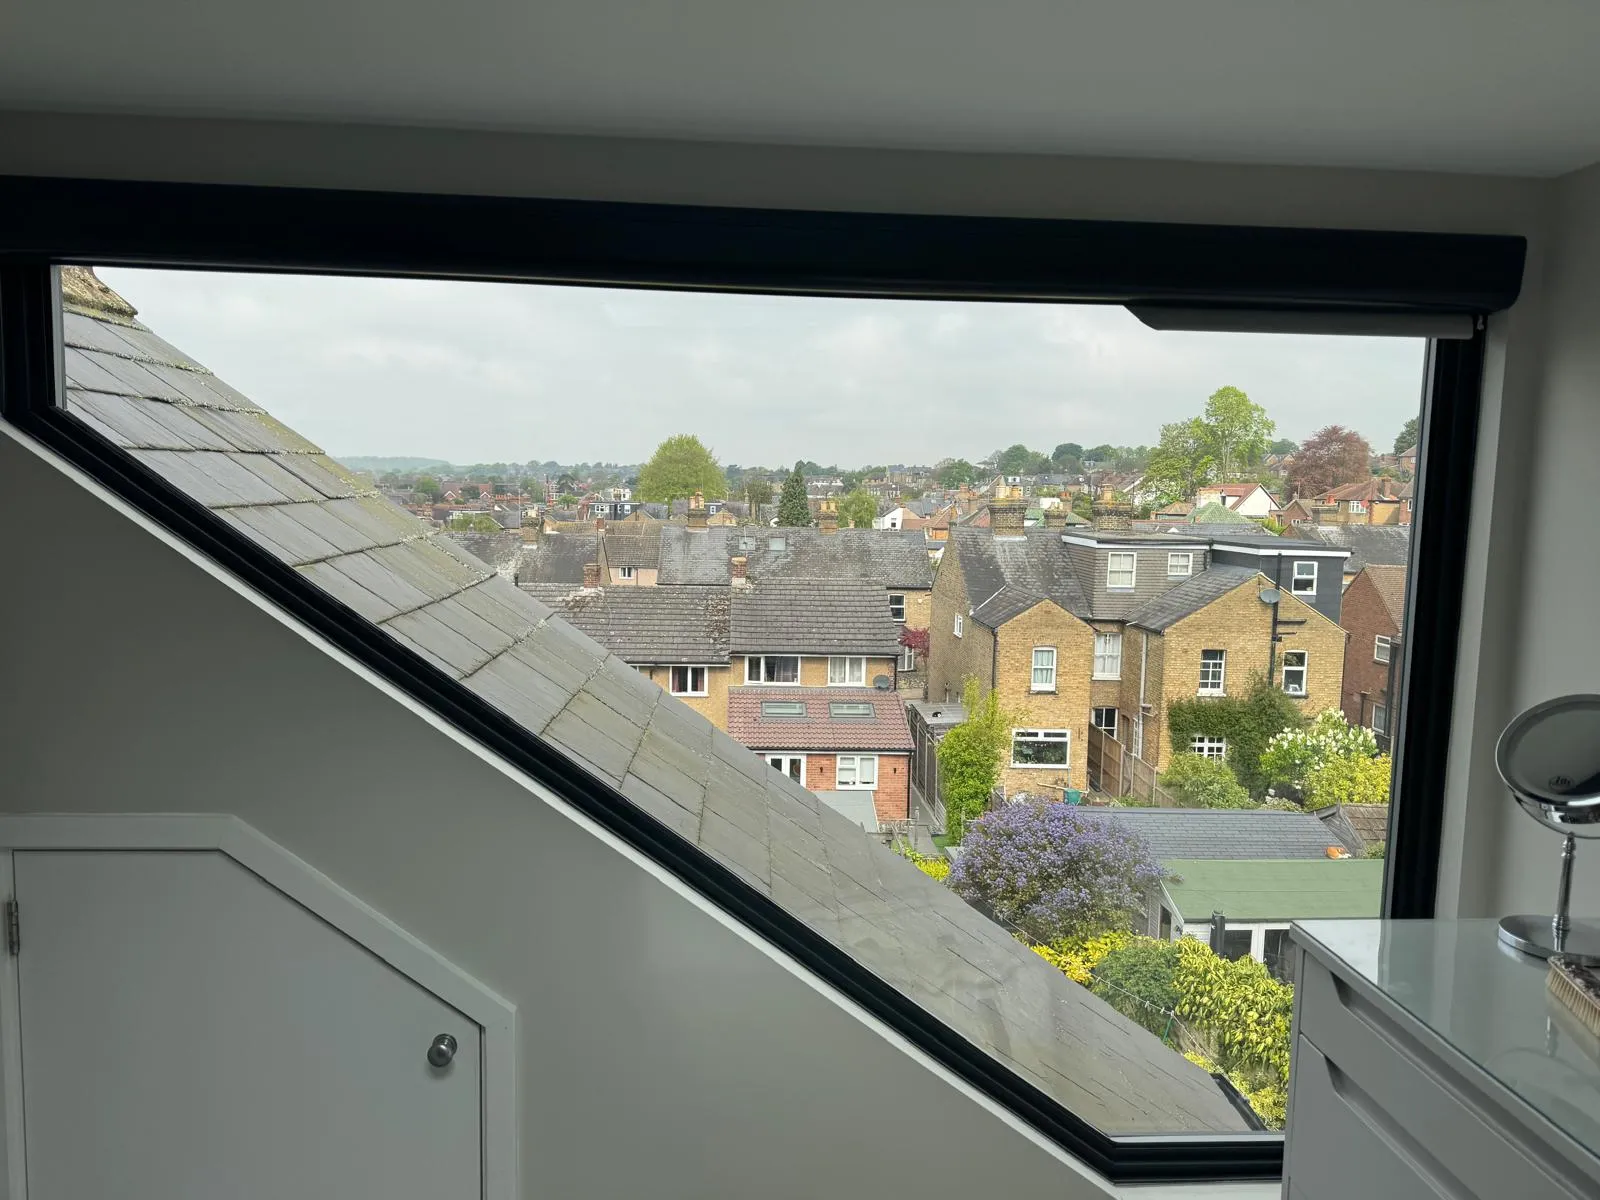
How L-Shaped Lofts Can Transform Your Home
A Dedicated Principal Bedroom Suite
Many homeowners use the extra footprint to create a proper principal bedroom with an en-suite bathroom and a walk-in wardrobe, something that’s genuinely difficult to fit into a standard single dormer loft. The additional width from the second arm gives you room to separate sleeping space from bathroom space properly, rather than squeezing everything into one cramped area.
A Home Office That Actually Works
With more floor area to play with, one section of the L can become a quiet, self-contained home office, away from the noise of the rest of the house. Natural light from additional roof windows and the extra ceiling height make it a genuinely pleasant place to work, rather than a converted corner squeezed in as an afterthought.
Space for a Family Bathroom
Rather than one small en-suite squeezed into a corner, an L-shaped layout often has room for a full family bathroom upstairs, complete with a separate bath and shower. This is particularly useful for families with children, taking pressure off the existing bathrooms on the floors below during busy mornings.
A Flexible Multi-Use Living Area
Some households prefer to keep things open, using the L shape as one large multi-purpose room for a playroom, gym, or studio space that adapts as their needs change over the years. The layout naturally divides into two zones without any internal walls, giving you flexibility that a single rectangular loft simply doesn’t offer.
Why the Financial Case for a L-Shaped Conversion is Strong
A well-designed L-shaped loft conversion can improve the functionality of your home and may increase its appeal to future buyers, simply because it delivers more usable floor space and an extra bedroom. For many homeowners, this makes it a genuinely cost-effective way to grow a house.
Compared to moving house, which brings stamp duty, estate agent fees, and the stress of a chain, extending upwards often works out considerably cheaper. Where a property includes an extended rear loft structure, the value gain tends to be even more noticeable, since the finished space closely resembles an additional storey rather than a converted attic.
Ultimately, it’s a smart investment, both for daily living and when you eventually decide to sell up. Few home improvements offer that same combination of benefits.
Planning Permissions for L-shaped Loft Conversions
Some L-shaped loft conversions may fall under permitted development rights where the property and design meet the relevant conditions and limitations. Planning permission may be required depending on the size, design, and location of the proposal.
Conservation areas, listed buildings, and certain flats or maisonettes usually fall outside permitted development, meaning a formal planning application becomes necessary before work starts. Party wall agreements are also typically required for semi-detached and terraced properties, since the works affect a shared wall. We handle this paperwork for you, liaising directly with the council and your neighbours.

Frequently Asked Questions (FAQs)
How long does an L-shaped conversion take?
Most L-shaped loft conversions take between eight and twelve weeks from start to finish, depending on roof complexity and whether planning permission is required. We’ll give you a realistic timeline before work starts.
How much does an L-shaped loft conversion cost?
Costs will vary according to size, roof structure and finish level, but L-shaped conversions will generally cost more than single dormers, due to the extra structural work involved. We provide a detailed, itemised quote after our initial survey.
Will an L-shaped loft conversion affect my neighbours?
If you have a party wall, your neighbours must be served notice under the Party Wall Act before any commencement of works. We handle this for you, ensuring communication is simple throughout.
Can I have windows in an L-shaped loft?
Yes, most designs will have roof lights or dormer windows in both parts of the L, so there’s lots of natural light. The placement of windows will be dictated by your roof orientation and any planning restrictions that may be in place.
How much headroom do I need for an L-shaped loft conversion?
Building regulations generally require a minimum ceiling height of around 2.2 metres over at least half of the room. We’ll take detailed measurements of your existing loft to see if this is possible.
Do L-shaped loft conversions need scaffolding?
Yes, scaffolding will be required during the build to provide safe access to the roof. We arrange this as part of the project, so you don’t need to organise anything separately.
Will I need to move out during the conversion?
Most families stay in their homes throughout an L-shaped conversion, though there will be periods of noise and dust. We take steps to seal off the work area and minimise disruption to your routine.
What’s the difference between an L-shaped and a single dormer loft conversion?
A single dormer extends over one part of the roof, while an L-shaped conversion combines two dormers meeting at a right angle. This usually results in considerably more floor space and design flexibility overall.
Can an L-shaped loft include a dormer on both sides?
It can, and it’s actually one of the more popular layouts, since it maximises headroom on both arms of the L. The exact design depends on your roof shape and where the extra space is needed.
How is an L-shaped loft different from a hip-to-gable extension?
A hip-to-gable extension straightens a sloped side roof into a vertical wall, adding some space but not as much as an L-shaped design. Combining both approaches is sometimes possible, depending on your roof type.
Why Choose Nicholas Lofts for Your L-shaped Loft Conversion?
We’ve built our reputation on straightforward communication, tidy site work, and finished results that match what we promised at the outset, with no unpleasant surprises halfway through. Our team handles everything from initial design, structural calculations and planning liaison to the final finishing touches, giving you one point of contact throughout the build instead of having to juggle multiple contractors.
If you’re looking for inspiration on how an L-shaped loft conversion could look in your home, contact our team today. We can arrange a free, no-obligation survey, discuss the design options with you honestly, and provide a clear, itemised quote, so you can make an informed decision about your next home improvement project without any added pressure.