
Mansard Roof Conversions
What a Mansard Roof Conversion Can Do for Your Home
Make the Most of Your Available Space
A full mansard loft extension dramatically increases the usable floor area of your home. With near-vertical rear walls and a gently sloping roof, the finished room feels open, generous, and far removed from the cramped loft spaces many homeowners are used to seeing.
Add Lasting Value to Your Property
A professionally completed mansard roof conversion is one of the most impactful improvements you can make. The additional space, improved functionality, and high-end finish all contribute to making your home more attractive and more valuable.
A Design Built Around Your Property
Every mansard roof conversion is planned carefully around the structure of your home, the requirements of your household, and your long-term ambitions for the space. No two projects are the same, and that’s exactly how it should be.
Available Across Essex and Beyond
Our mansard roof conversion services are available in Essex, Ware, Hertford, Cheshunt, Enfield, St Albans, Barnet, and several surrounding areas.
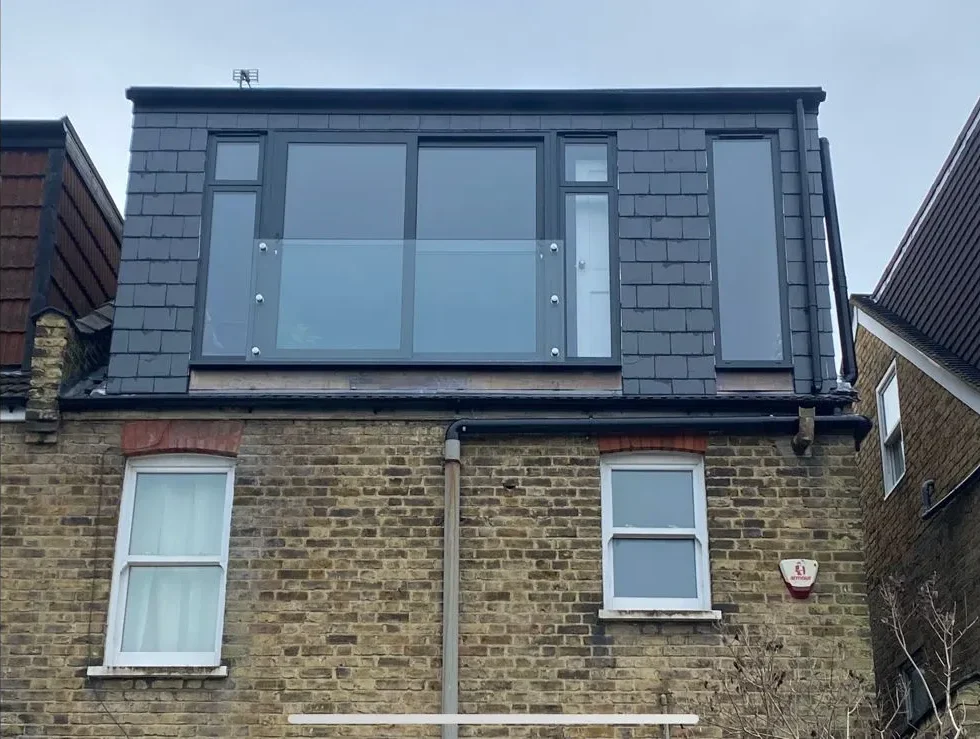
Experienced Mansard Loft Conversion Specialists
When it comes to creating significant additional living space, few options match the scale and versatility of a mansard roof conversion. By rebuilding the rear slope of your roof with steep, near-vertical walls and introducing a flat or lightly pitched roof section above, a vertical roof conversion of this kind delivers some of the most generous and flexible living spaces available through any form of loft work.
As experienced loft conversion specialists, Nicholas Lofts helps homeowners across the region transform their properties with expertly designed and carefully built rear mansard extensions. From the first consultation through to the final finishes, every stage is managed by a single experienced team. We coordinate the design, structural work, planning, and build so that you don’t have to.
What is a Mansard Roof Conversion?
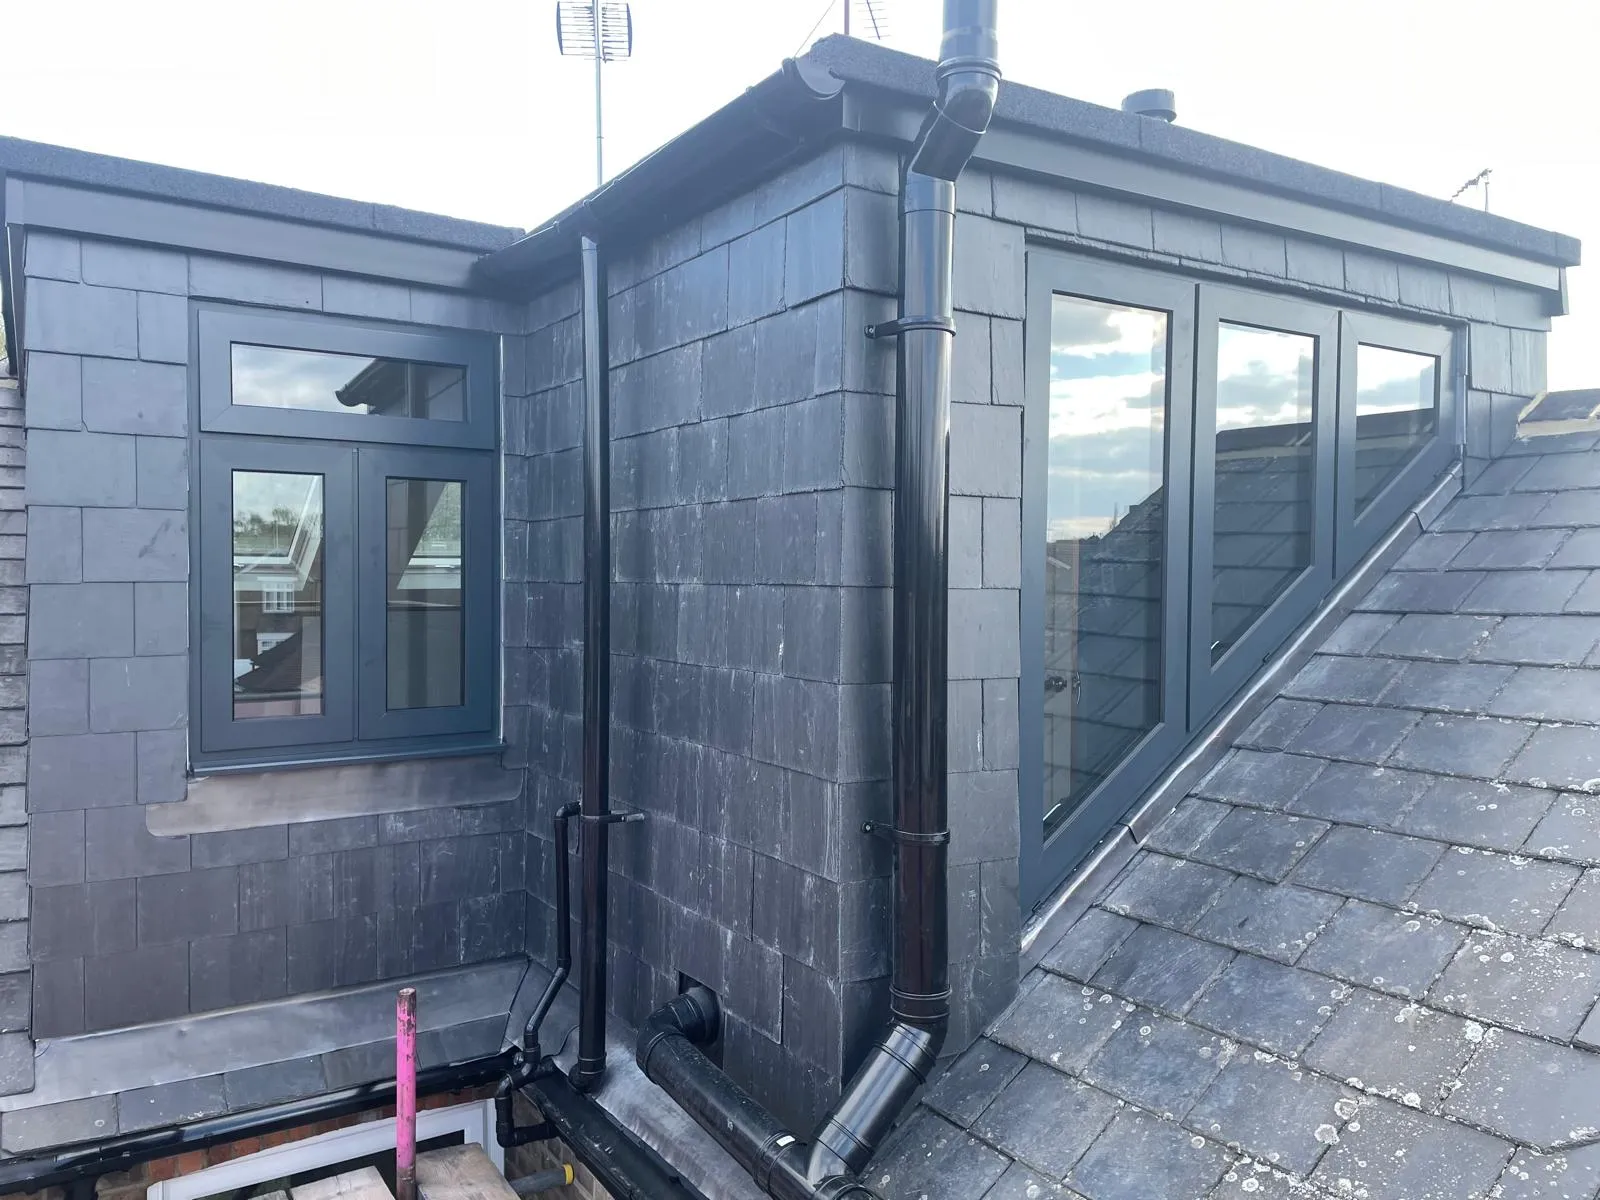
A mansard roof conversion is a vertical roof conversion that involves significant alteration to the rear roof structure of your property. The sloping rear roof is rebuilt with a steep, near-vertical wall, typically set at around 70 degrees, and topped with a flat or shallow-pitched roof. The result is a rear mansard extension that feels less like a converted loft and more like a substantial additional level of living space.
Because of the scale of the structural changes involved, a mansard roof conversion requires more planning and expertise than many other conversion types. It also rewards that investment with more space, flexibility, and a finished result that genuinely elevates the character of your home. For homeowners seeking a high-end loft extension that goes beyond the ordinary, a mansard conversion is often a compelling choice.
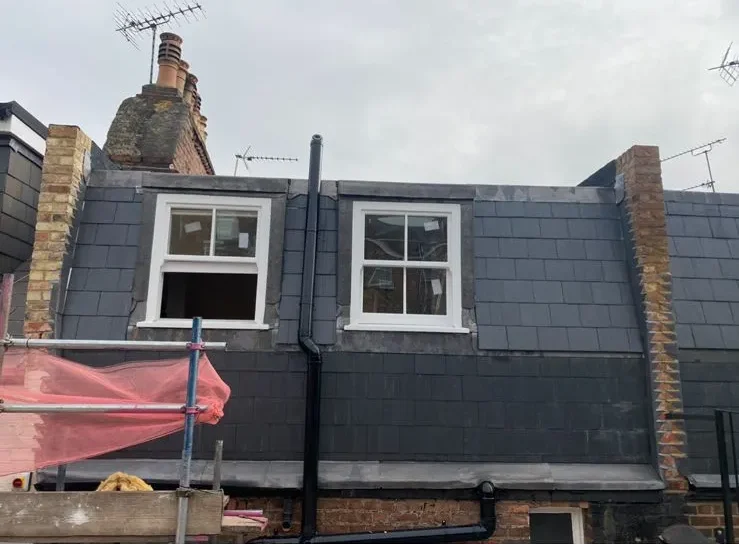
Is a Mansard Roof Conversion Right for Your Home?
Mansard roof conversions are a well-suited option for a wide range of properties. While the structural work involved is more substantial than some other conversion types, that investment is rewarded with outstanding results.
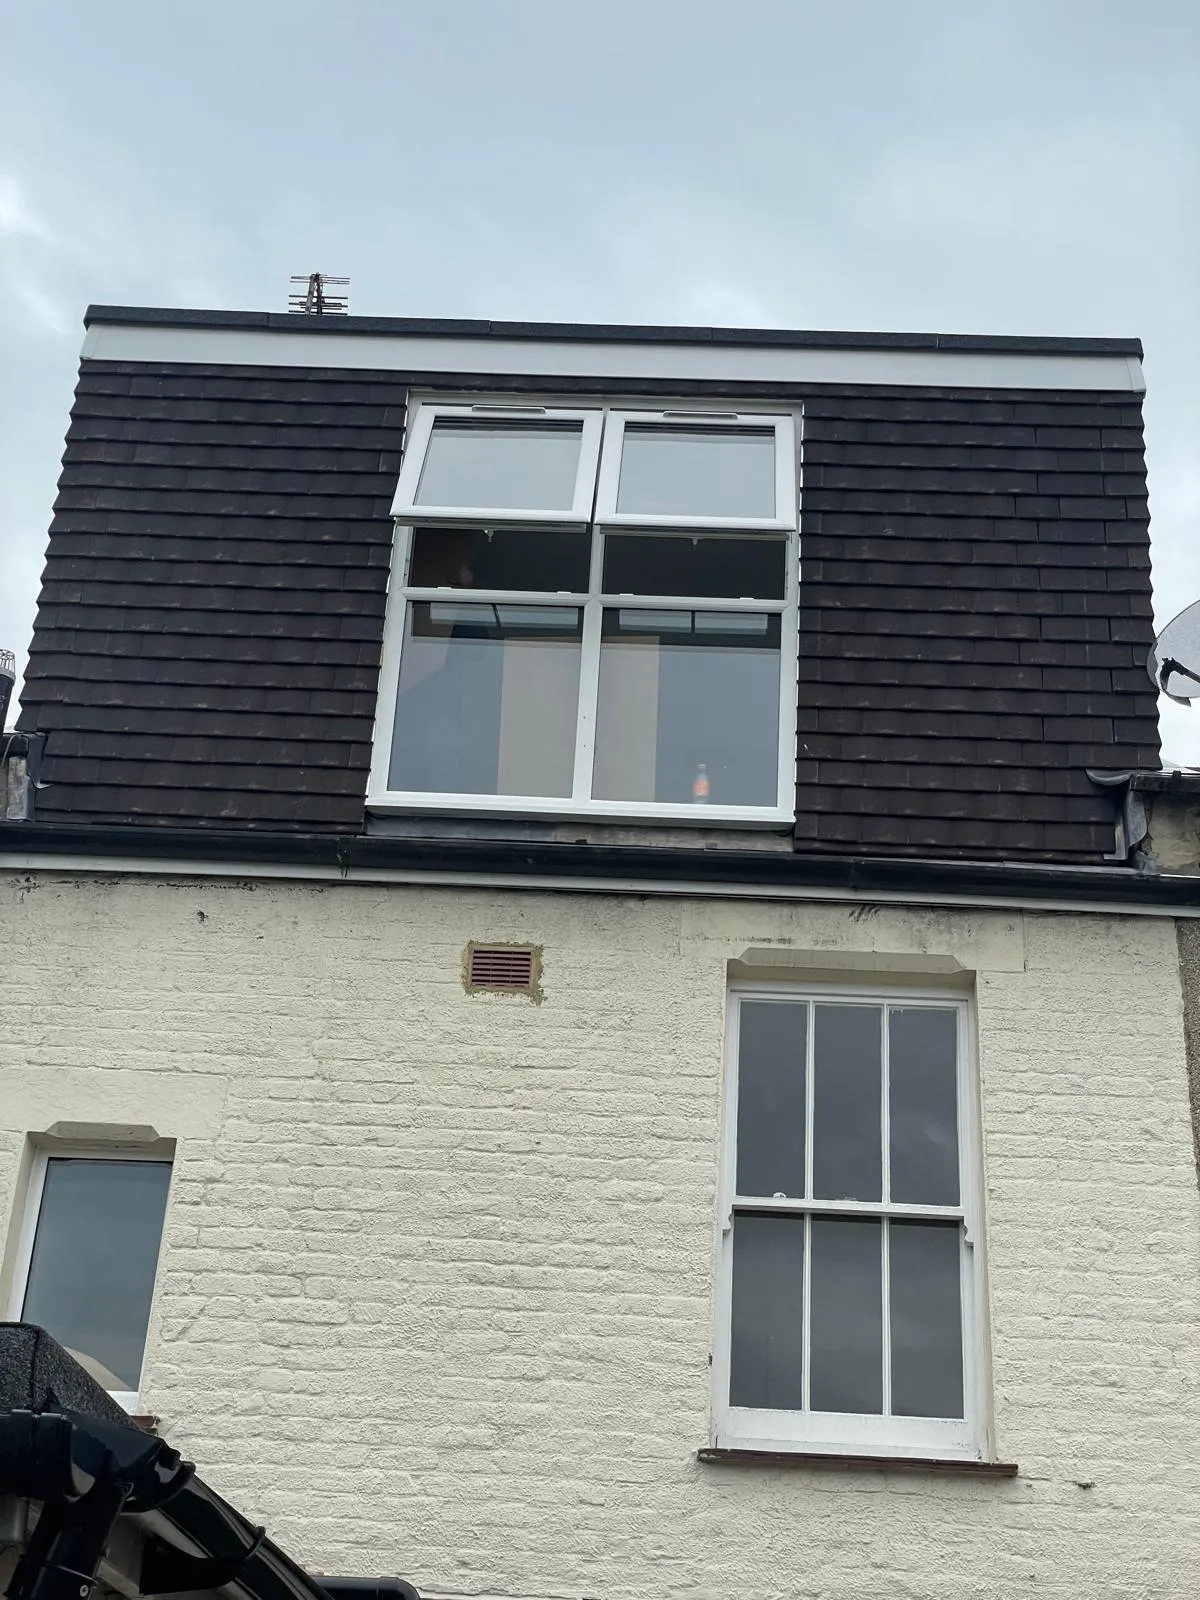
Terraced and Mid-Terrace Homes
Mansard roof conversions are particularly popular with terraced properties, where other conversion styles may offer limited space. A rear mansard extension can transform a terraced home, adding a generous room or suite without affecting the front elevation or the wider streetscape.
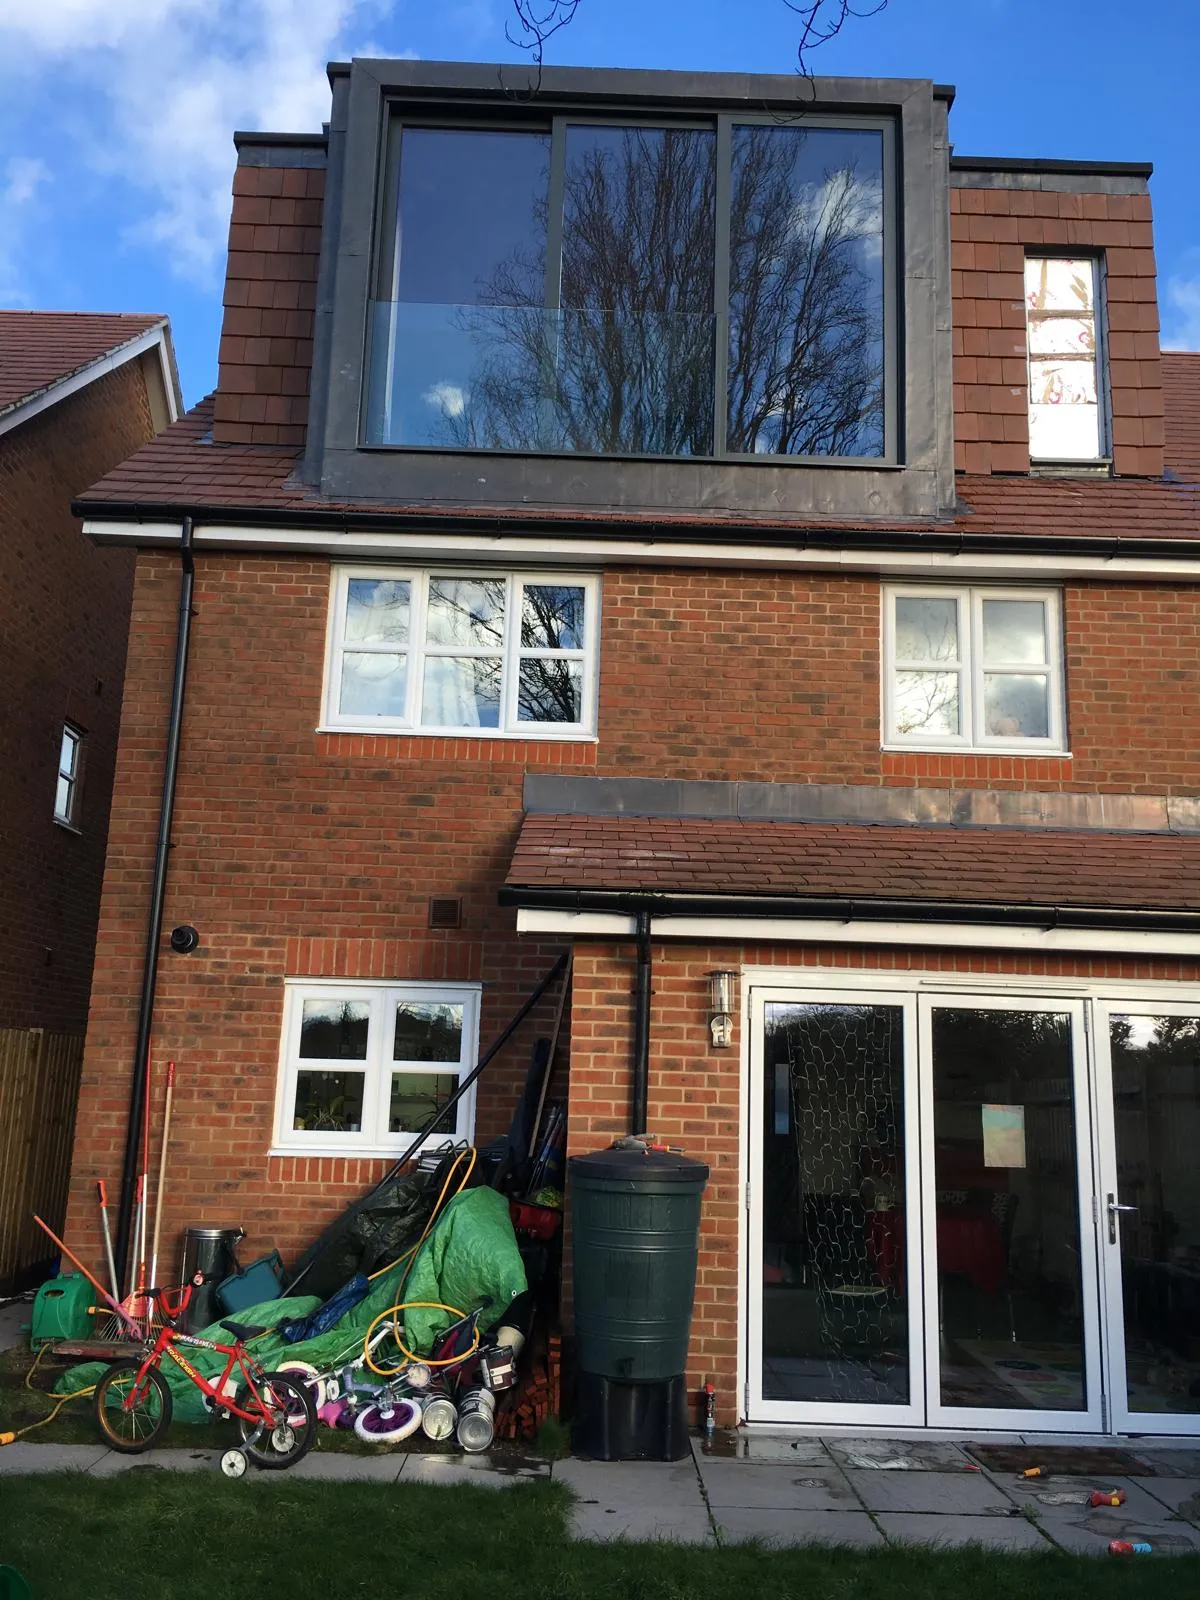
Semi-Detached Properties
For semi-detached homes where a hip-to-gable conversion may not be suitable or desired, a rear mansard extension offers an excellent alternative. It delivers substantial additional space while keeping the changes focused on the rear of the property.
Detached Houses
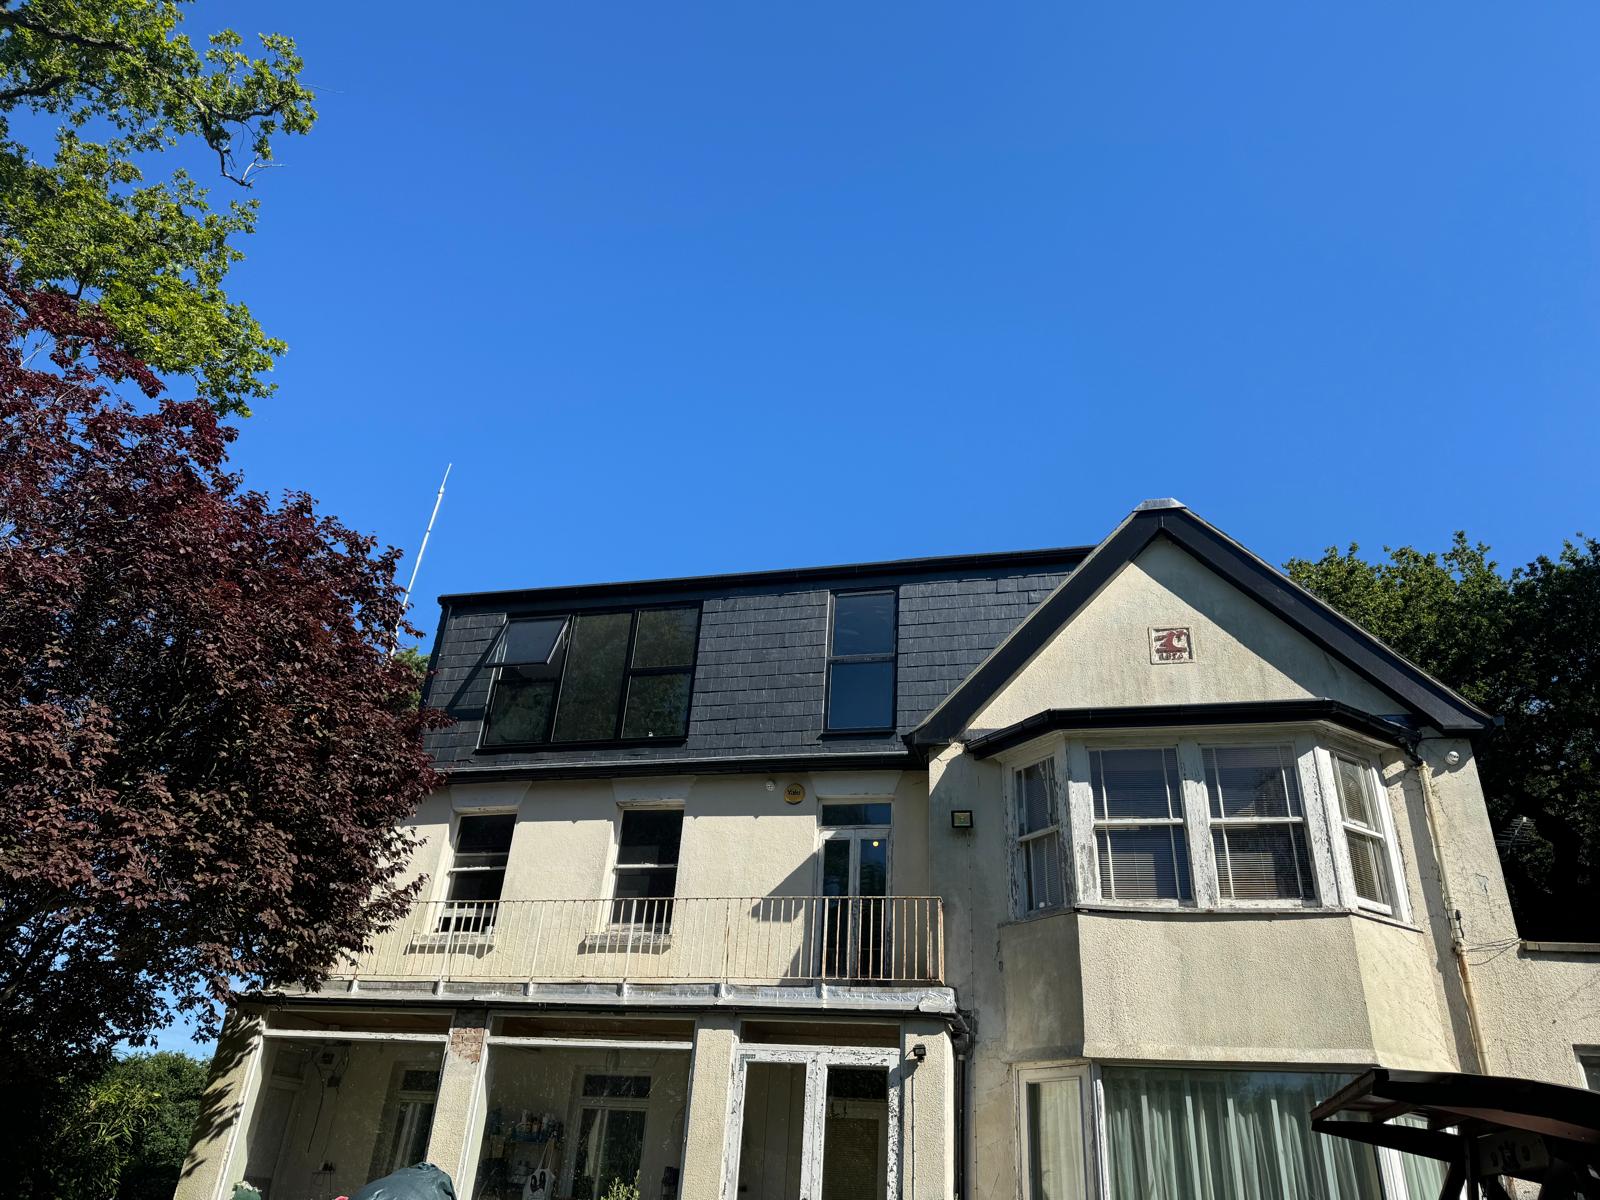
Detached properties with the right roof structure can benefit enormously from a mansard roof conversion. The additional headroom and floor space it offers make it well suited to large master suites, home offices, or multi-room plans that feel completely connected to the rest of the home.
Period Properties
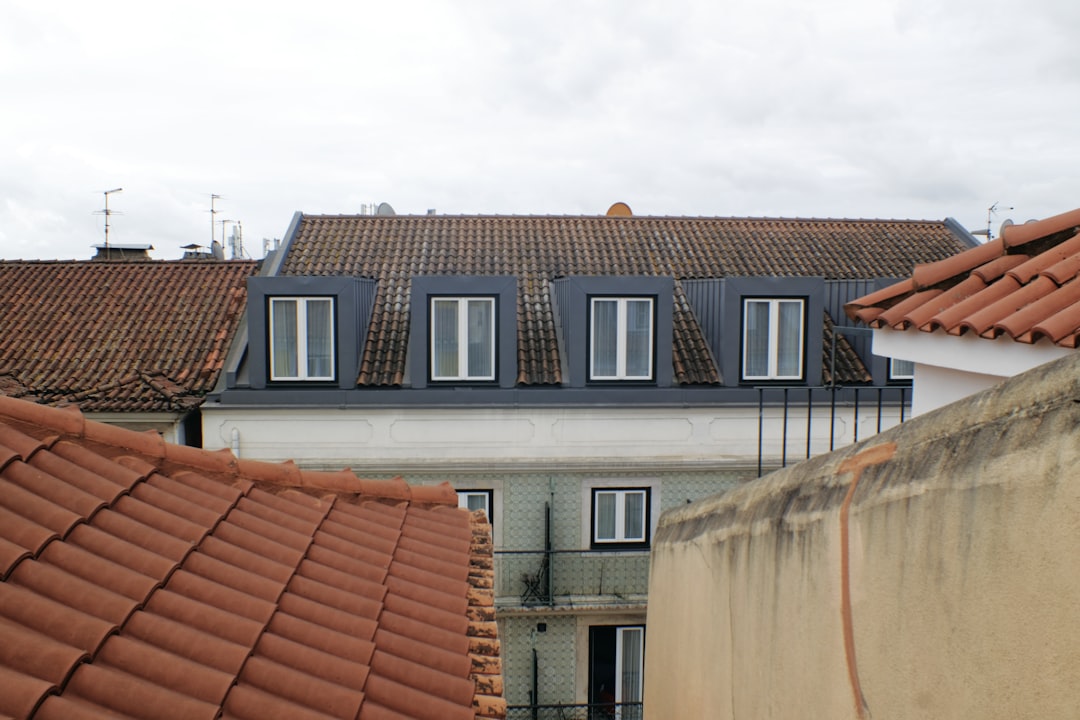
Victorian and Edwardian homes are particularly well suited to mansard roof conversions. The style has historic precedent in many urban and suburban settings, meaning a well-designed rear mansard extension can complement a period property rather than contrast with it.
Our Approach to Mansard Roof Conversions
Every mansard roof conversion begins with a thorough understanding of your property and your ambitions for the space. We assess the existing roof structure, the layout of your home, and how the new room will be used before recommending a design that makes the most of what your property has to offer.
From there, it is passed on to our experienced team who will take care of everything. The design and planning receive the same level of care as the structural work and the finishing details. A vertical roof conversion of this size requires precision at every stage, and that is what our team delivers on every project they undertake.
The result is a finished space that feels considered, well-built, and entirely at home within the rest of your property. Whether you are creating an additional bedroom, a quiet workspace or a luxurious suite, Nicholas Lofts ensures the outcome matches your expectations.
Planning Permission for Mansard Roof Conversions
Due to the extent of the structural changes involved, mansard roof conversions typically require planning permission rather than falling under permitted development rights. This is particularly true where the rear wall height is significantly altered or where the property sits within a conservation area.
Nicholas Lofts guides you through the planning process from the outset. We advise on what is likely to be required for your specific property and manage the necessary submissions where applicable. Our experience with local planning requirements means the vertical roof conversion process is handled efficiently, with a clear understanding of what each project needs.
How a Mansard Roof Conversion Can Transform Your Home
Space That Feels Purpose-Built
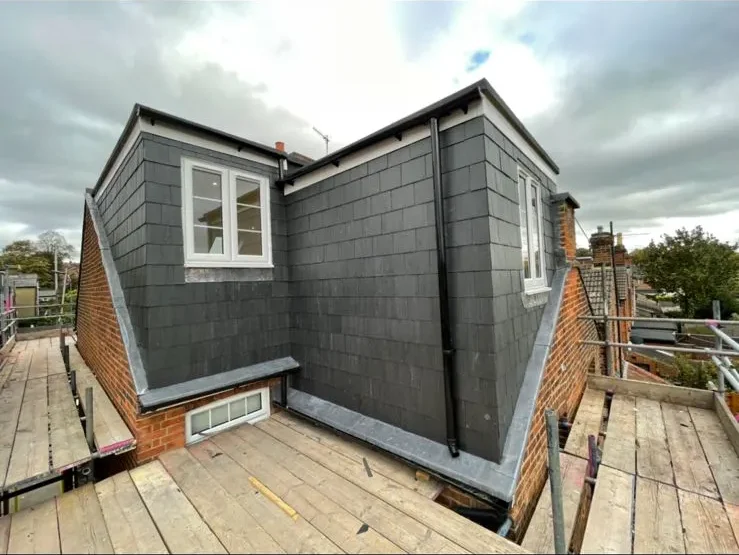
Unlike smaller conversion types, a full mansard loft extension creates a room with real presence. The near-vertical walls eliminate the awkward angles and restricted headroom that can limit other conversions, leaving you with a space that functions beautifully from wall to wall.
Designed for the Way You Live
Every household is different. Some homeowners want a sweeping master bedroom with an en-suite and dressing area. Others need a dedicated home office, a guest suite or a generous room that can adapt as the family grows. A full mansard loft extension provides the scale to accommodate all of these, and our team designs every project around your specific requirements.
A Smarter Alternative to Moving
The costs associated with moving home are considerable, spanning stamp duty, legal fees, and estate agency costs. A mansard roof conversion allows you to create the space you need while staying in the home and neighbourhood you already value. For many homeowners, it is one of the most sensible long-term decisions they make.
An Investment That Delivers
A high-end loft extension of this scale does more than improve your day-to-day living. It adds measurable appeal to your property, making it more attractive to future buyers should you ever choose to sell. The additional bedrooms, versatile layouts and quality finishes a mansard conversion delivers are precisely the features that set a property apart.
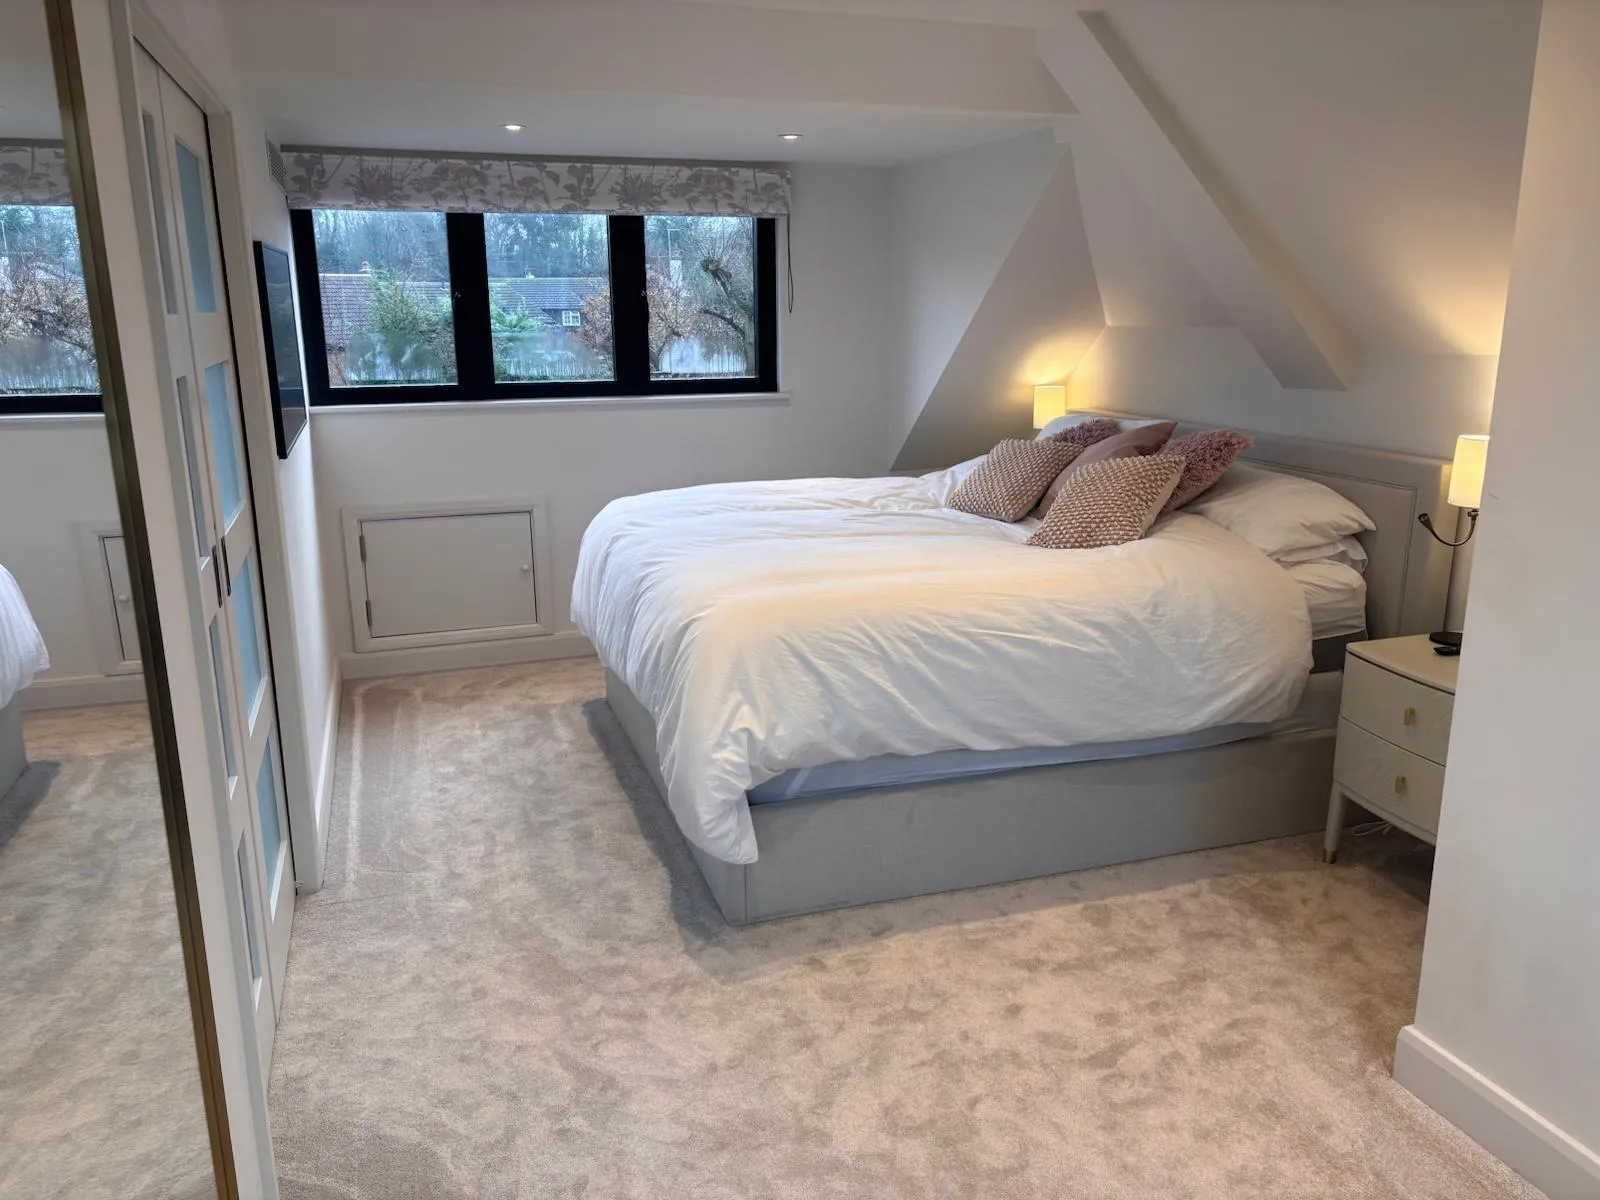
Mansard Roof Conversions for Every Household
As experienced mansard loft conversion specialists, Nicholas Lofts works with homeowners across a range of budgets and priorities. Some clients want a generous master suite with an en-suite bathroom and dressing room. Others are focused on a functional home office, comfortable guest room, or an additional bedroom for a growing family.
A well-planned mansard roof conversion can help you:
- Create a spacious additional bedroom or suite
- Add a dedicated home office or studio
- Build a guest room that offers genuine comfort and privacy
- Increase your property’s value and long-term appeal
- Future-proof your home without the cost and disruption of moving
Every project is planned around your lifestyle and the character of your property, ensuring the finished space feels like it has always been there.
Why the Financial Case for a Mansard Conversion is Strong
Creating significant additional living space doesn’t have to mean a ground-floor extension or uprooting your household entirely. A rear mansard extension makes use of the existing structure of your home, building upward rather than outward, and delivering an exceptional return on the investment involved.
The finished space becomes a permanent, functional part of your property. It improves everyday life immediately and strengthens the long-term appeal of your home in the eyes of future buyers. For homeowners who want a meaningful improvement without the upheaval of moving, a high-end loft extension of this kind is one of the most rewarding decisions available.
When the project is delivered by experienced professionals who manage everything from design through to completion, the result is a space that adds real, lasting value to your home and to the way you live in it.
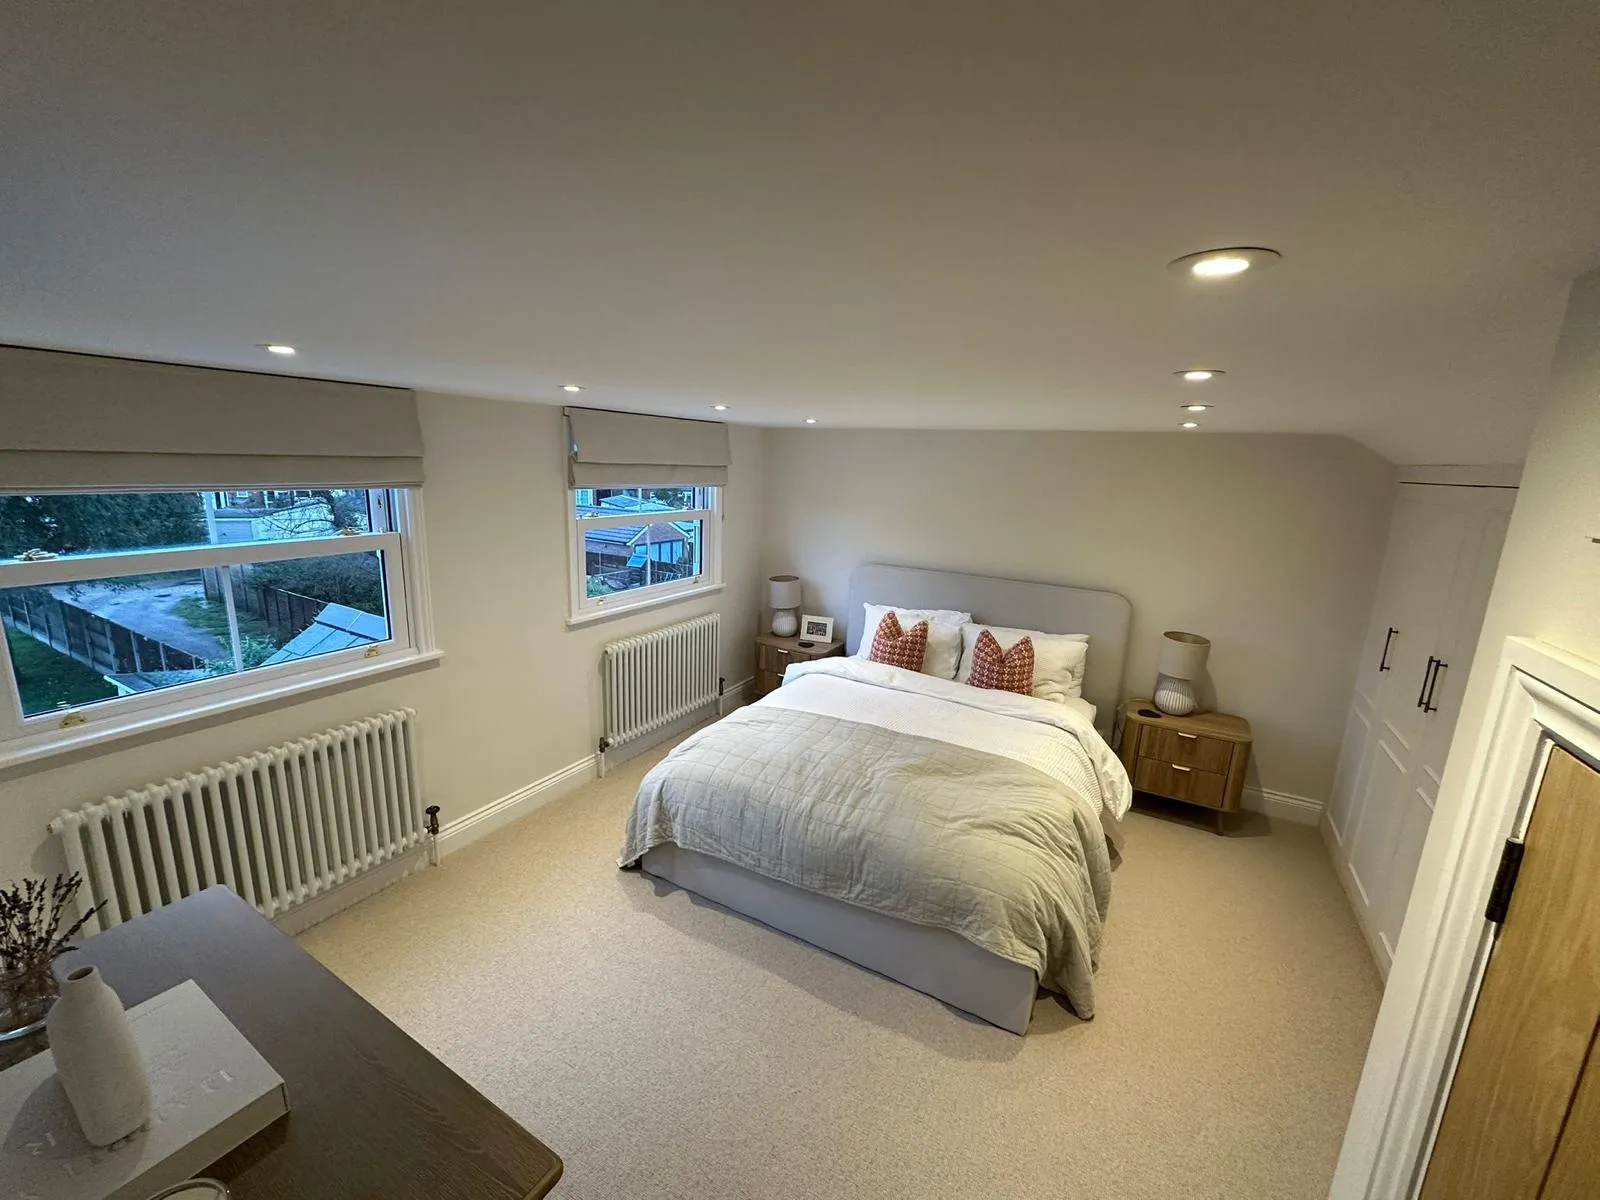
Frequently Asked Questions (FAQs)
What is a mansard roof conversion?
Is my home suitable for a mansard roof conversion?
Will I need planning permission?
How much does a mansard roof conversion cost?
How long does a mansard roof conversion take?
Can I stay in my home during the build?
What can a mansard loft conversion be used for?
Why choose Nicholas Lofts for my mansard conversion?
Why Choose Nicholas Lofts for Your Mansard Roof Conversion?
A mansard roof conversion is one of the most significant home improvements you can undertake. It takes a team of specialists, with the experience, skill, and dedication to do it right. At Nicholas Lofts, we’ve spent over 15 years perfecting our approach to bespoke loft conversions, and a full mansard loft extension remains one of the most rewarding projects we deliver.
Want to know how a rear mansard extension could transform your property? Get in touch with our team today. We’ll begin with an honest chat about your home, your needs, and what’s possible, and take it from there.