
Reimagine Your Property’s Utility with Our Loft Conversions in Potters Bar
Get Some Additional Space with a Convenient Loft Conversion
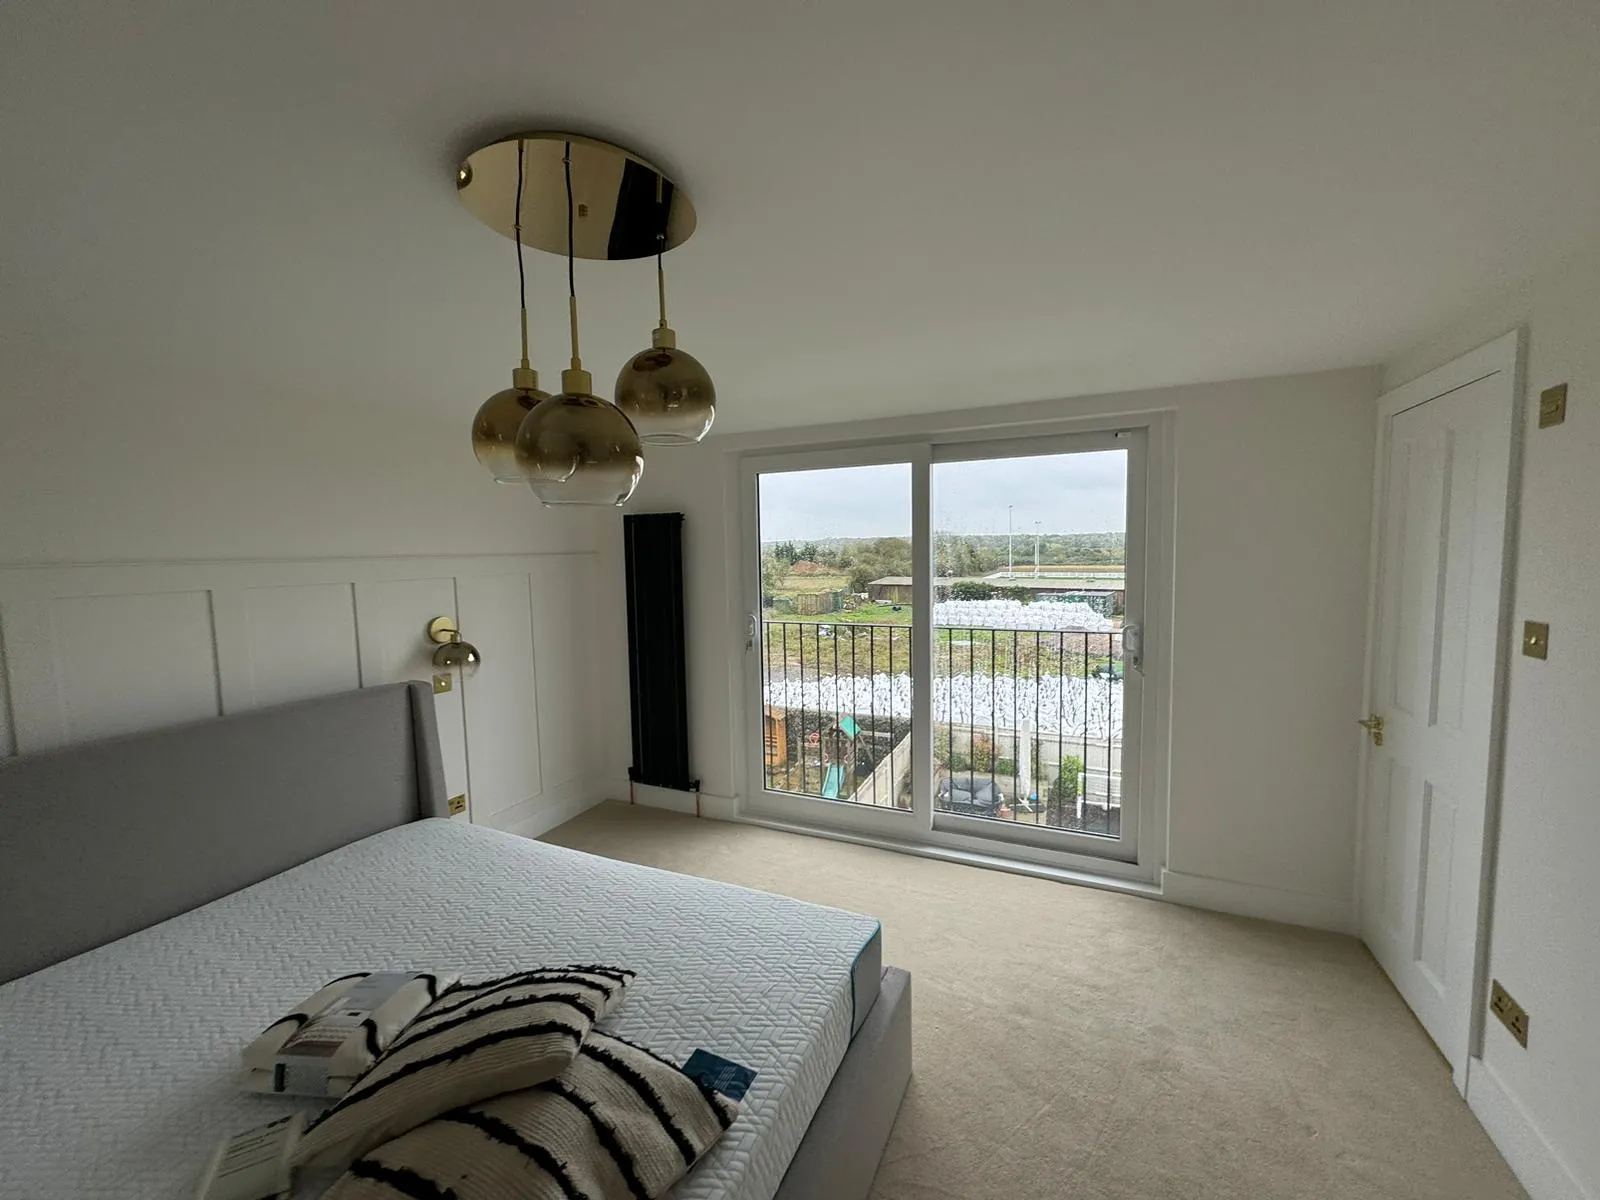
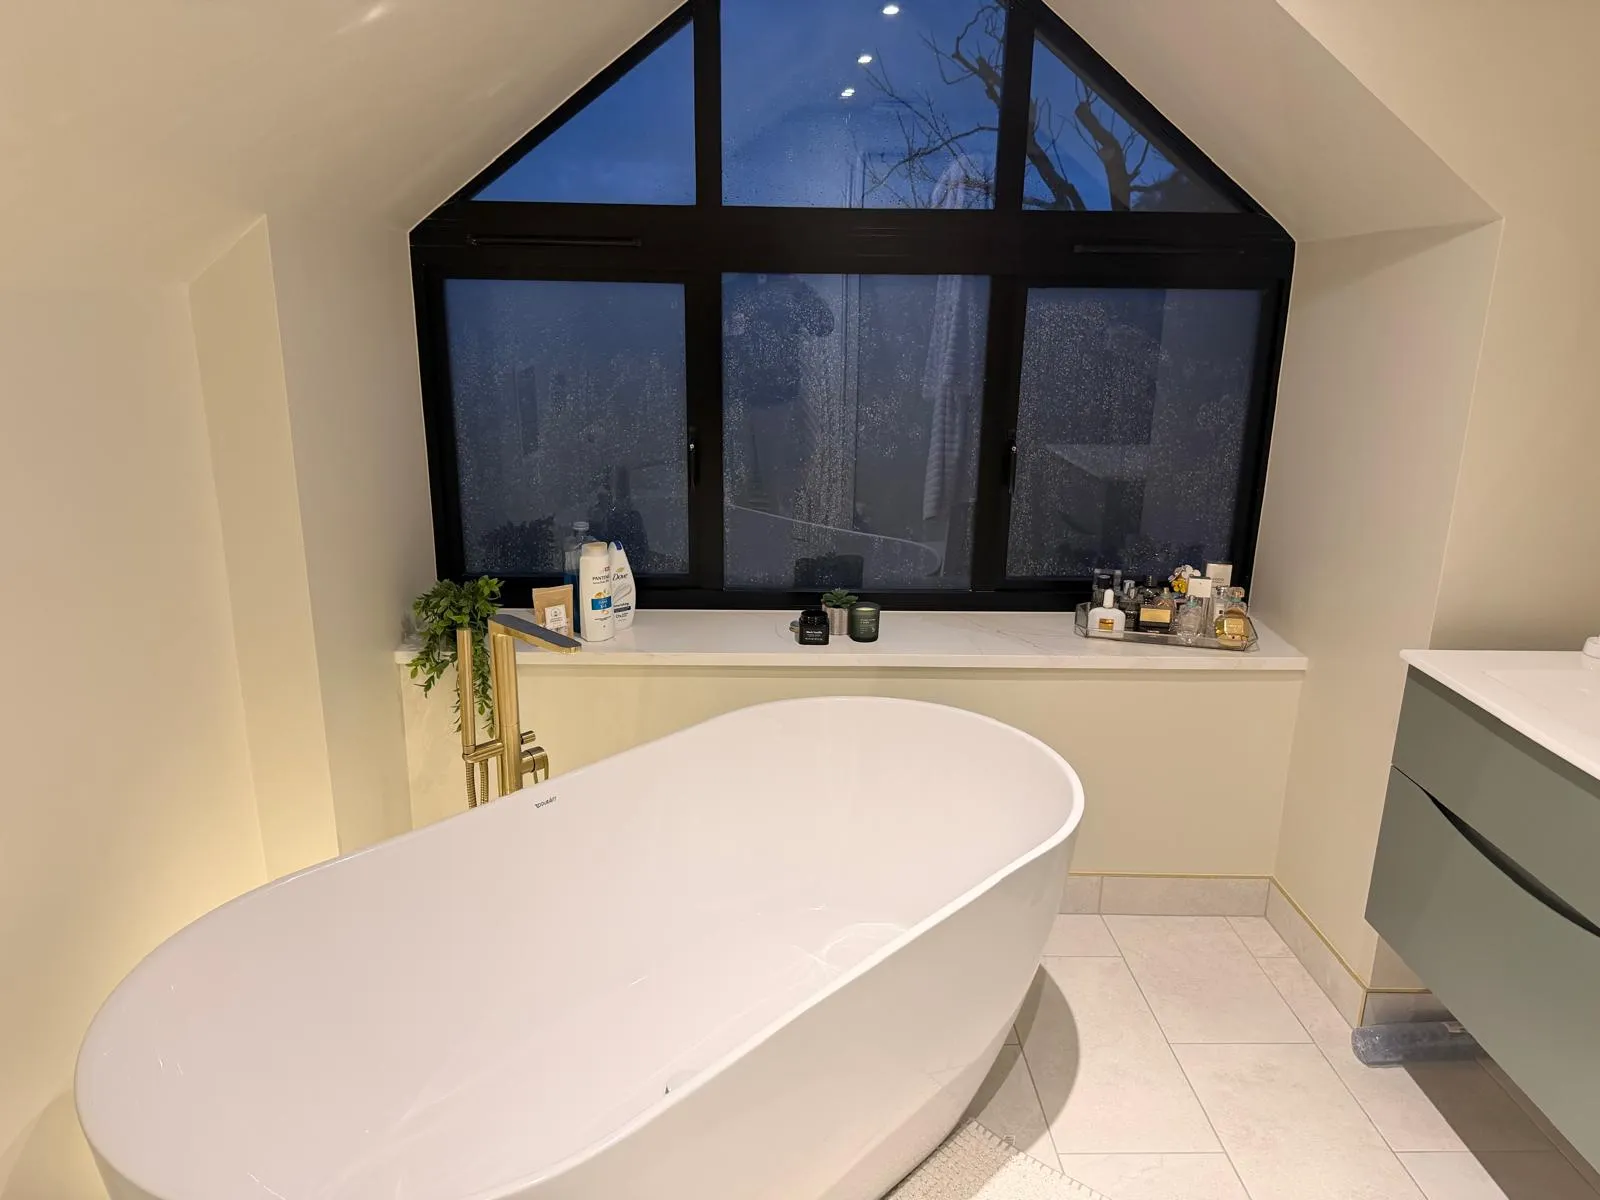
Is your home running out of room, but moving feels like more disruption than it’s worth? A loft conversion could be the answer sitting right above you. At Nicholas Lofts, we design and build loft conversions in Potters Bar that turn underused roof space into rooms families actually live in. We can help you get a proper bedroom, a quiet home office, or a suite with its own bathroom.
As established loft conversion specialists in Potters Bar, we handle everything from the first survey through to the final finish. One team, one point of contact, no passing the job between strangers.
Why Potters Bar Homeowners Choose a Loft Conversion
Potters Bar is a town of family homes — many of them semis and detached properties with roof space that never gets used. Where the existing roof structure provides suitable space and headroom, an attic conversion can be one of the most practical ways to add a room. You’re making use of space within the existing footprint rather than extending out into the garden.
For homeowners who want an extra bedroom before the kids get older, or a workspace that isn’t the kitchen table, a Potters Bar loft conversion is often the most sensible route forward. Less upheaval than moving, no garden lost to a ground-floor extension.
Bespoke Loft Conversions Potters Bar
No two roofs are the same, and no two families need the same thing from the extra floor. As a bespoke loft conversion specialist, we design each conversion around the property in front of us. Careful consideration goes into the ridge height, roof pitch, party wall position, and what you’re actually planning to do with the room.
Before anything is drawn up, we survey the loft properly and talk through your plans. From there, we recommend the configuration that gets you the most usable space for the structure you’ve got.
Loft Conversion Types We Build in Potters Bar
Dormer Loft Conversions
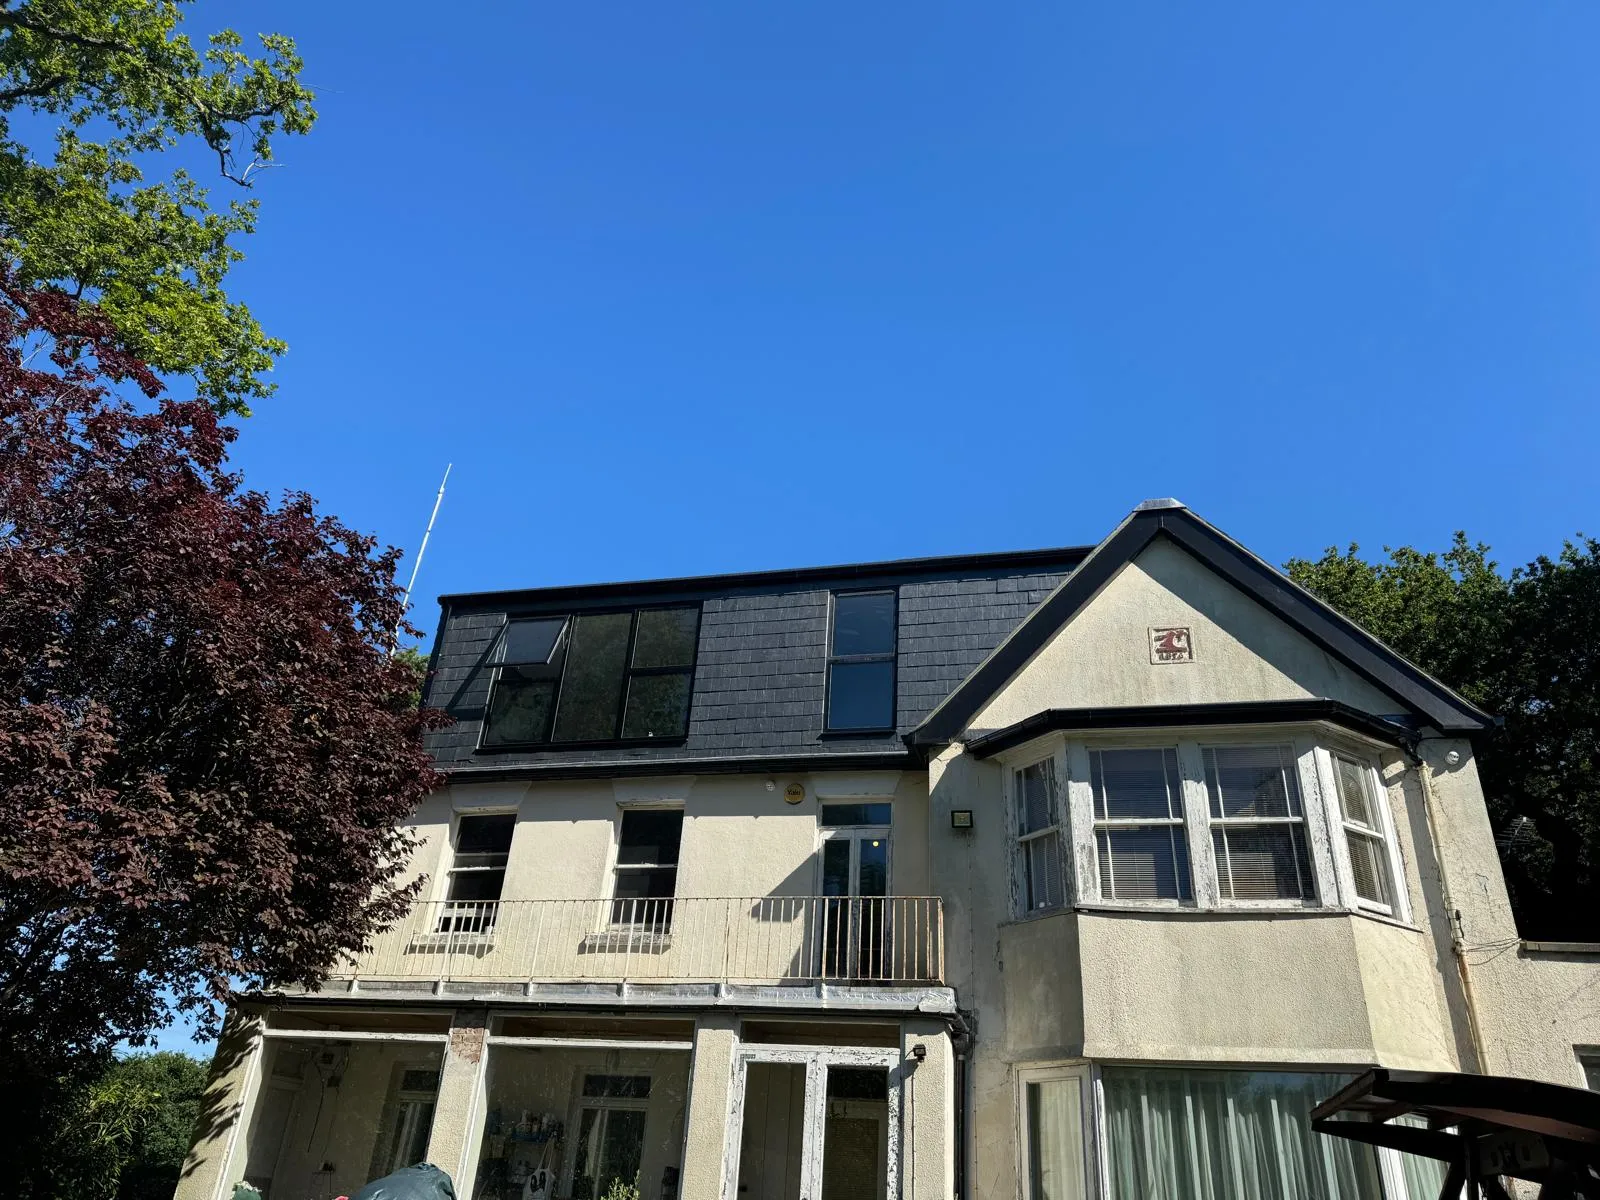
The most popular choice in Potters Bar. A dormer loft conversion extends out from the existing roof slope, creating additional headroom and usable floor space without changing the overall profile of the house dramatically. Well suited to bedrooms, home offices, and rooms that need a proper window.
Hip-to-Gable Conversions
Common on Potters Bar semis and end-of-terrace homes where a hipped roof limits the usable width. A hip-to-gable conversion squares the sloping side off into a vertical gable wall and opens the loft right out, often combined with a rear dormer for a larger room.
Velux Loft Conversions
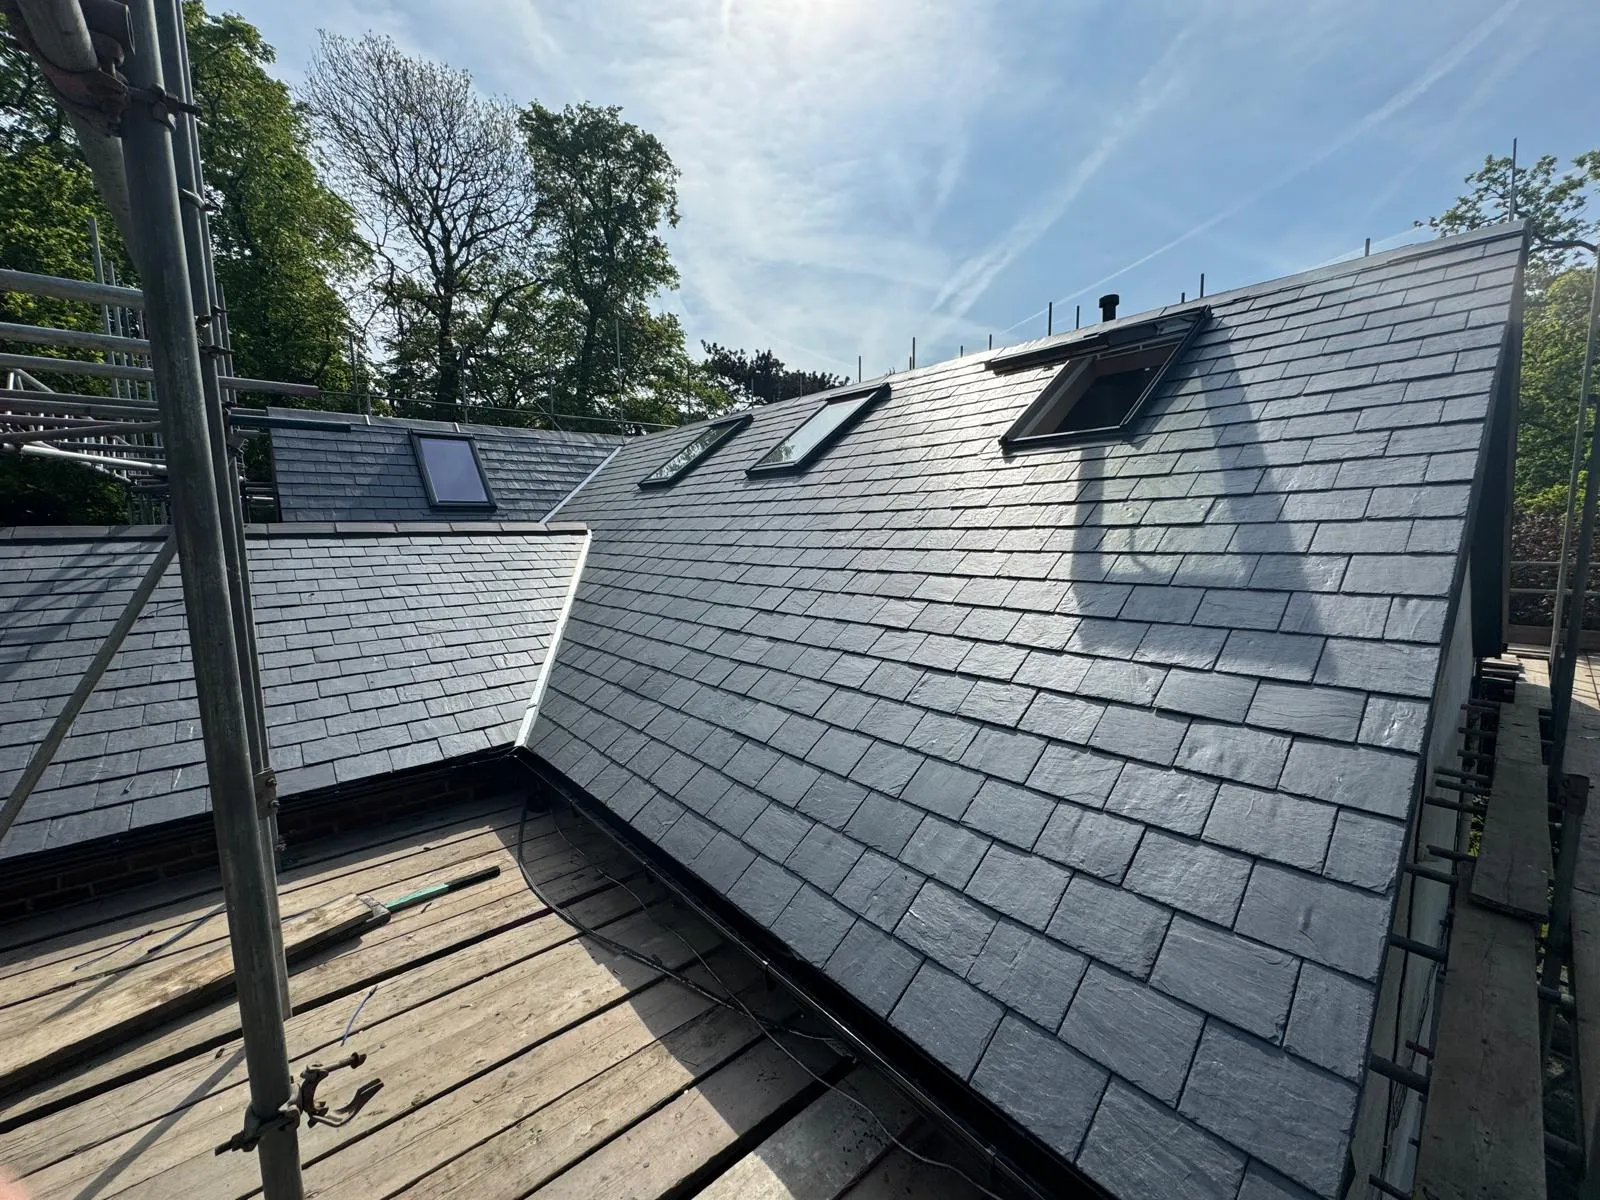
Where the roof structure allows it, a Velux loft conversion is the most straightforward route, working within the existing shape rather than extending it. Lower disruption, faster build, and still capable of producing a well-lit, usable room.
L-Shaped Loft Conversions
On period homes with a rear addition, an L-shaped loft conversion links the main roof and the back extension into a single, generous floor. A strong option for families who need more than one new room or a main suite with its own bathroom.
Experienced Loft Conversion Contractors in Potters Bar
Nicholas Lofts has been converting loft spaces across Hertfordshire for over 15 years. As loft conversion contractors serving Potters Bar, we bring the same experienced core team to every job. The people who do the survey are the people who show up on site, and the project is managed clearly from start to finish rather than left to coordinate itself.
Our experience converting lofts in Potters Bar means we understand local planning conditions, typical roof structures in the area, and what permitted development covers for properties here. Where applications are needed, we handle them on your behalf.
What a Loft Conversion Adds to Your Potters Bar Home
- A Room That Earns Its Place: A well-built loft conversion isn’t storage with better lighting. It’s a proper room, designed for the way you use it, finished to sit naturally within the rest of the house, and comfortable to be in year-round.
- Space Without Losing the Garden: Ground-floor extensions eat into outdoor space. A loft conversion works upwards rather than outwards, so the garden stays intact and the living space grows regardless.
- Added Value at Resale: Potters Bar is a sought-after commuter town, and additional bedrooms and usable floor space are among the features buyers look for. A finished loft conversion can be a strong asset when it comes to selling.
- Avoid the Cost and Disruption of Moving: Estate agent fees, stamp duty and solicitor’s fees — the cost of moving for one extra room adds up quickly. If the house suits you otherwise, a loft conversion in Potters Bar from Nicholas Lofts lets you stay where you are and gain the space you’re short of.
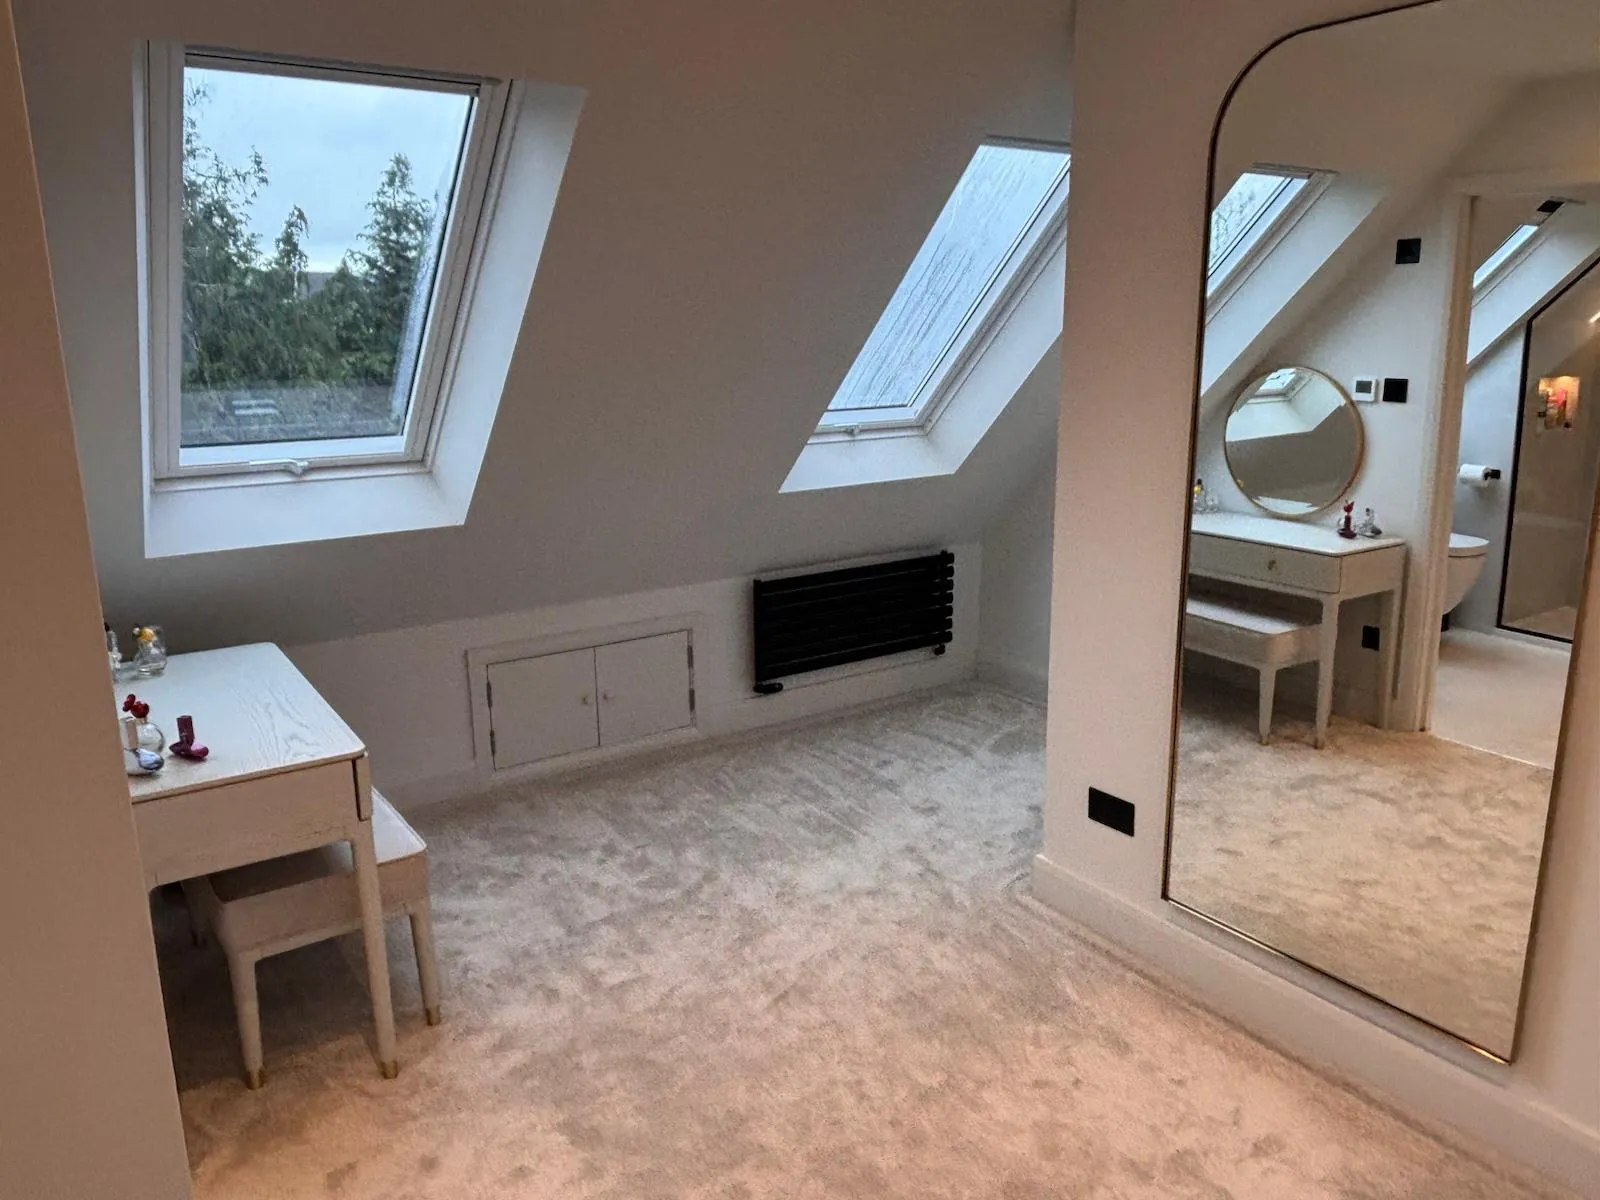
Nicholas Lofts — Loft Conversion Specialists in Potters Bar
If your home needs more room and the loft is sitting empty above you, we’re ready to help you make use of it. Get in touch with our team and tell us what you have in mind.