
Nicholas Lofts has spent years delivering loft conversions in Barnet and the surrounding area. As loft conversion specialists, we manage the entire project ourselves — design, approvals, and build — so there’s no need to bring in separate trades or chase multiple contractors. You get one dedicated point of contact and regular updates from that first conversation right through to the final handover.
What's Included in a Loft Conversion?
Put simply, a loft conversion takes a roof space that’s usually only holding suitcases and old furniture and turns it into a room your household will actually use — proper insulation, flooring, walls, and windows, all built to a regulated standard. Work with loft conversion contractors in Barnet who know the trade, and every stage of that build gets checked off correctly as it goes, so what you end up with is as sound structurally as it looks.
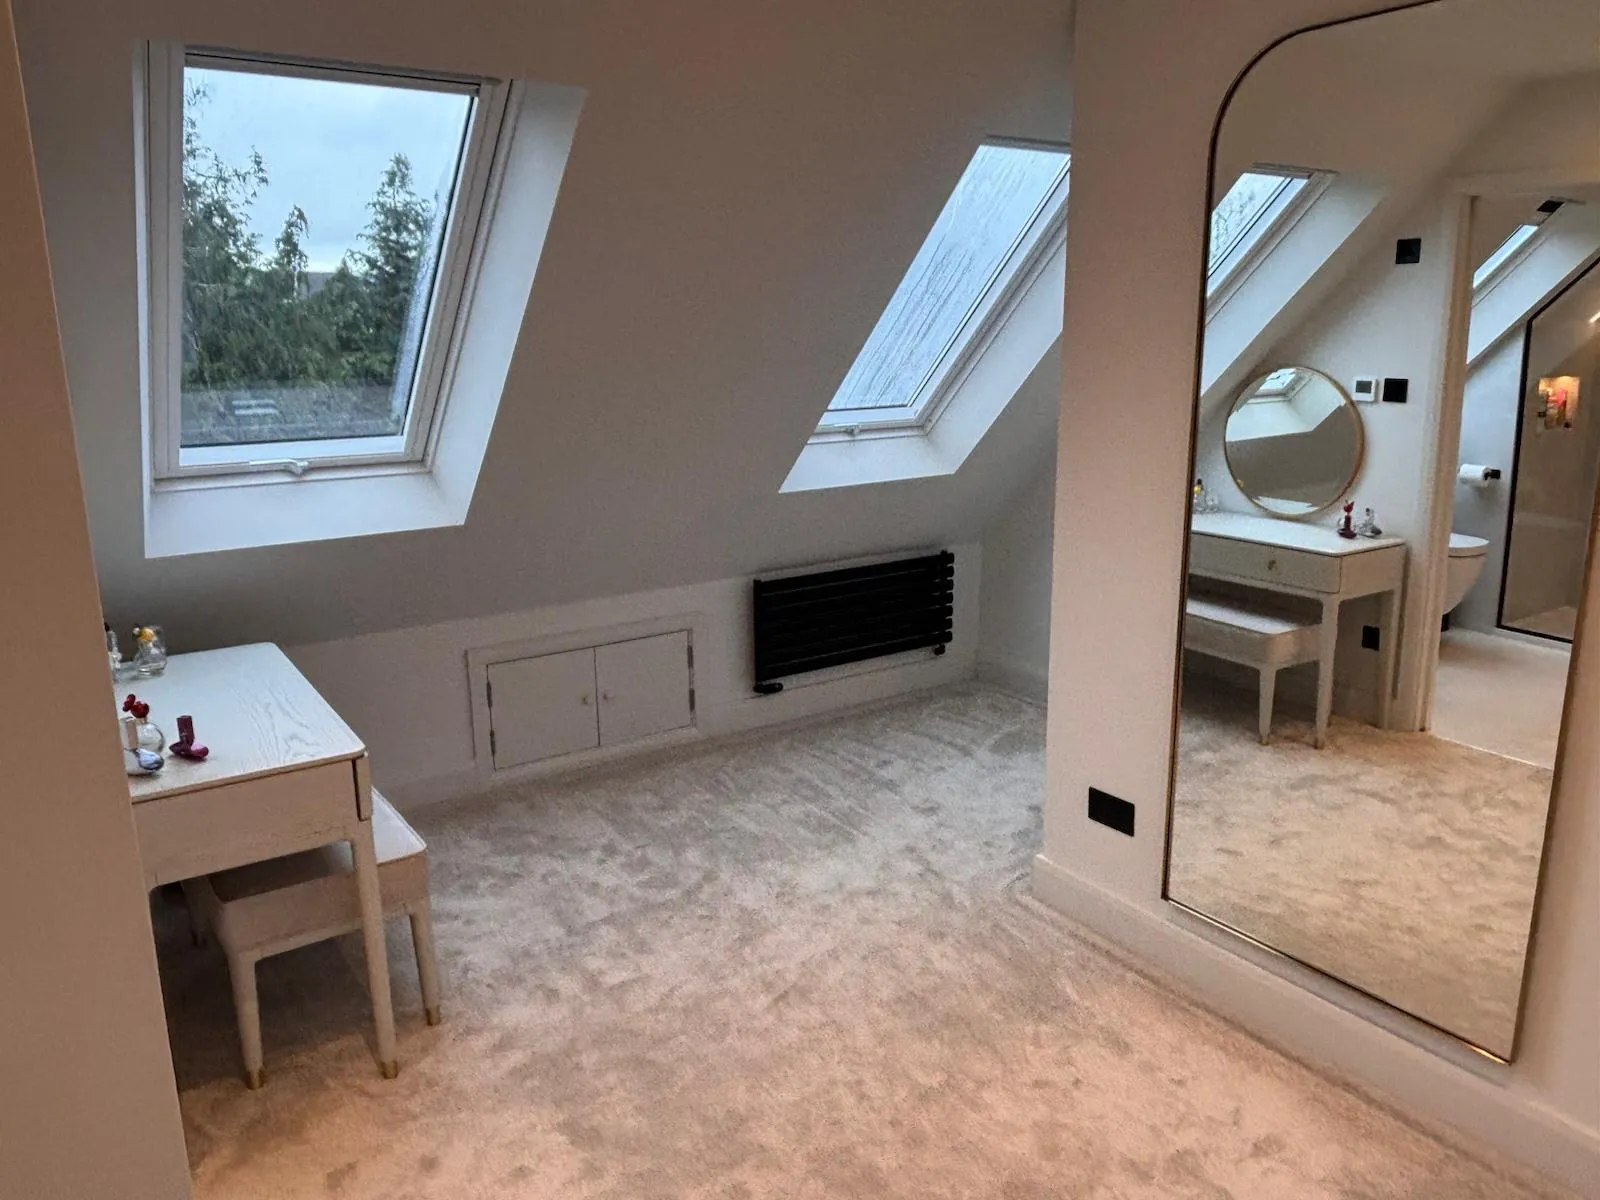
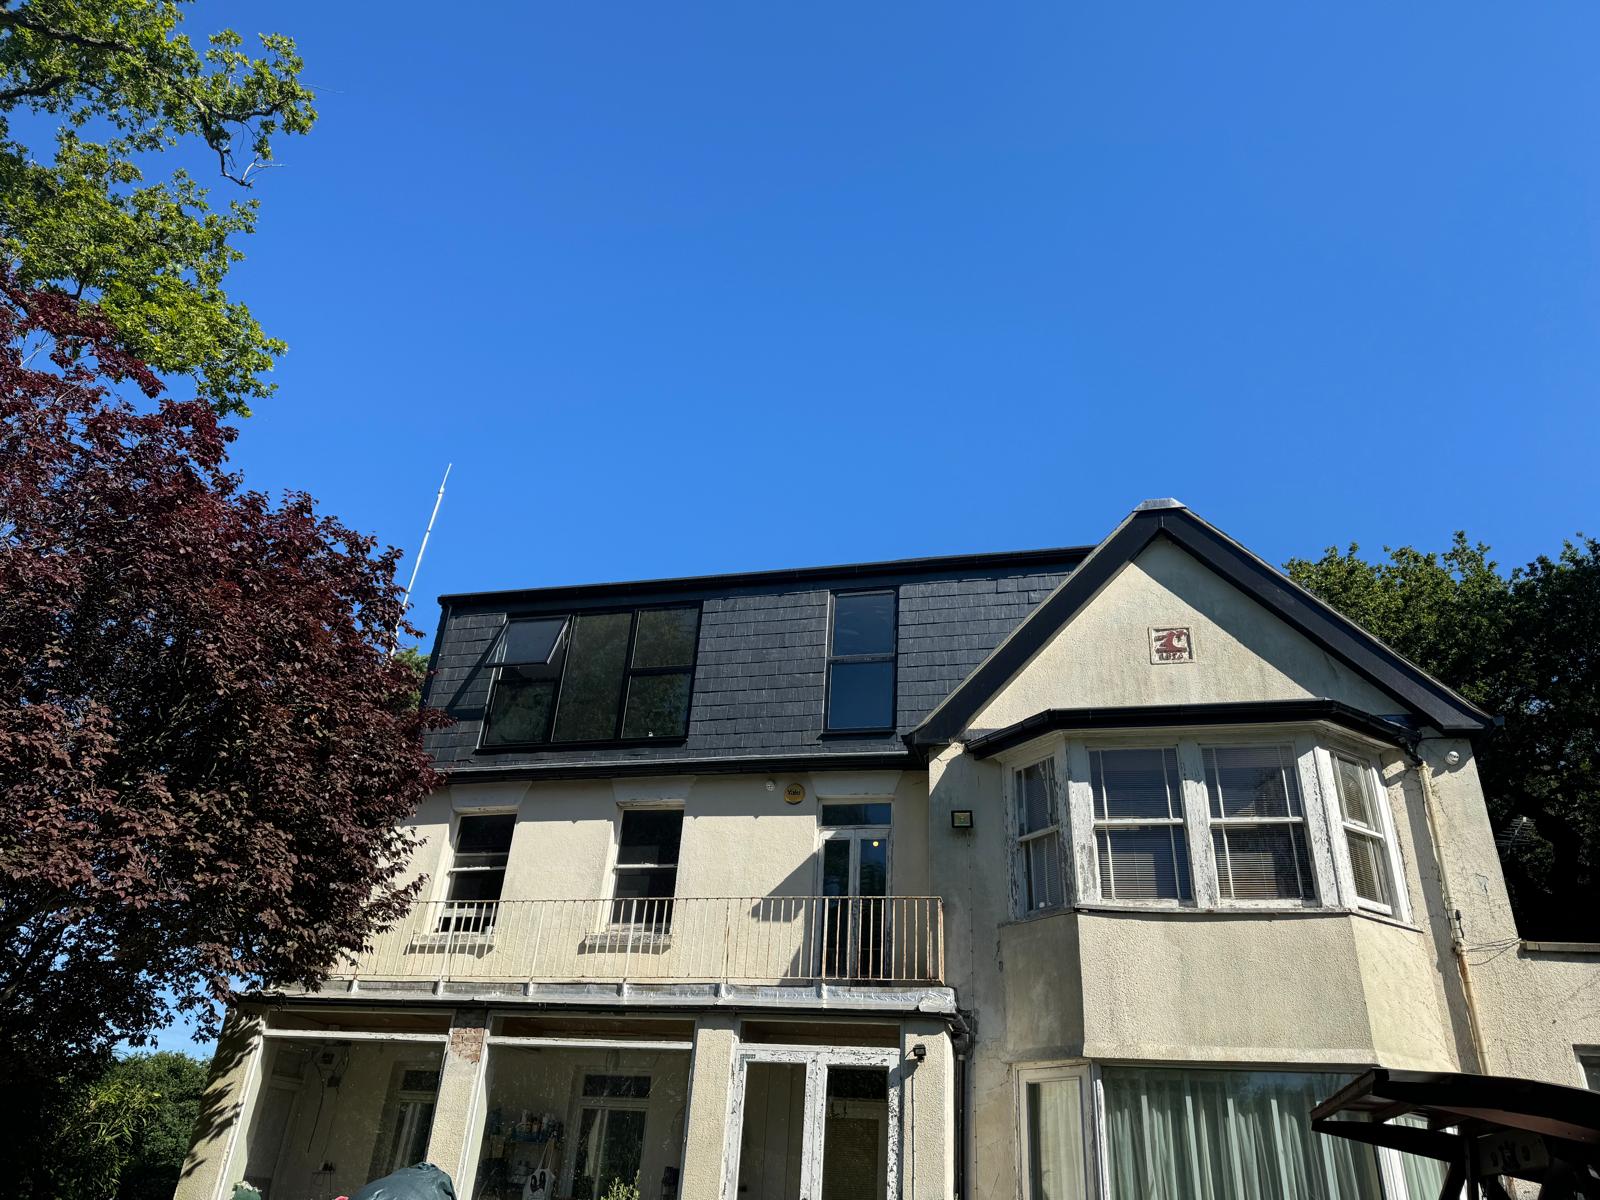
It’s also worth working with local loft builders in Barnet who take the time to properly assess your roof before anything’s finalised on paper. Some jobs are fairly straightforward, with a rooflight or two bringing in extra light and headroom. Others involve more significant structural changes. Either way, a bespoke loft conversion in Barnet should be planned around your specific property, not adapted from a standard layout that doesn’t quite fit.
The Lasting Benefits of Loft Conversions in Barnet
Making better use of the home you already have, rather than taking on the cost and disruption of moving, is often the more practical choice for growing households in Barnet.
- Increased Living Space: An extra bedroom or a proper home office gives your family more room to spread out, without the stress that comes with relocating.
- Added Property Value: A well-built loft conversion in Barnet can meaningfully improve your home’s appeal to future buyers, making it a sound long-term investment.
- Improved Energy Efficiency: Modern insulation standards mean your new room holds heat well, which can help keep energy bills more manageable.
- Avoid Moving Costs: Skipping stamp duty, agent fees, and the wider cost of moving makes an attic conversion in Barnet a financially sensible route to more space.
- More Natural Light: Thoughtfully placed windows can turn a dark, underused loft into a bright, welcoming room you’ll want to spend time in.
Our Loft Conversion Process
We keep the process as straightforward as possible, guiding you through every stage from the first visit through to the final day on site.
Step 1: Initial Home Survey
We’ll visit and take a proper look at your roof structure, talking through what you want the finished space to do, so the design is built around your home rather than a generic template.
Step 2: Design Planning in Detail
We prepare the technical drawings and, as loft conversion specialists, take care of any planning approvals your project needs along the way.
Step 3: Skilled Structural Build
Our loft builders in Barnet handle everything from the steel beams to strengthening the floor, so the structure is solid and safe from the outset.
Step 4: Quality Finish Details
From electrics and plumbing through to the final plastering, we pay attention to the details that turn a building site into a finished, liveable room.
Step 5: Final Project Handover
Once the build’s complete, we walk the space with you to make sure everything’s right and matches what was agreed at the outset.
Trust the Loft Conversion Specialists in Barnet to Transform Your Home
Ready to get started? If you’re considering a loft conversion in Barnet, get in touch with our team today. As your local Barnet loft conversion company, we offer a full-service approach designed to take the stress out of home improvement. Let’s turn your plans into a room you’ll actually use.