
Rear Dormer Loft Conversions
Want to unlock more space to live, work, and play without the hassle of moving? A rear dormer loft conversion is a practical way to create a generous, light-filled room, whether that’s a spacious master bedroom, a quiet home office, playroom, or comfortable guest accommodation. At Nicholas Lofts, we design and build rear dormer loft conversions around the character of your home and how you intend to use the new space.
What a Dormer Loft Conversion Can Do for Your Home
Create Meaningful Additional Space
A dormer loft conversion creates additional headroom and usable floor space within a roof area that may otherwise have restricted height. By adding a dormer to the rear roof slope, the finished space can feel considerably more generous and practical than the original loft.
Add Useful Space and Appeal
A professionally designed rear dormer loft conversion can give your home additional usable accommodation while making better use of space that may otherwise remain underused. Depending on the design, the new area could become a bedroom, home office, guest room, or another practical living space.
Designed Around Your Property
Every dormer extension loft project we take on is planned around your home’s structure, requirements, and plans for the finished room. No two properties are identical, so the design should reflect the individual characteristics of each home.
Serving London and Surrounding Areas
Nicholas Lofts provides loft conversion services across London and surrounding areas. If you’re considering a rear dormer loft conversion, the suitability of your property and the relevant planning requirements can be assessed as part of the initial consultation.
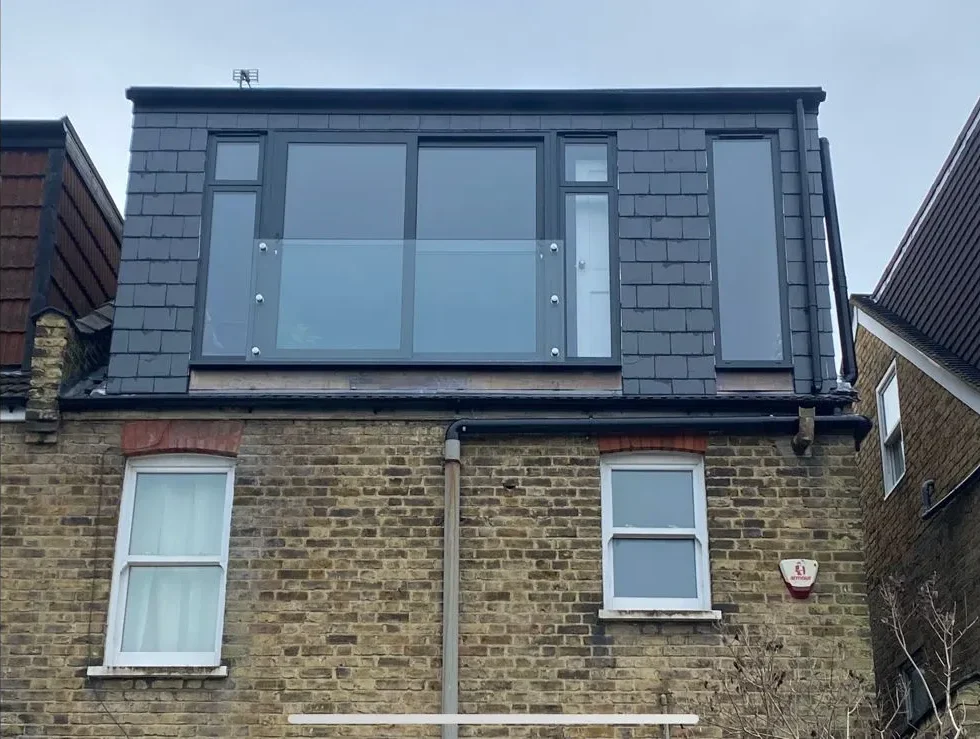
Experienced Rear Dormer Loft Conversion Specialists
For homeowners looking to add practical living space without extending at ground level or changing the front elevation, a rear roof dormer can be an effective solution. By creating additional headroom and floor area at the rear of the roof, this type of conversion can turn an underused loft into a comfortable and functional room.
Nicholas Lofts has over 15 years of experience delivering bespoke loft conversions across London and surrounding areas. Our team manages the project from the initial design and planning stages through to construction and final finishes, providing a single point of contact throughout the build.
What Is a Rear Dormer Loft Conversion?
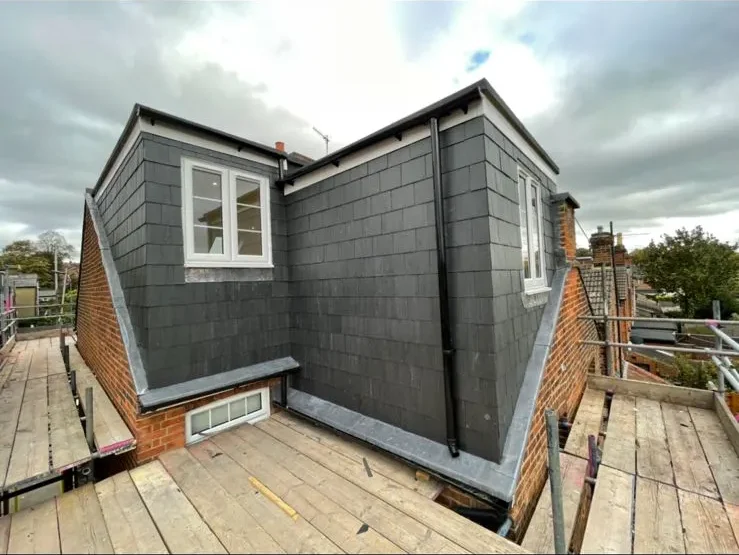
A rear dormer loft conversion creates additional headroom and usable floor space by constructing a dormer structure on the rear roof slope. The dormer typically forms a box-shaped extension with a flat roof and rear wall, creating more practical internal space than the original sloping roof area.
The flat roof dormer is a common approach for rear conversions because its design can provide useful headroom and make efficient use of the available roof space. Because the work is concentrated towards the rear of the property, the front elevation can remain unchanged, which is an important consideration for many homeowners.
A rear roof dormer is generally more extensive than a simple rooflight conversion but can provide more usable space. The appropriate design depends on the property’s roof structure, available space, planning constraints, and the intended use of the finished room.
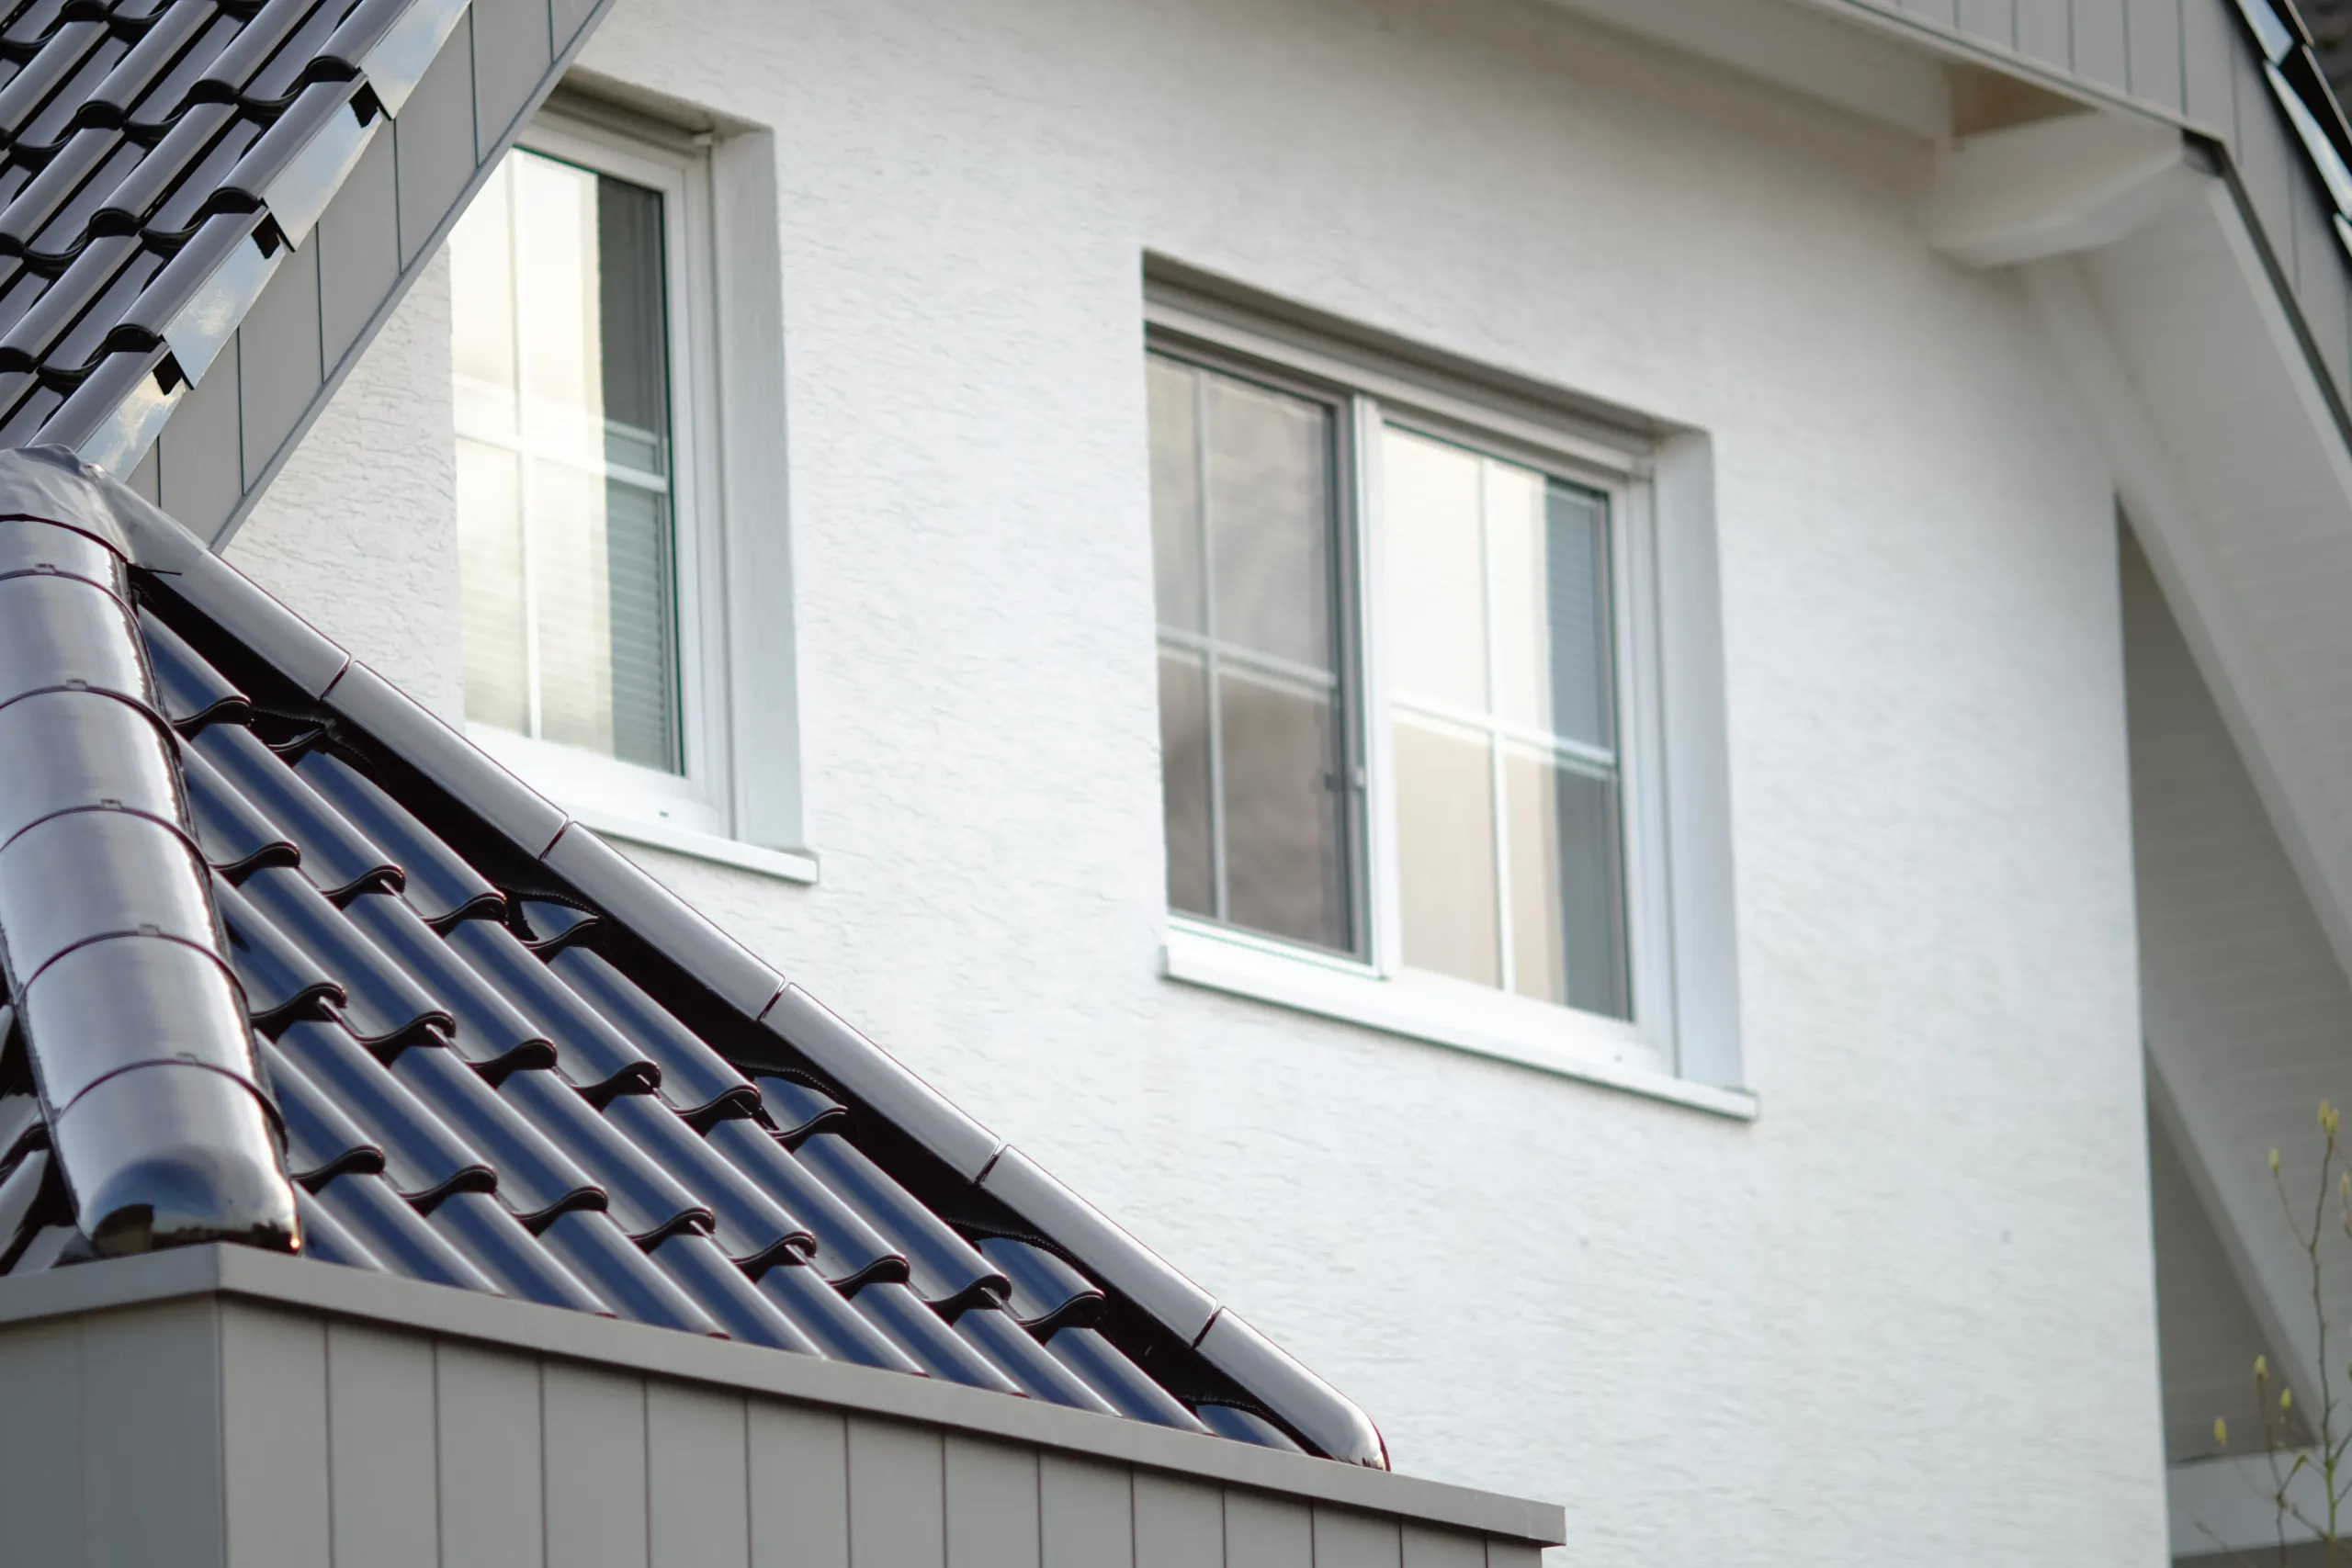
Is a Rear Dormer Loft Conversion Right for Your Home?
Dormer loft conversions can be suitable for many different property types. However, every project needs to be assessed individually, taking account of the existing roof structure, dimensions, access, planning requirements, and Building Regulations.
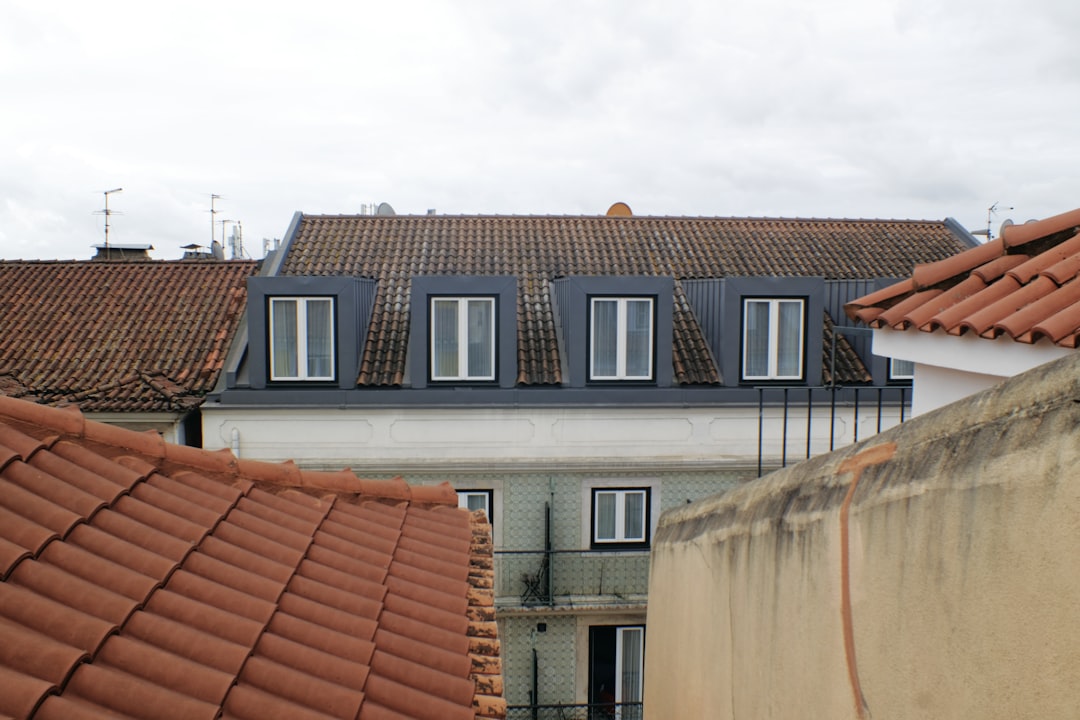
Terraced Houses
Rear dormers can work particularly well in terraced homes where options for extending at ground level may be limited. A dormer extension loft can create additional usable space while leaving the front elevation of the property unchanged.
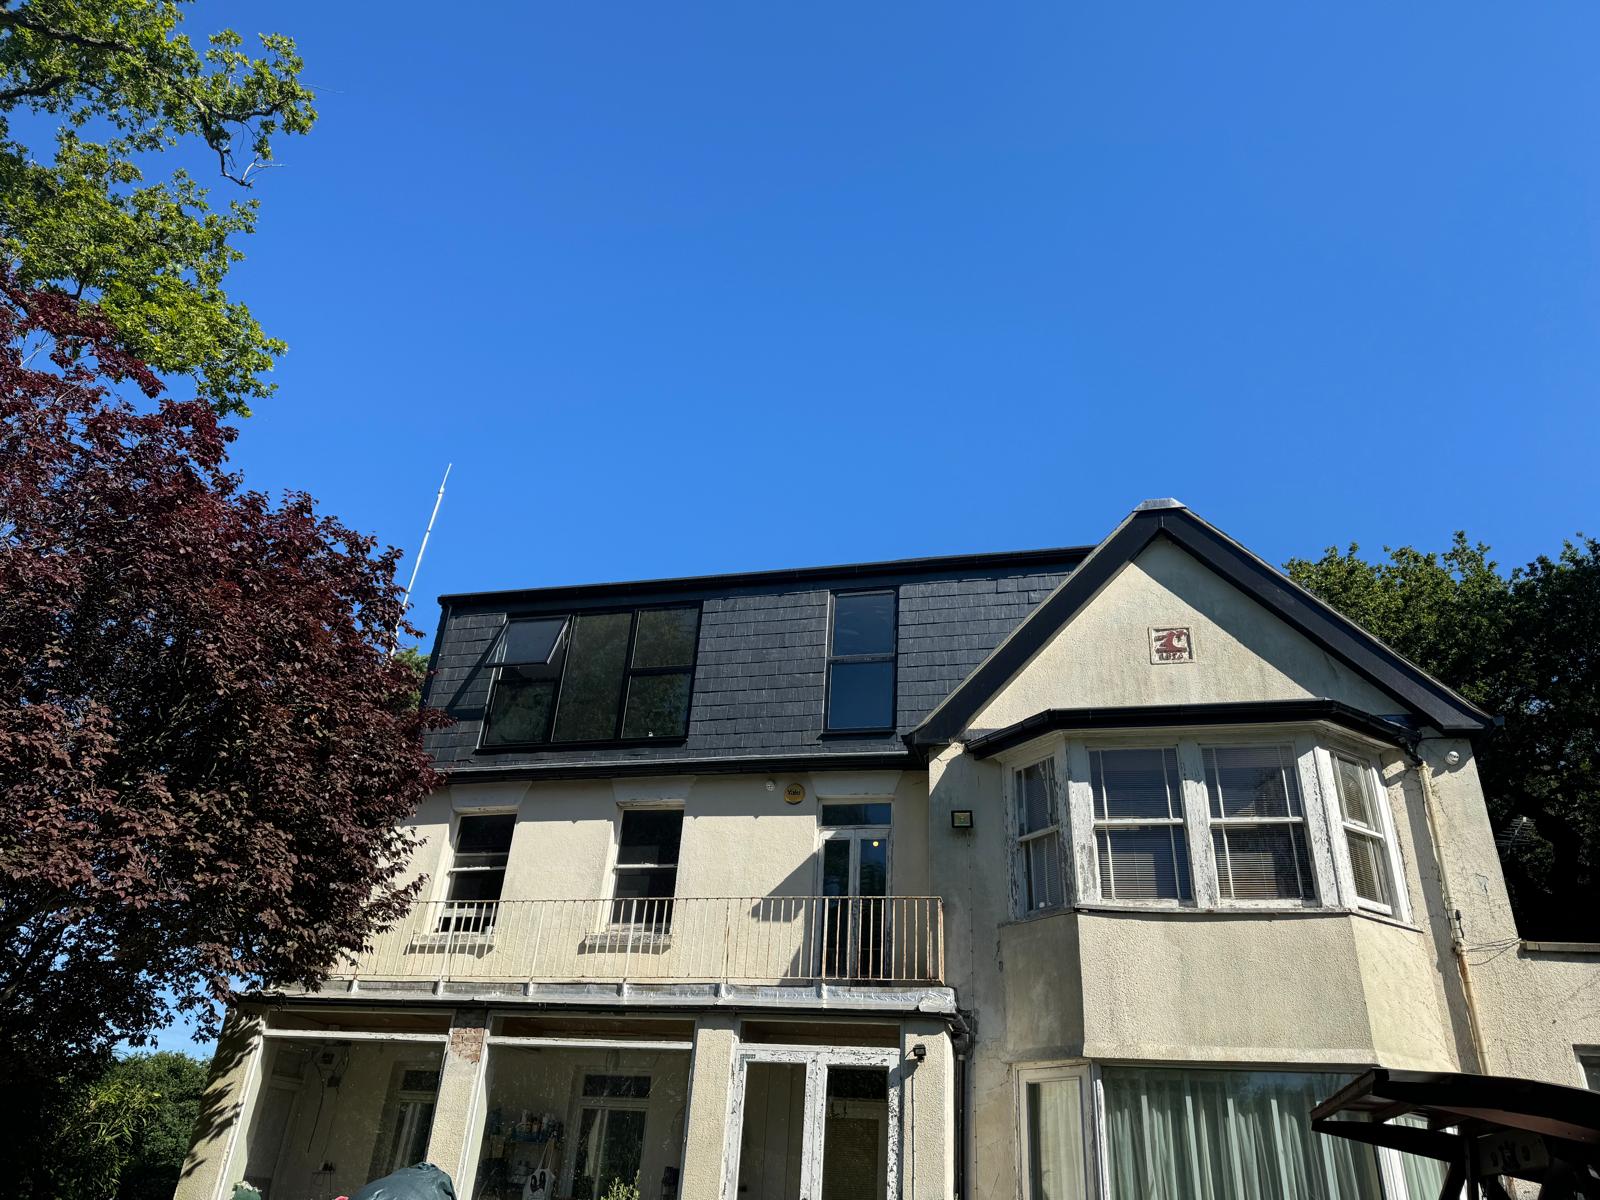
Semi-Detached Properties
For semi-detached homes, a rear roof dormer can make efficient use of the available rear roof space. On suitable properties, it can also be combined with a hip-to-gable conversion to create additional usable loft space.
Detached Houses
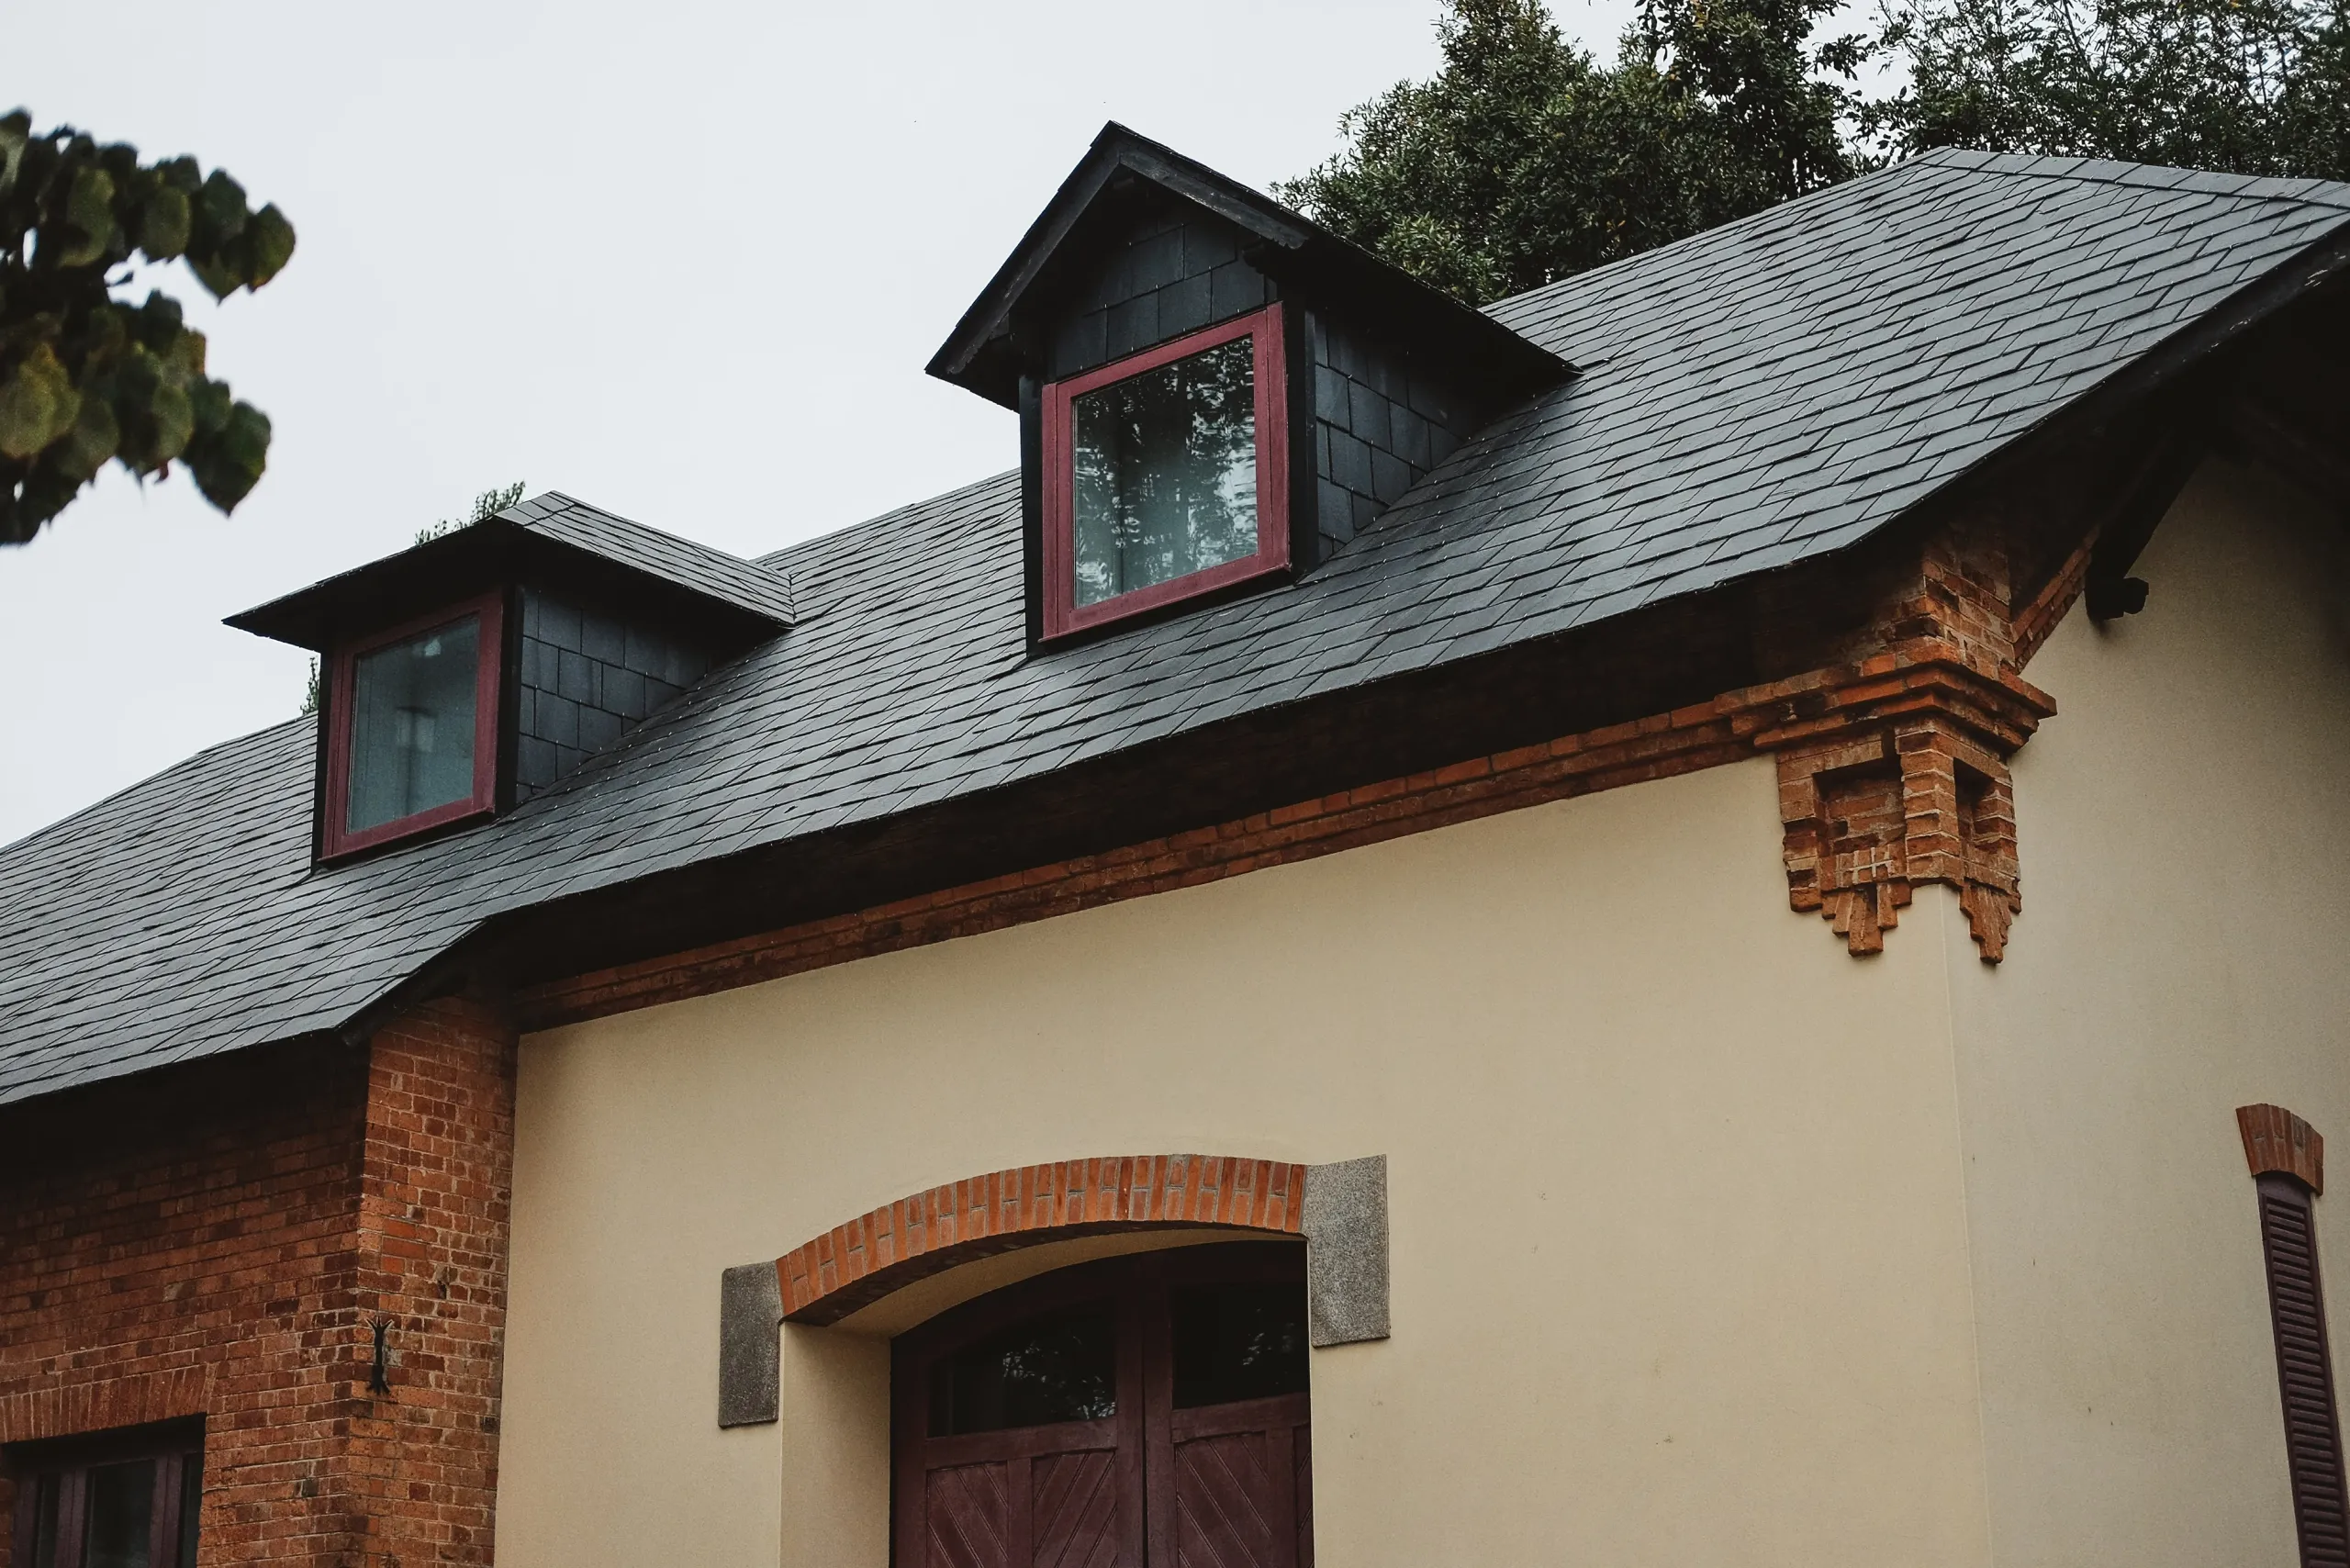
Where a detached property has suitable roof dimensions and structure, a flat roof dormer can be designed to make efficient use of the available rear roof space. Depending on the layout and design, the resulting area could accommodate one generous room or several functional spaces.
Victorian and Edwardian Homes
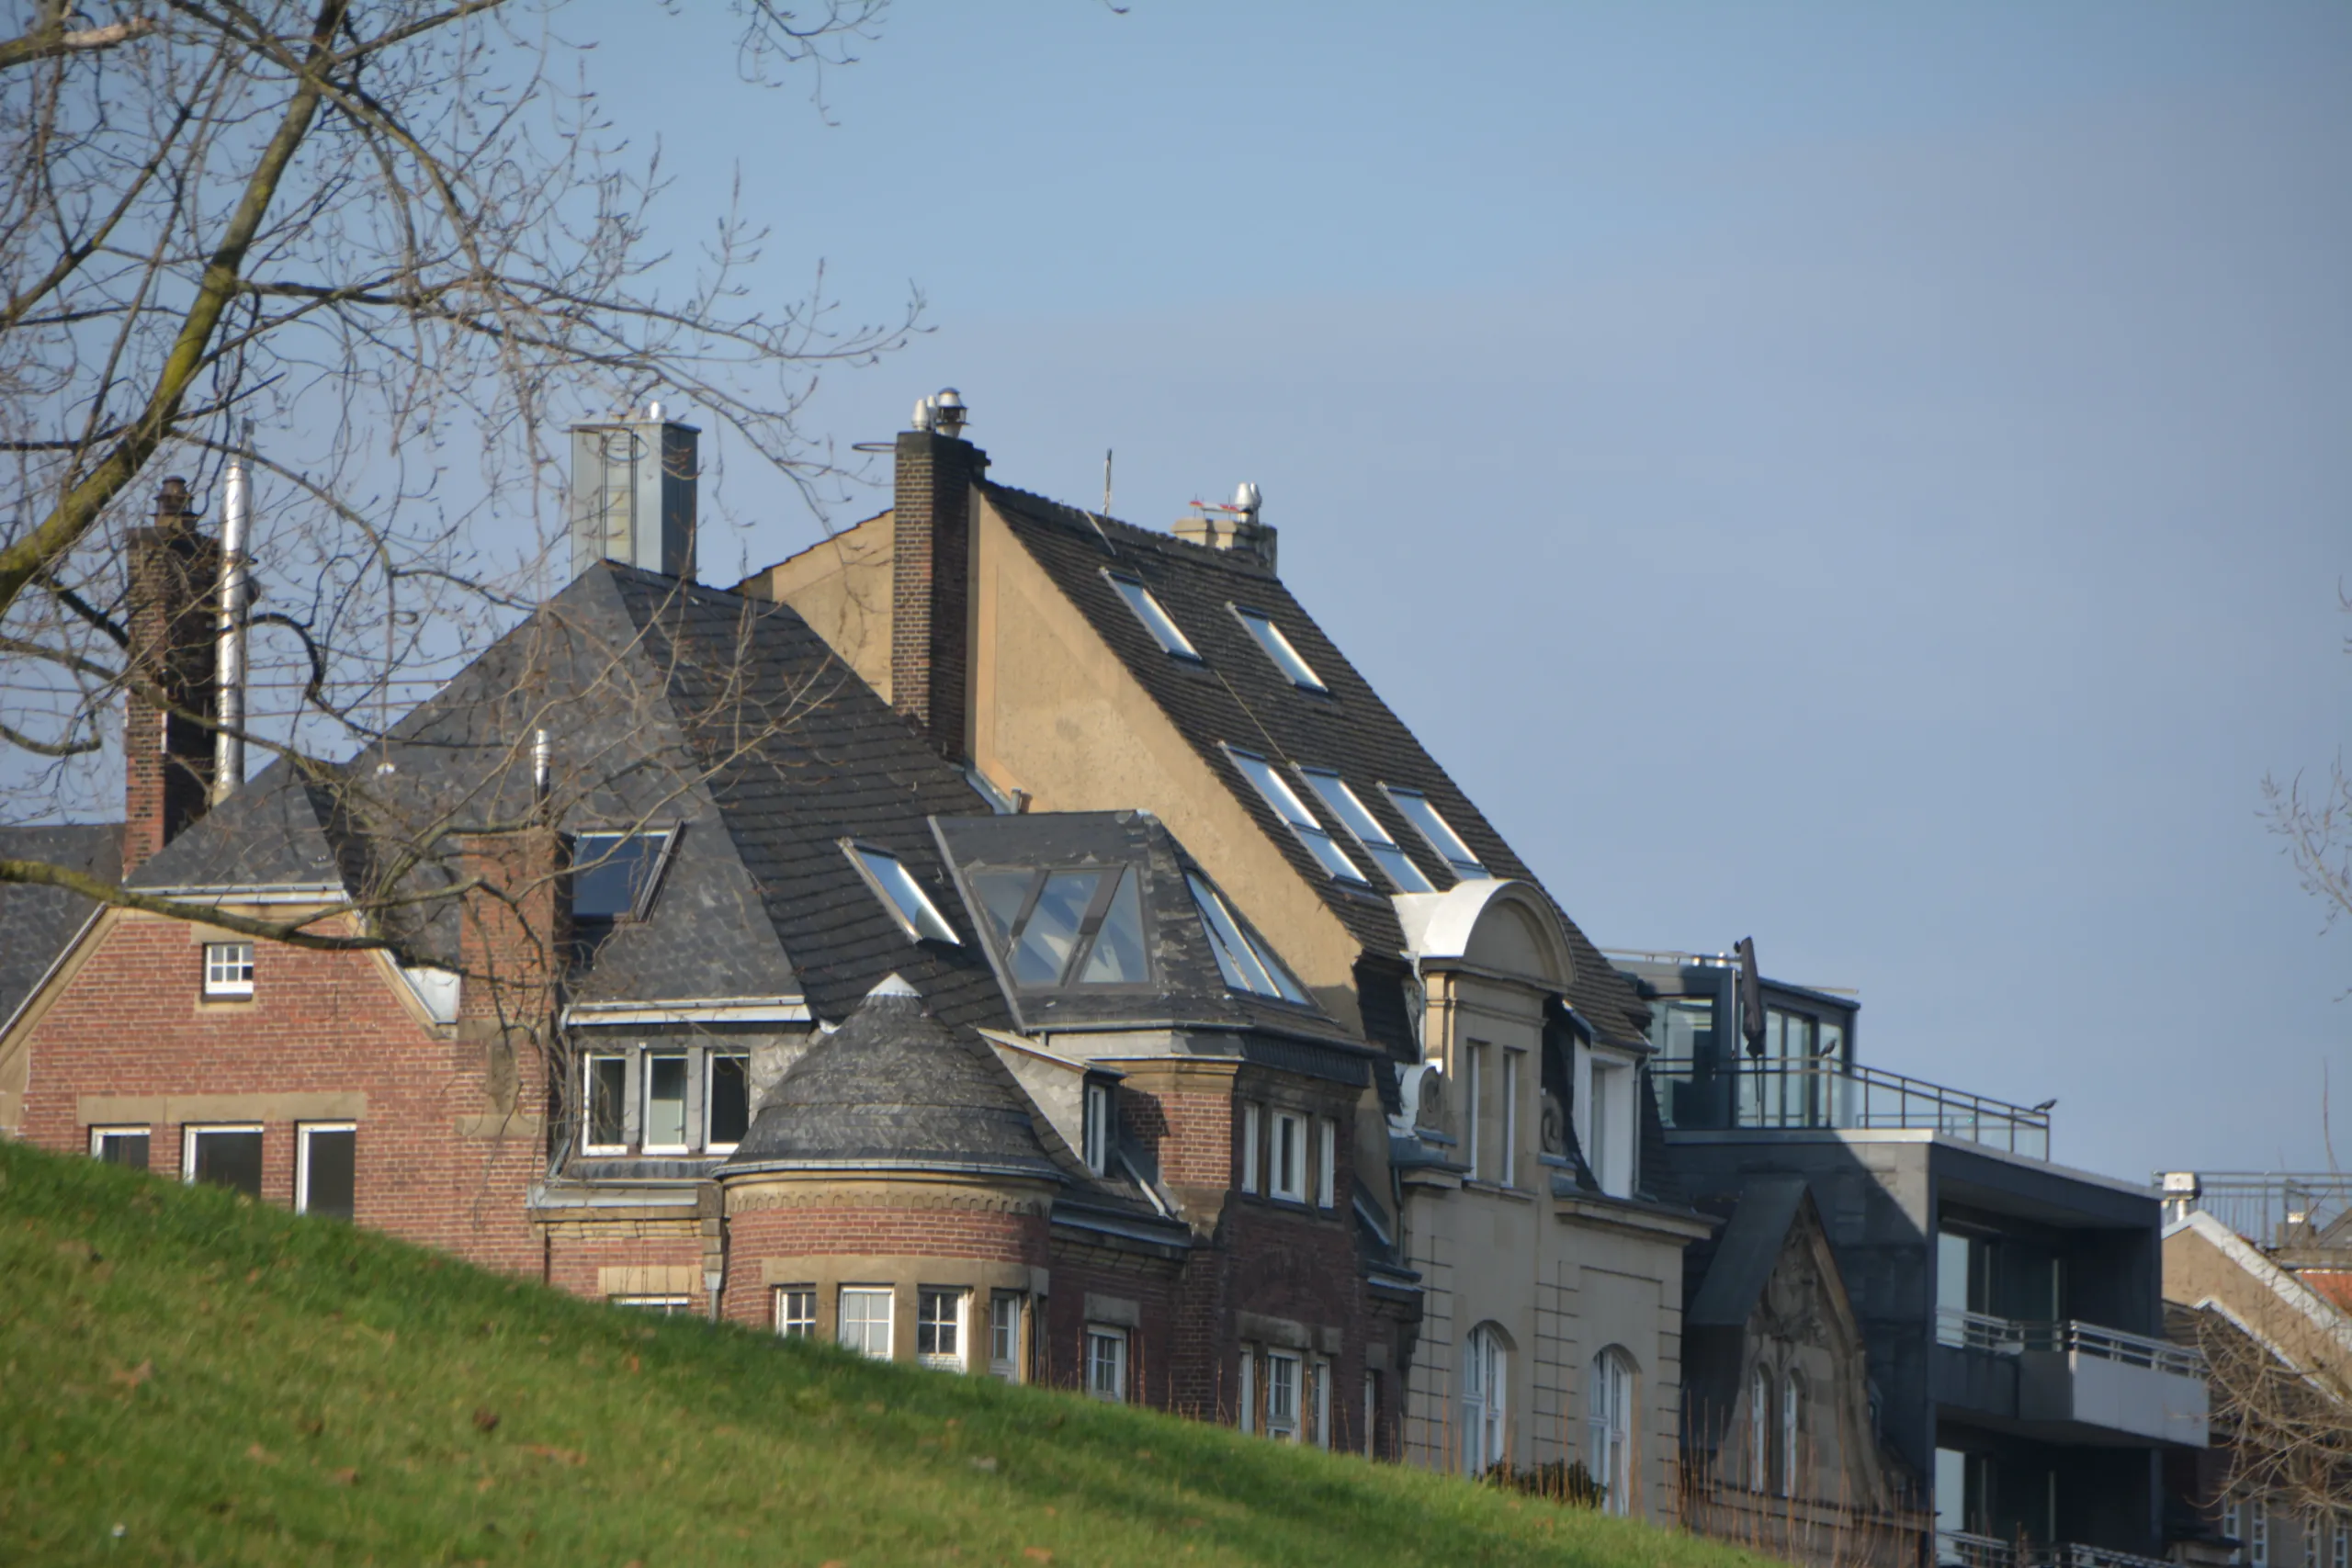
Some Victorian and Edwardian properties can offer good potential for a rear dormer loft conversion, although suitability varies from one property to another. Roof pitch, ridge height, existing structure, chimneys, and planning restrictions all need to be considered before a design is finalised.
Our Approach to Rear Dormer Loft Conversions
Every project begins with an assessment of your property and a clear conversation about how you intend to use the new space. We consider the existing roof structure, the layout below and the practical requirements of the finished room before recommending a design suited to your home.
From there, our experienced team coordinates the structural work, insulation, glazing, staircase, and internal layout through a managed process. A dormer loft conversion requires careful attention to the roof structure, weatherproofing, insulation and the connection between the new and existing parts of the building.
The finished result is designed to integrate naturally with the rest of your home, with appropriate insulation, natural light, and finishes suited to the intended use of the room.
Planning Permission for Rear Dormer Loft Conversions
Many rear dormer loft conversions can be carried out under permitted development rights in England, provided the proposed work meets the relevant conditions and limitations. These include restrictions relating to the size and height of the extension, its position, materials, and other aspects of the design.
The permitted development rules for loft conversions generally allow additional roof space of up to 40 cubic metres for terraced houses and 50 cubic metres for other houses, subject to the detailed conditions. Previous roof-space additions may count towards these limits. Properties on designated land, including conservation areas, may have additional restrictions, while permitted development rights may also have been removed by an Article 4 Direction or previous planning conditions. The position should therefore be checked for each property before work begins.
Where planning permission is required, Nicholas Lofts can advise you on the requirements for your property and manage the relevant planning process where instructed to do so.
Loft conversions generally require Building Regulations approval, regardless of whether planning permission is needed. Building Regulations requirements can cover structural safety, fire safety, means of escape, insulation, ventilation, and other aspects of the conversion. These requirements should be considered during the design and construction process.

Benefits of a Rear Dormer Loft Conversion
A Room That Works From Edge to Edge
Unlike a roof space with extensive sloping areas and restricted headroom, a flat roof dormer can create more usable floor area and additional standing height. This can make it easier to arrange furniture and design the room around its intended purpose.
Designed for the Way Your Household Lives
Some homeowners want a master bedroom with an en-suite and dressing area. Others need a dedicated home office, guest bedroom, or flexible family space. A dormer extension loft can provide the proportions needed for a range of layouts, with the design tailored to the property and intended use.
An Alternative to Moving
If your current home works well for your household but lacks sufficient space, a rear dormer loft conversion can provide additional accommodation without requiring you to move. It allows you to make better use of the existing property while remaining in the area and home you already know.
Additional Space With Long-Term Appeal
A well-designed rear roof dormer can improve the functionality of your property and create additional usable accommodation. The effect on property value will vary according to factors such as location, specification, overall property condition, and the quality of the conversion, so there is no guaranteed increase in value.
Rear Dormer Loft Conversions for Every Household
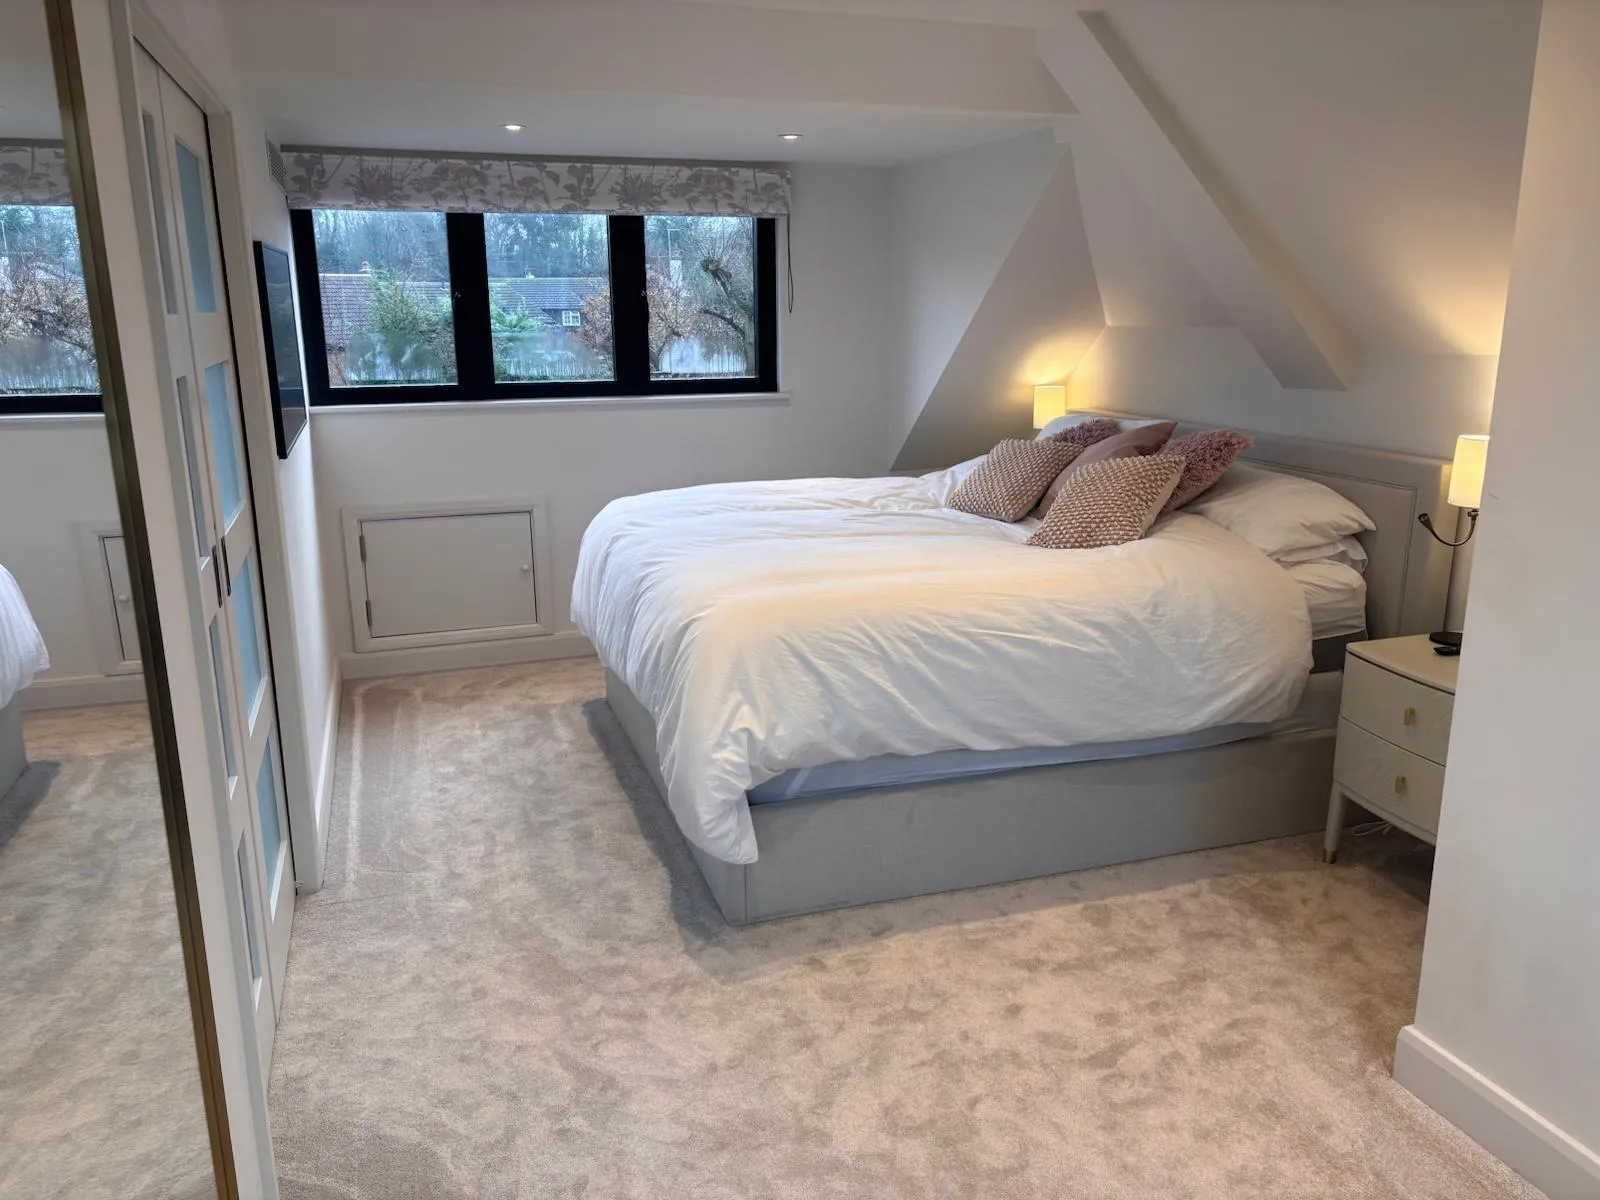
As experienced dormer loft conversion specialists, Nicholas Lofts works with homeowners who have different priorities and requirements. Some want a master suite with an en-suite bathroom and built-in storage. Others need an additional bedroom for a growing family or a dedicated workspace away from the rest of the home.
A well-planned rear dormer loft conversion can help you:
- Create an additional bedroom or master suite
- Add an en-suite bathroom or shower room, subject to the design
- Build a dedicated home office or creative studio
- Provide comfortable accommodation for guests
- Make better use of previously underused loft space
- Create additional living space without moving home
Every project is planned around your property and intended use, to create a finished space that feels integrated with the rest of the home.
The Practical Case for a Rear Dormer Loft Conversion
A dormer extension loft makes use of existing roof space to create additional accommodation without the ground-level work involved in a conventional house extension. It can therefore be a practical option where homeowners want more space but have limited opportunities to extend elsewhere.
The overall cost and complexity will depend on the size and specification of the conversion, the existing roof structure, access requirements, and any planning or Building Regulations considerations. A detailed assessment allows the project requirements to be established before construction begins.
For homeowners who want to improve their existing property rather than move, a rear roof dormer can provide a practical way to create additional usable space while making better use of the home they already have.
Frequently Asked Questions (FAQs)
What is a rear dormer loft conversion?
A rear dormer loft conversion creates additional headroom and usable floor space by constructing a dormer structure on the rear roof slope. It can turn an underused loft into a practical bedroom, office, guest room, or other living space.
Is my home suitable for a rear dormer loft conversion?
Many terraced, semi-detached, and detached homes can be suitable for a flat roof dormer, provided the roof structure, dimensions, and planning requirements allow it. An initial assessment can establish the potential of your property.
Will I need planning permission?
Many rear dormer loft conversions can fall under permitted development rights if they meet the relevant conditions and limitations. Planning permission may be required in some circumstances, including where permitted development rights do not apply or the proposed design falls outside of the rules.
How much does a rear dormer loft conversion cost?
The cost depends on factors including the size and design of the dormer, the existing roof structure, access, specification, and internal finishes. Nicholas Lofts can provide a quotation based on your property’s individual requirements following an assessment.
How long does a dormer loft conversion take?
Timescales vary according to the size and complexity of the project, as well as planning, structural, and specification requirements. A project programme can be agreed before construction begins.
Can I stay in my home during the build?
In many cases, homeowners can remain in the property during a loft conversion, although this depends on the scope and construction method. Your contractor should explain the expected disruption before work starts.
What can a rear dormer loft conversion be used for?
The additional headroom and usable floor area a dormer extension loft can provide make it suitable for uses including a master bedroom, guest room, home office, or flexible living space, subject to the final design.
Why choose Nicholas Lofts for my dormer conversion?
Nicholas Lofts has over 15 years of experience delivering loft conversions across London and surrounding areas, with a managed service covering design, planning, and construction. The website also highlights its bespoke approach and experience with different property types.
Why Choose Nicholas Lofts for Your Rear Dormer Loft Conversion?
A rear dormer loft conversion can be a practical way to create additional space without moving home. Choosing an experienced contractor is important because the project involves structural work, insulation, fire safety, stairs, planning considerations, and Building Regulations.
At Nicholas Lofts, we have over 15 years of experience delivering bespoke dormer loft conversions across London and surrounding areas. Our managed approach covers the project from initial design and planning through to construction and completion.
Want to find out what a dormer conversion could do for your property? Get in touch with Nicholas Lofts to discuss your home, requirements, and what may be possible for your property.