
Expand Your Living Space with Expert Hip-to-Gable Loft Conversions in Cheshunt
Make the Most of Your Home with a Thoughtfully Designed Loft
A house that has grown too small rarely requires a house move to solve the problem. For many properties across Hertfordshire, a Cheshunt hip-to-gable loft conversion opens an entire storey of usable space without disturbing the footprint of the garden or the character of the street. It is a practical answer to a common frustration felt by many.
Nicholas Lofts has worked with homeowners throughout Cheshunt to turn awkward hipped roofs into generous, full-height rooms. Hip-to-gable loft conversions in Cheshunt suit semi-detached and end-of-terrace properties particularly well, replacing a sloping side roof with a vertical wall that adds headroom, floor area and genuine flexibility for bedrooms, offices or bathrooms.
From loft bedrooms to a fully considered side roof extension in Cheshunt, our team designs each project around your household’s needs, your roof shape and your budget.
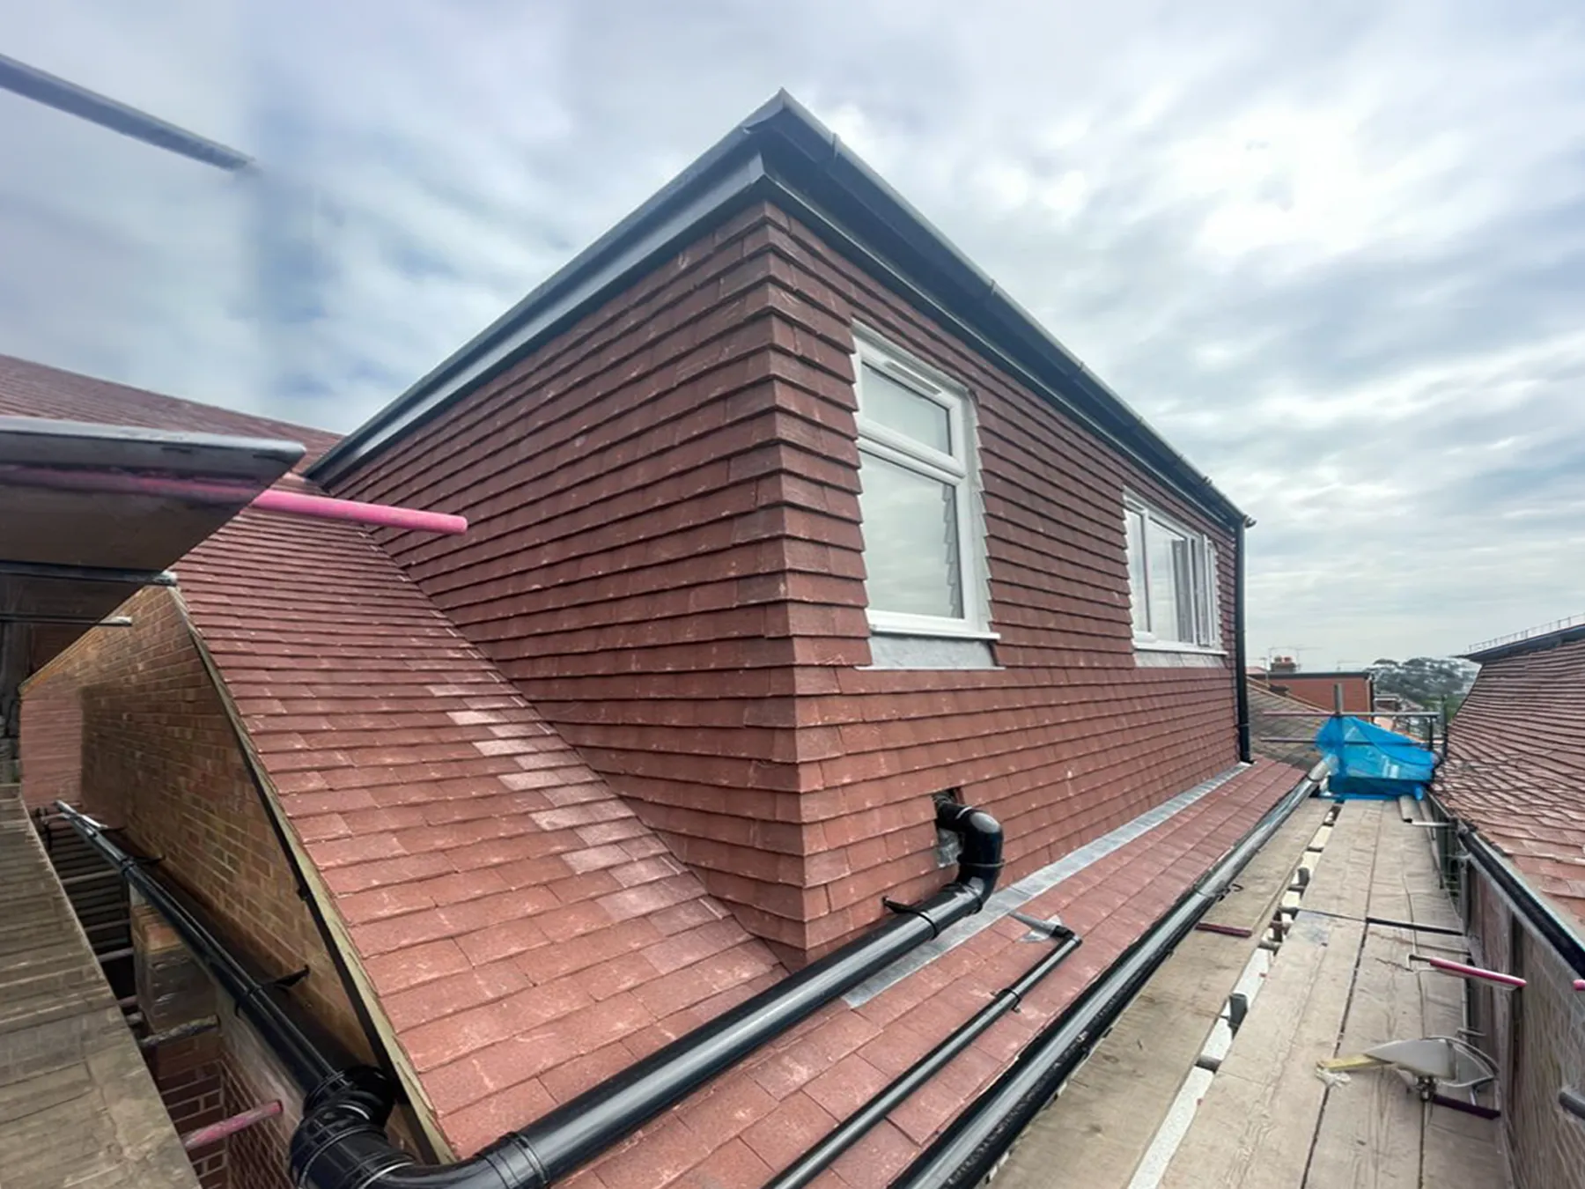
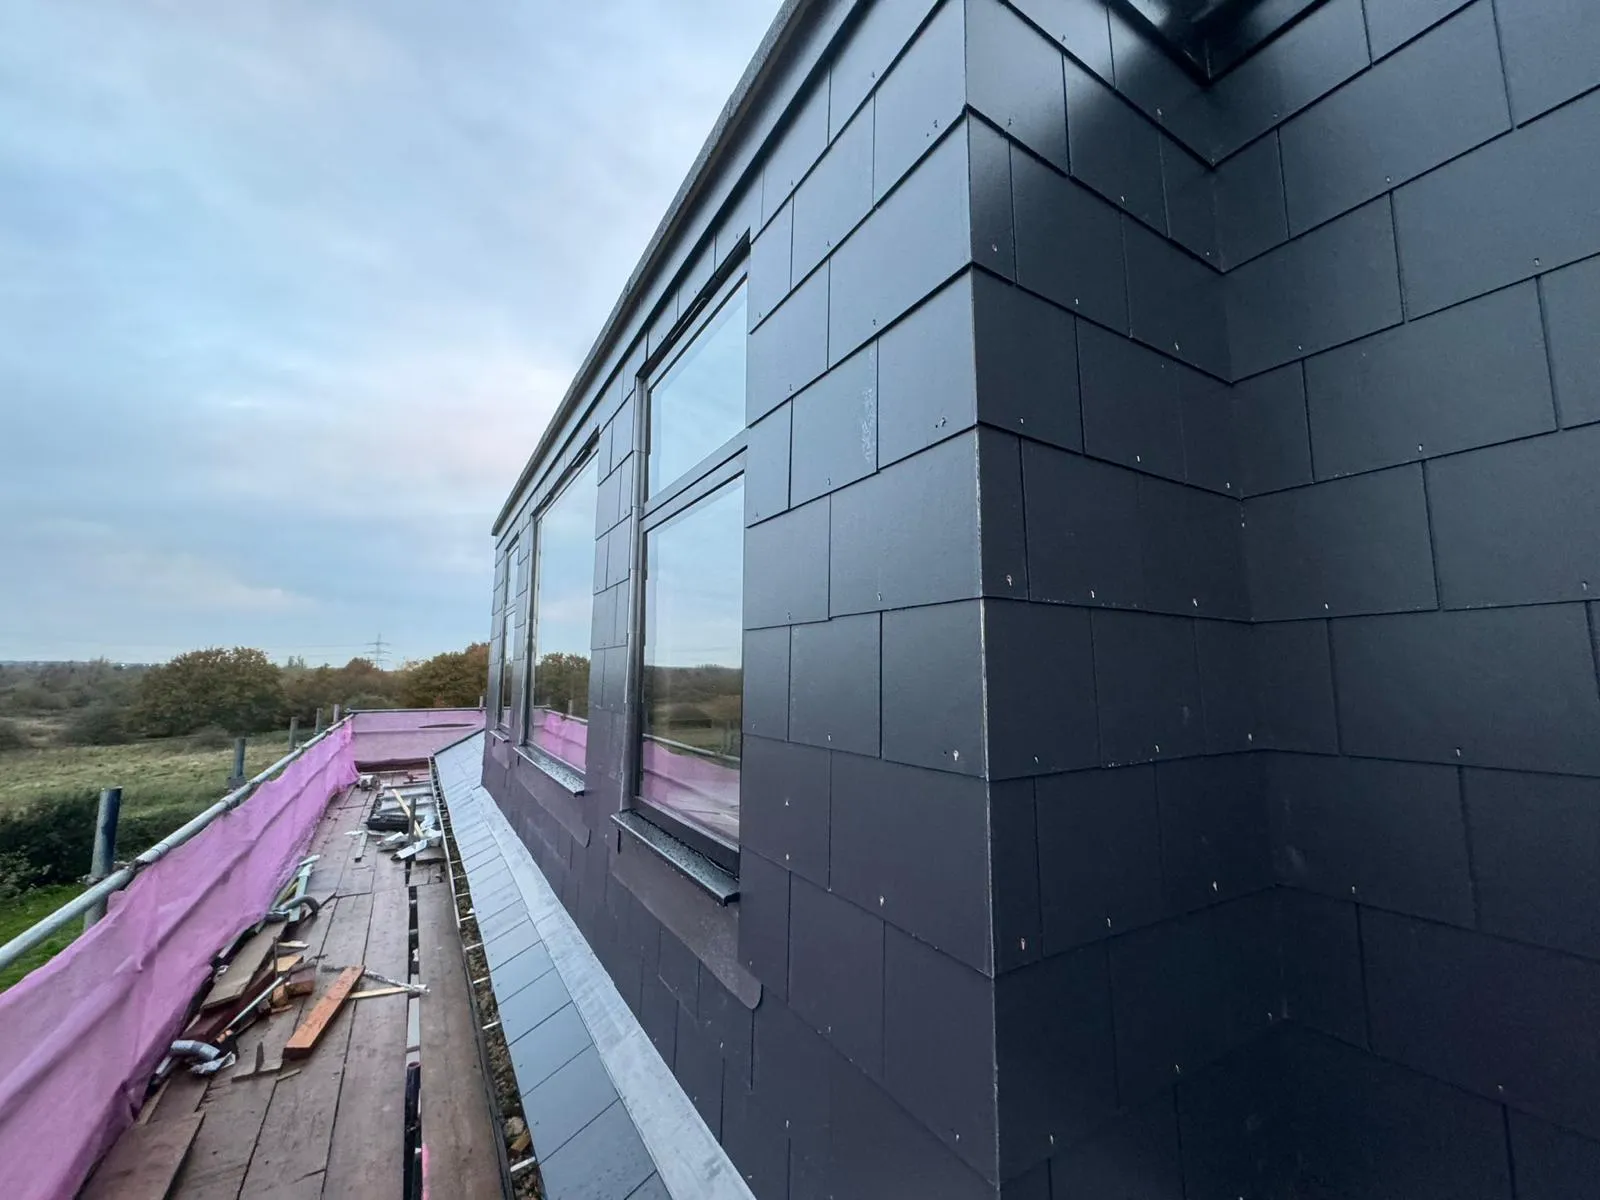
What is a Hip-to-Gable Loft Conversion?
A hip-to-gable conversion in Cheshunt involves extending the sloped side of a hipped roof outward and upward, creating a flat vertical gable wall in its place. This straightforward change dramatically increases internal head height and usable floor space, turning a cramped, sloping loft into a room that can genuinely be lived in day to day.
Unlike a simple roof light conversion, a gable-end loft conversion in Cheshunt reshapes the roof itself. The work suits properties with hipped ends, such as many semi-detached and detached homes locally, where the sloping side would otherwise limit how much of the loft can be converted into proper living accommodation.
Why Homeowners Choose a Cheshunt Hip-To-Gable Loft Conversion
Choosing a hip-to-gable roof conversion brings more than extra square footage. It changes how a property functions, feels and performs, which is why so many local homeowners consider it.
- More Usable Space: Converting a hipped roof creates a near-vertical gable wall, adding substantial headroom and turning a wasted loft void into a proper room.
- Added Property Value: A well-executed Cheshunt hip-to-gable loft conversion is consistently one of the better-returning home improvements, adding both space and resale appeal.
- Suited to Semi-Detached Homes: Many properties benefit, and a semi-detached hip-to-gable loft Cheshunt project often works particularly well, since the hipped side is usually the shared boundary wall.
- Ideal for End Terraces: An end of terrace hip-to-gable loft conversion typically gains the most extra width, since the whole hipped section can be squared off.
- Minimal Disruption Overall: Work is largely confined to the roof structure, meaning most of the household can continue living downstairs throughout the build.
From Design to Completion: Our Hip-to-Gable Conversion Process
Every one of our hip-to-gable loft conversions in Cheshunt follows a clear, structured process, from the first site visit through to the final finishing touches.
Step 1: Survey and Design
We begin by performing a full survey of your site and inspecting your roof structure, the height of your loft and how a hip-to-gable roof conversion would best work for your home.
Step 2: Planning and Approvals
Our team manages building regulations, structural calculations and, where required, planning applications, so a semi-detached hip-to-gable loft in Cheshunt project proceeds without unnecessary delay.
Step 3: Structural Work Begins
Scaffolding goes up, the roof is opened carefully and the new gable wall, steels and floor joists are installed with minimal mess.
Step 4: First Fix and Insulation
Insulation, plumbing, wiring and stud walls are fitted, shaping the layout of your loft conversion hip-to-gable in Cheshunt before plastering begins.
Step 5: Finishing and Handover
Flooring, decoration and final fittings to complete the project and then a full walkthrough and handover of your completed side roof extension in Cheshunt.
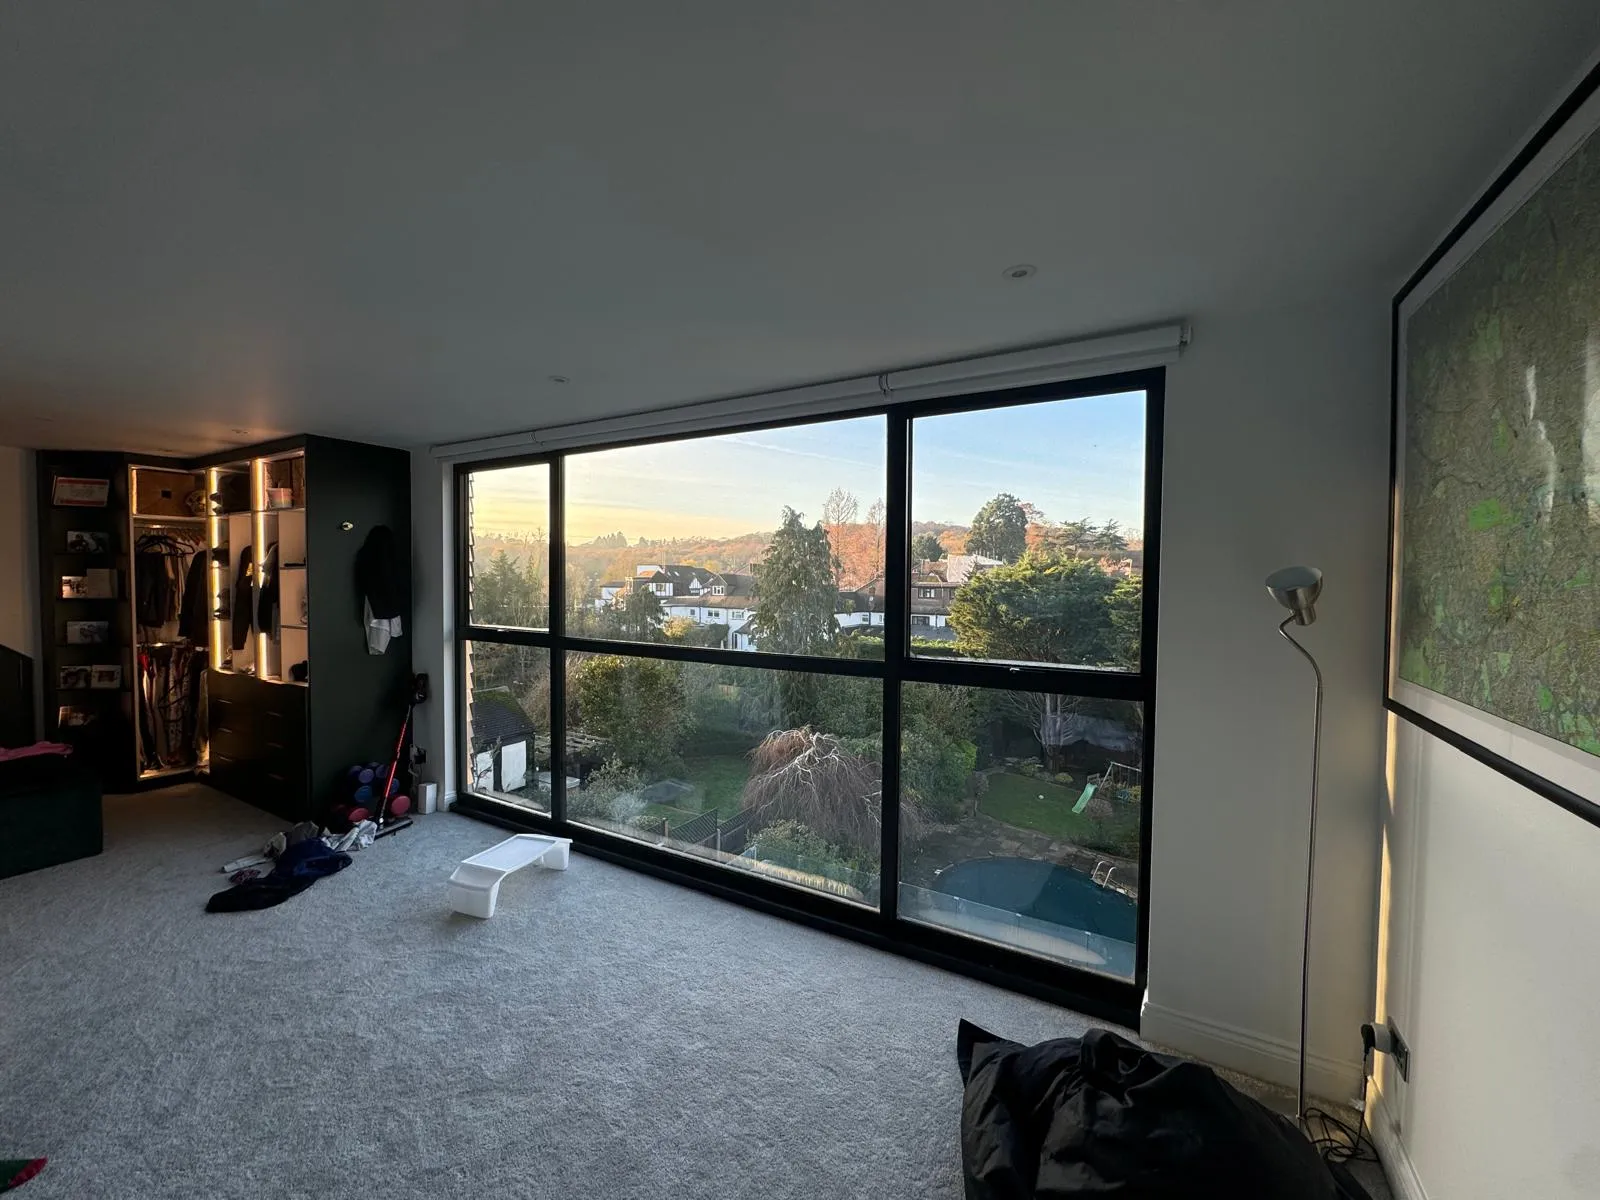
Let the Specialists Bring Your Ideas to Life with Hip-to-Gable Loft Conversions in Cheshunt – Get Started
If your loft is standing empty or underused, Nicholas Lofts can help you plan hip-to-gable loft conversions in Cheshunt that add genuine space, light and value to your home. From the first design conversation to the final finish, our experienced team delivers a gable-end loft conversion in Cheshunt you and your family will enjoy for years to come.
Hip-to-Gable Loft Conversions in Cheshunt — FAQs
What is a hip-to-gable loft conversion?
A hip-to-gable loft conversion replaces the sloped side of a hipped roof with a vertical gable wall, creating extra headroom and considerably more usable floor space upstairs.
Why choose Nicholas Lofts for a hip-to-gable conversion in Cheshunt?
Our team has years of local experience delivering a hip-to-gable conversion in Cheshunt, handling design, planning and construction under one roof, from start to finish.
Do I need planning permission for this type of loft conversion?
Many hip-to-gable projects fall under permitted development, though this depends on your property, its history and local restrictions. We check this thoroughly before any work starts.
Are hip-to-gable conversions suitable for semi-detached houses?
Yes, semi-detached properties are ideally shaped for this style of conversion, since the existing hip usually sits along the shared boundary with the neighbouring house.
Have you completed end of terrace hip-to-gable loft conversion projects before?
Yes, we regularly complete an end of terrace hip-to-gable loft conversion, squaring off the hipped roof to maximise width and create a genuinely spacious extra room.
How long does a hip-to-gable loft conversion take to complete?
Most projects take between six and eight weeks on site, depending on the property’s size, the extent of the structural work and weather conditions during the build.
Can I add an en-suite bathroom during the conversion?
Yes, most homeowners choose to include an en-suite. The additional floor space created by a gable-end roof shape often makes this a straightforward addition to plan.
Does the work disrupt daily life at home during construction?
Disruption is generally limited, since most work happens above the existing ceiling line. Many families continue living in the house throughout the build with minimal inconvenience.
When is the best time of year to start a loft conversion hip-to-gable in Cheshunt?
Work can begin at any time of year, though many homeowners prefer starting a loft conversion hip-to-gable in Cheshunt in spring, allowing roof work to finish before winter.
Which properties benefit most from hip-to-gable loft conversions in Cheshunt?
Semi-detached, detached and end-of-terrace homes with a hipped roof end benefit most, since hip-to-gable loft conversions in Cheshunt work by squaring off that sloped section entirely.