
Light-Filled Velux Loft Conversions in Ware, Built Around Your Existing Roof
Make Better Use of the Space Above Your Head
Ware is full of homes with real character, from Victorian and Edwardian terraces to 1930s semis and newer family houses. Many of them have lofts that are crying out to be used. Velux loft conversions in Ware are a sensible way to do that without changing the look of the house.
At Nicholas Lofts we have been designing and building loft conversions for over 15 years. As experienced Velux loft conversion specialists, we know how to make the most of the roof you already have, placing windows carefully so you get the best light and the most comfortable layout.
The result is a warm, bright room for working, sleeping or relaxing, finished to a high standard and ready to use from the day we hand it over.
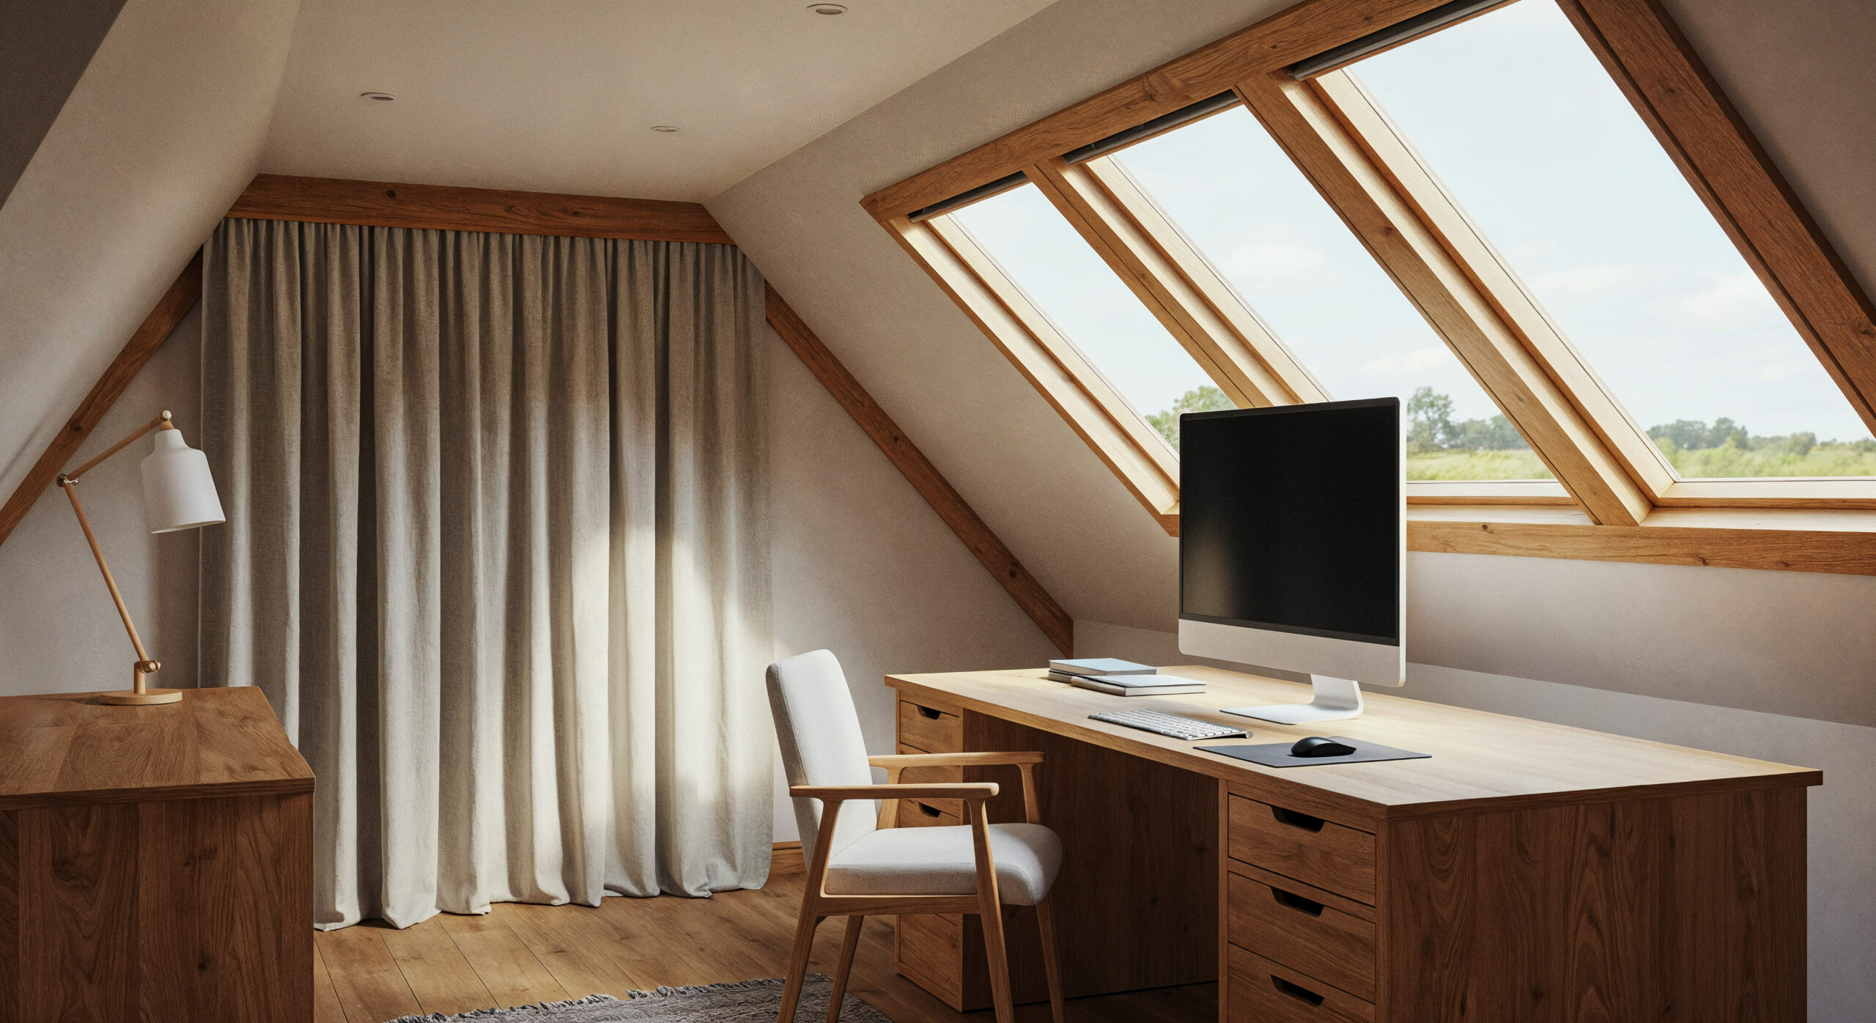
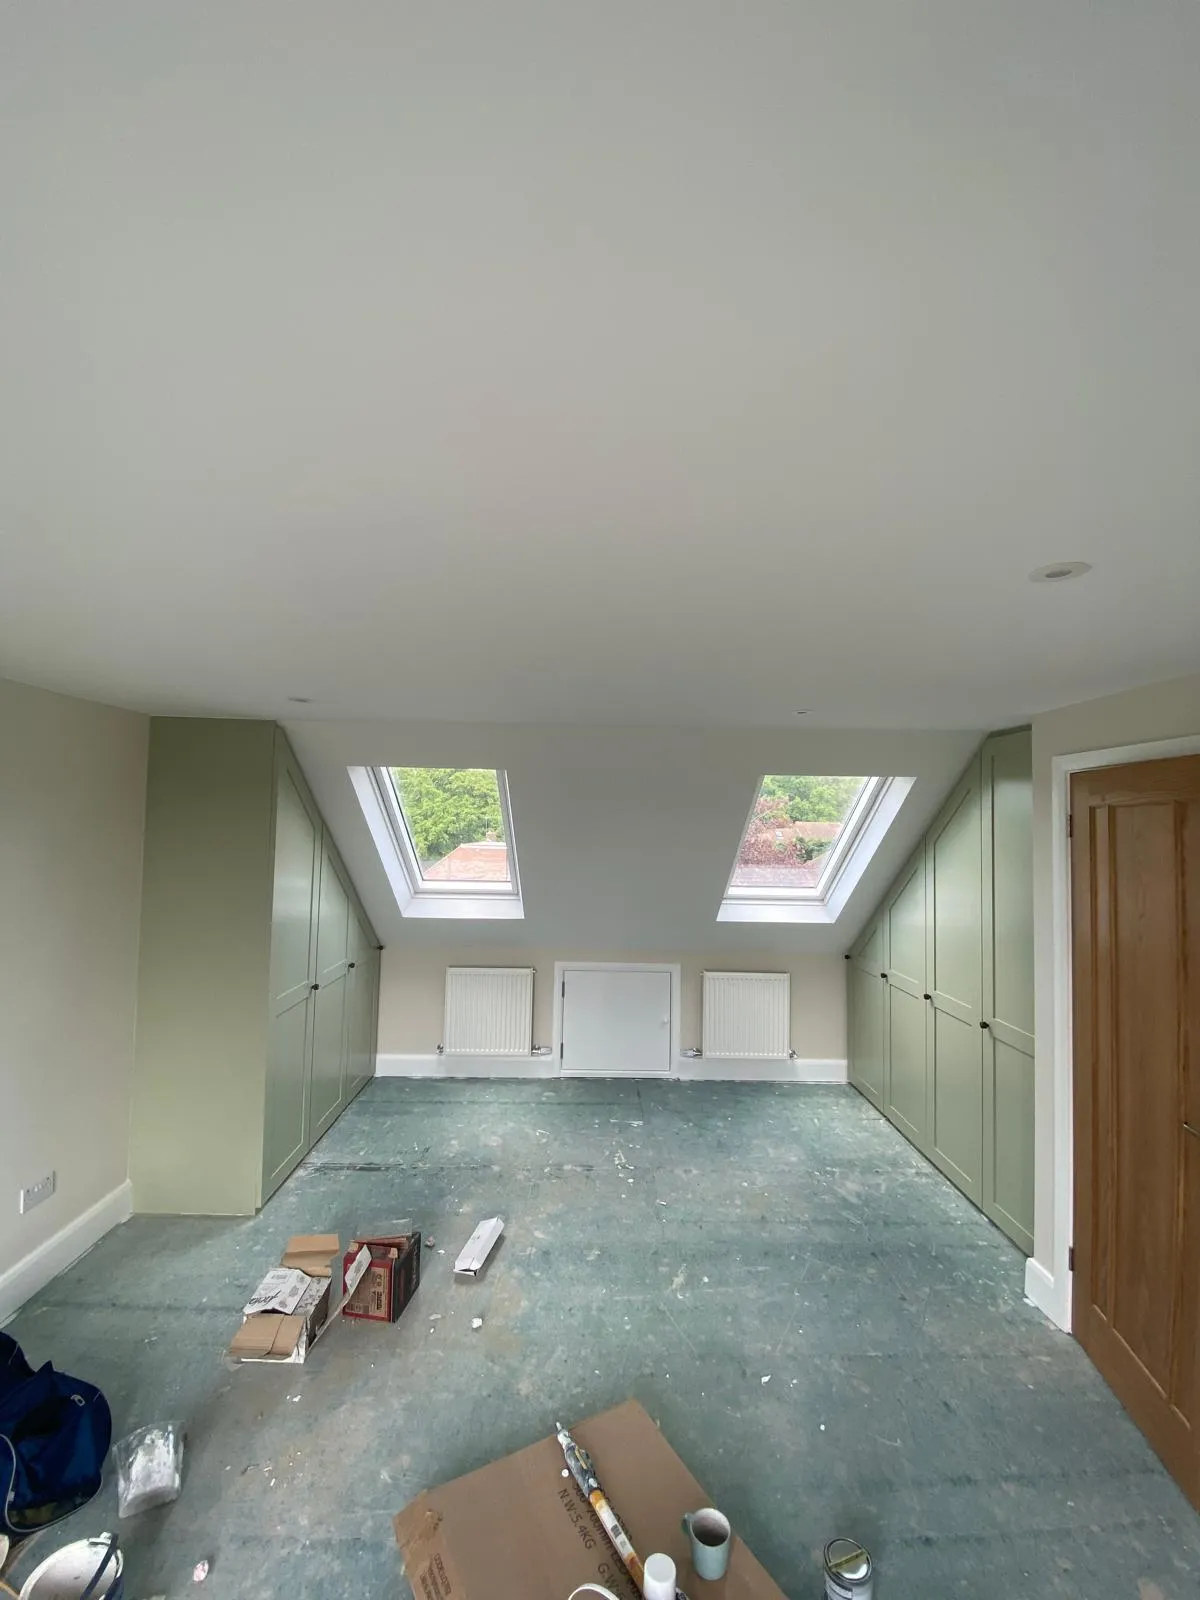
How Does a Velux Loft Conversion in Ware Work?
A Velux loft conversion in Ware keeps the existing roof shape and adds roof windows into the slope. We reinforce the floor joists, insulate the roof and walls, fit the windows, run the electrics and build a fixed staircase so the space counts as a proper room.
It is often the most straightforward type of attic Velux conversion in Ware, but it does rely on having enough head height to start with. We will measure your loft during a free visit and explain whether a simple loft conversion will give you the room you want, or whether another design would serve you better.
The Benefits of Rooflight Loft Conversions in Ware
A roof window conversion in Ware can transform how your home works day to day, without the cost and upheaval of moving house.
- A Brighter Home: Roof windows face the sky, so they bring good daylight into the room, which makes a skylight loft conversion in Ware feel airy and welcoming.
- Quicker to Build: As the roof structure stays as it is, there is less heavy construction, so projects tend to finish sooner than dormer or mansard builds.
- Better Value: Fewer structural changes usually means a lower overall cost, making this a popular choice for homeowners on a sensible budget.
- Keeps Your Roofline Intact: The outside of your home changes very little, which is helpful on traditional streets and where planning rules are stricter.
- Adds Space and Value: An extra bedroom or home office makes your property more appealing to future buyers, without the costs of moving.
Our Velux Conversion Process
From the first visit to the final clean, we keep you informed at every stage so you always know what is happening and when.
Home Visit and Survey
We look at your loft, measure the head height and talk through what you want the room to do for you.
Plans and Approvals
We prepare the drawings, handle Building Regulations and check whether permitted development applies to your home.
Windows and Structure
We fit the Velux windows, strengthen the floor and install insulation to keep the room warm and quiet.
Fit-Out and Finishing
Electrics, plastering, staircase, doors and storage are completed to a tidy, high standard.
Final Walkthrough
We go through the finished room with you and make sure you are happy with every detail.
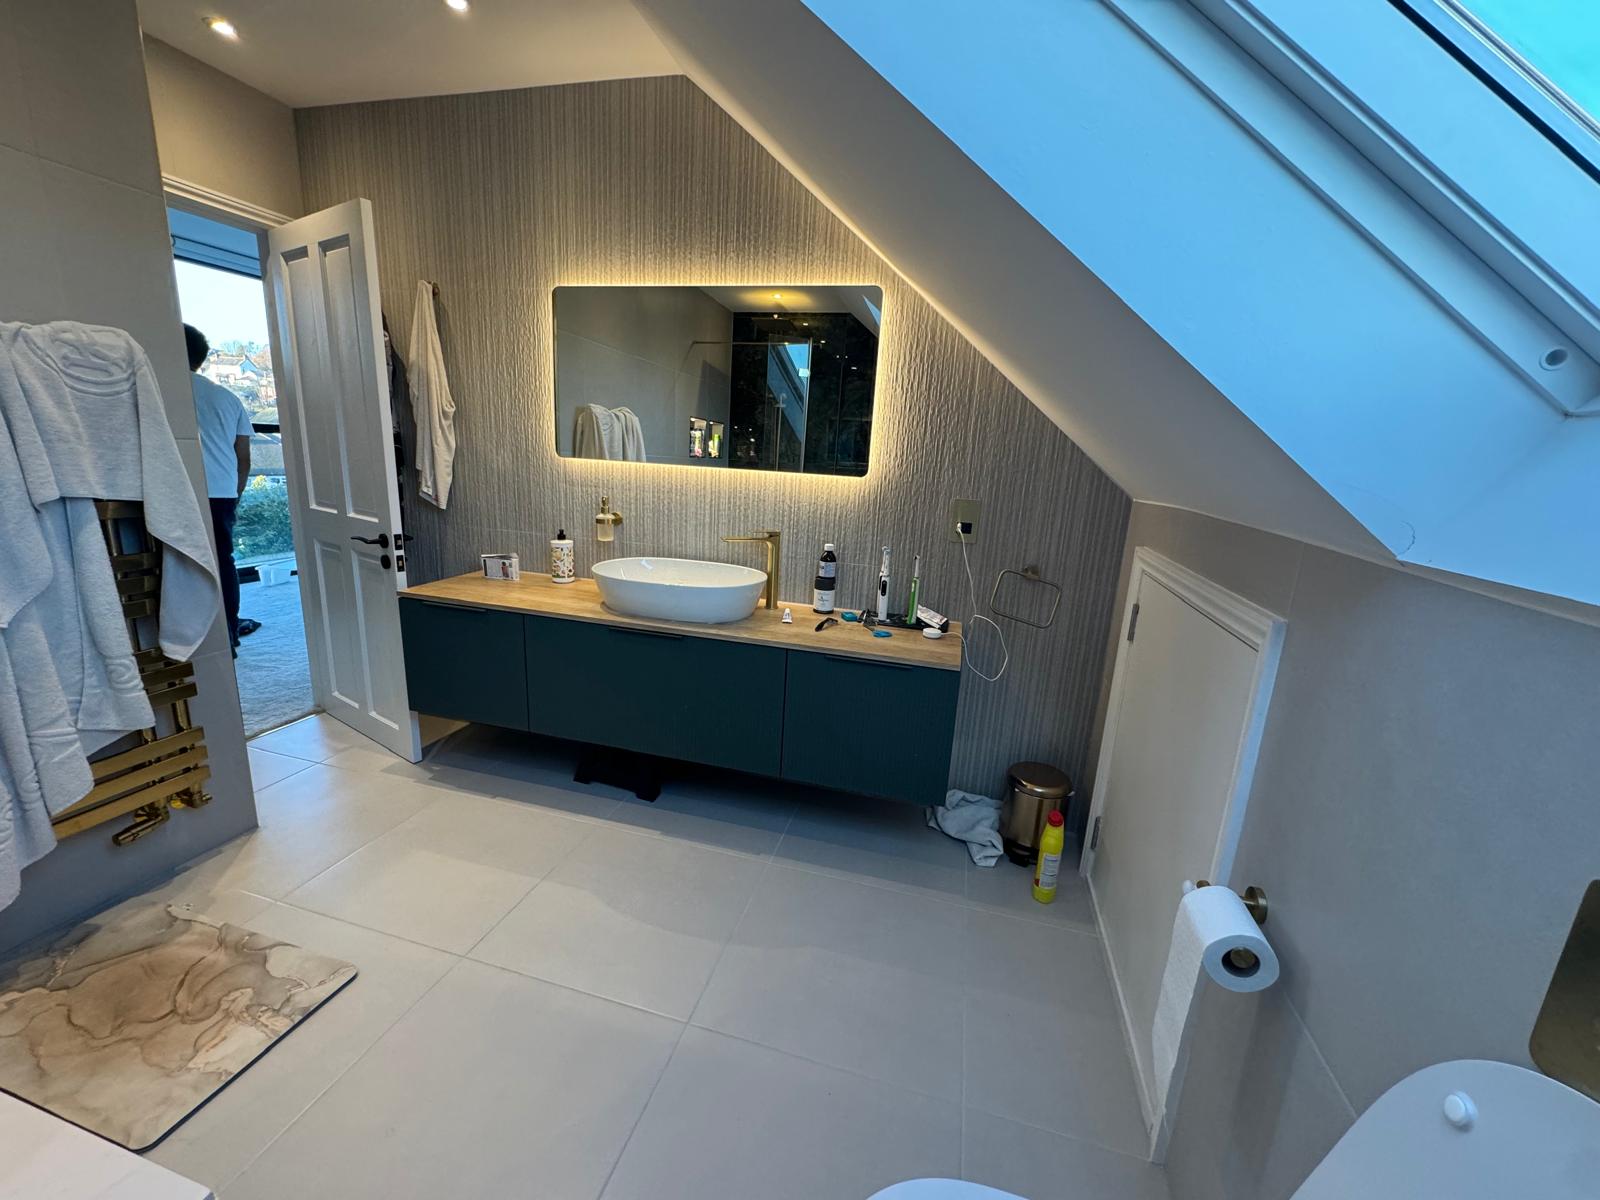
Book a Free Survey for Your Velux Loft Conversion in Ware
If you are thinking about Velux loft conversions in Ware, give us a call or send an enquiry. We will visit, measure up and give you honest advice and an itemised quotation, so you can decide with confidence.
Velux Conversions in Ware – FAQs
How much head height do I need for a Velux conversion?
Around 2.2 metres of existing height is a commonly used starting guide, but a proper survey is the only way to confirm it. We will measure your loft during our visit.
Does a Velux loft conversion in Ware need planning permission?
Most do not, as Velux conversions are the type most likely to fall under permitted development. However, homes in a conservation area or with an Article 4 Direction may need consent, so we always check first.
How long will the work take?
A rooflight loft conversion is generally quicker than a dormer or mansard, as the roof structure stays the same. Larger lofts or extra features, such as an en-suite, can add a little time, and we agree a programme with you before we start.
What can I use the new room for?
Velux conversions make great home offices, guest rooms, children’s bedrooms, playrooms and hobby spaces. We will help you plan the layout around how you live.
What if my loft is too low?
If head height is tight, a rear dormer loft conversion or a hip-to-gable conversion can create more standing room. We will explain the options and costs clearly. You can also read more about our loft conversions in Ware.
Can I stay at home during the work?
In most cases, yes. A Velux conversion is typically less disruptive than other conversion types, so most families carry on living at home.
Do I need a Party Wall Agreement?
If your home is terraced or semi-detached and the work affects the shared wall, you may need to notify your neighbours under the Party Wall etc. Act 1996. We can guide you through this.
Will there be much mess?
Most of the work is in the loft itself, and we protect stairs and floors and tidy up every day, so disruption is kept to a minimum.