
Well-Built Velux Loft Conversions in Barnet for Growing Families
Unlock the Space You Already Have
Homes in Barnet range from Edwardian terraces to roomy interwar semis. Many of them have generous lofts that sit unused. A Velux loft conversion in Barnet lets you turn that space into a useful room, without the expense of a full roof extension.
Nicholas Lofts has spent over 15 years creating loft rooms that families love. Our Velux loft conversion service is built around careful planning, quality materials and a tidy, respectful team on site.
It is a straightforward way to add a bedroom, home office or quiet space to your home, and we make sure it is done properly from start to finish.
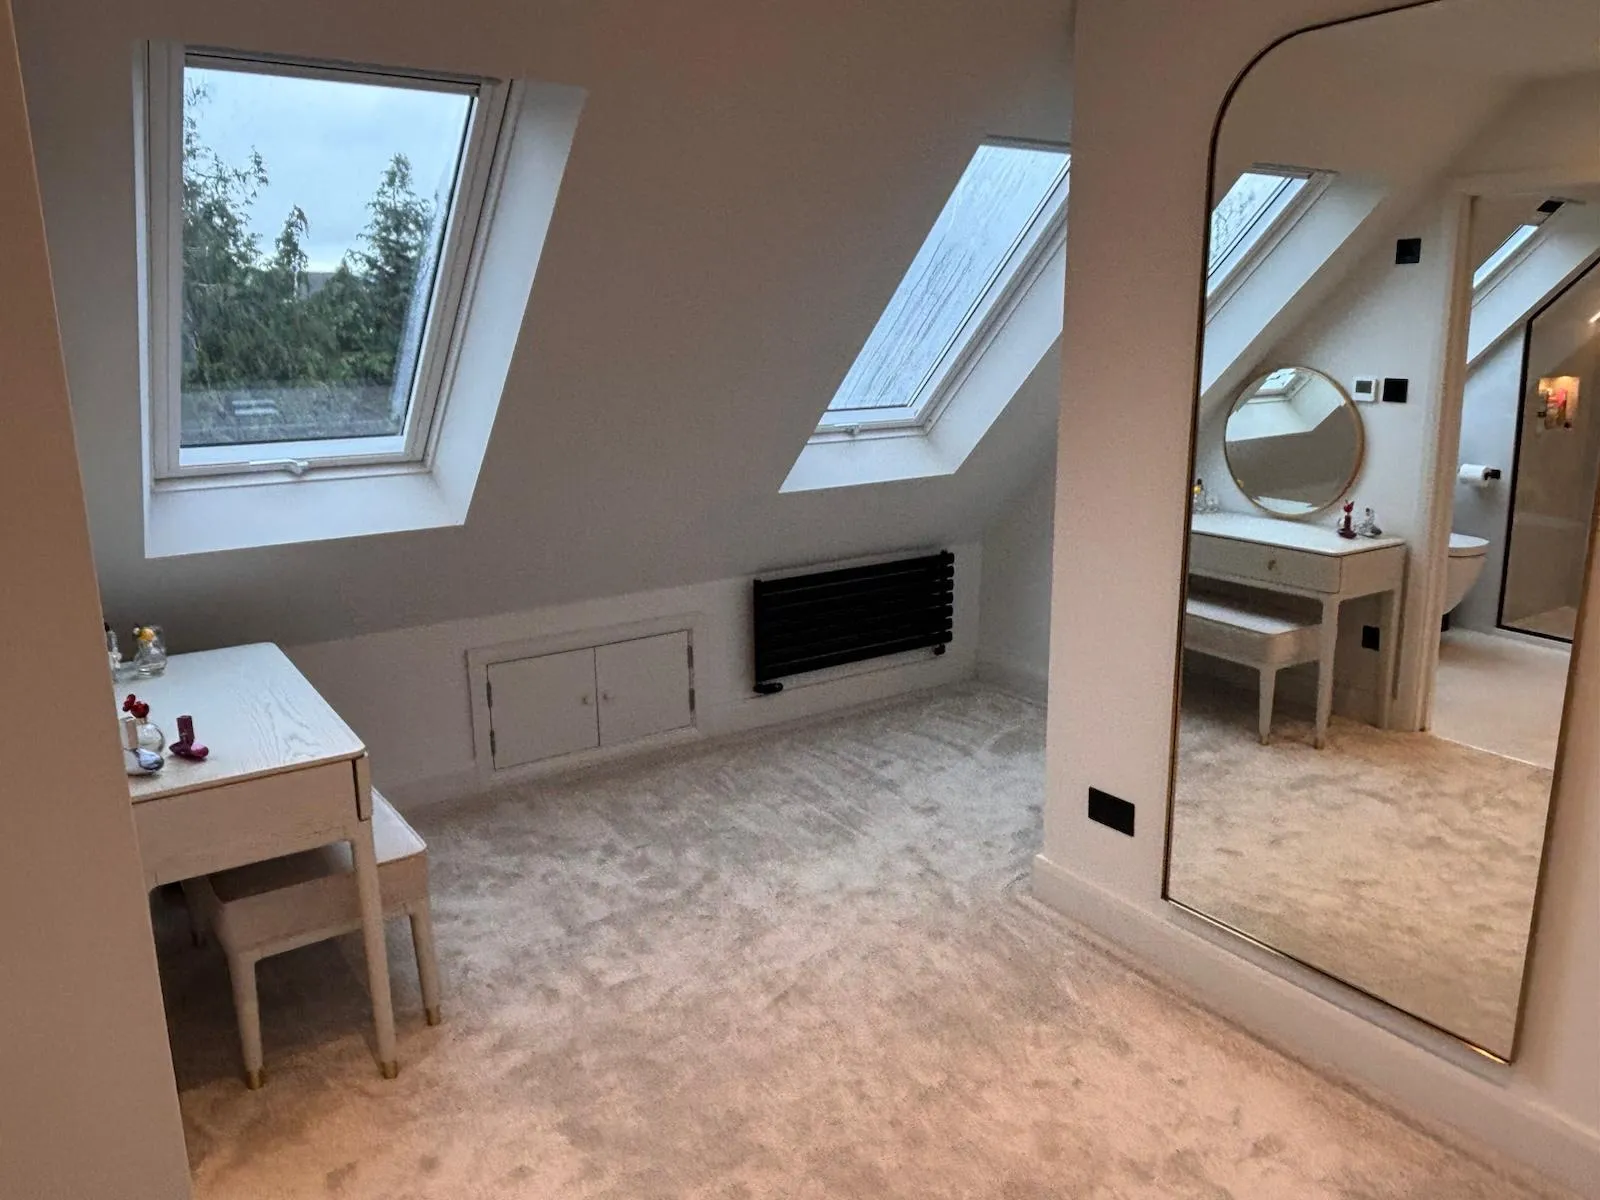
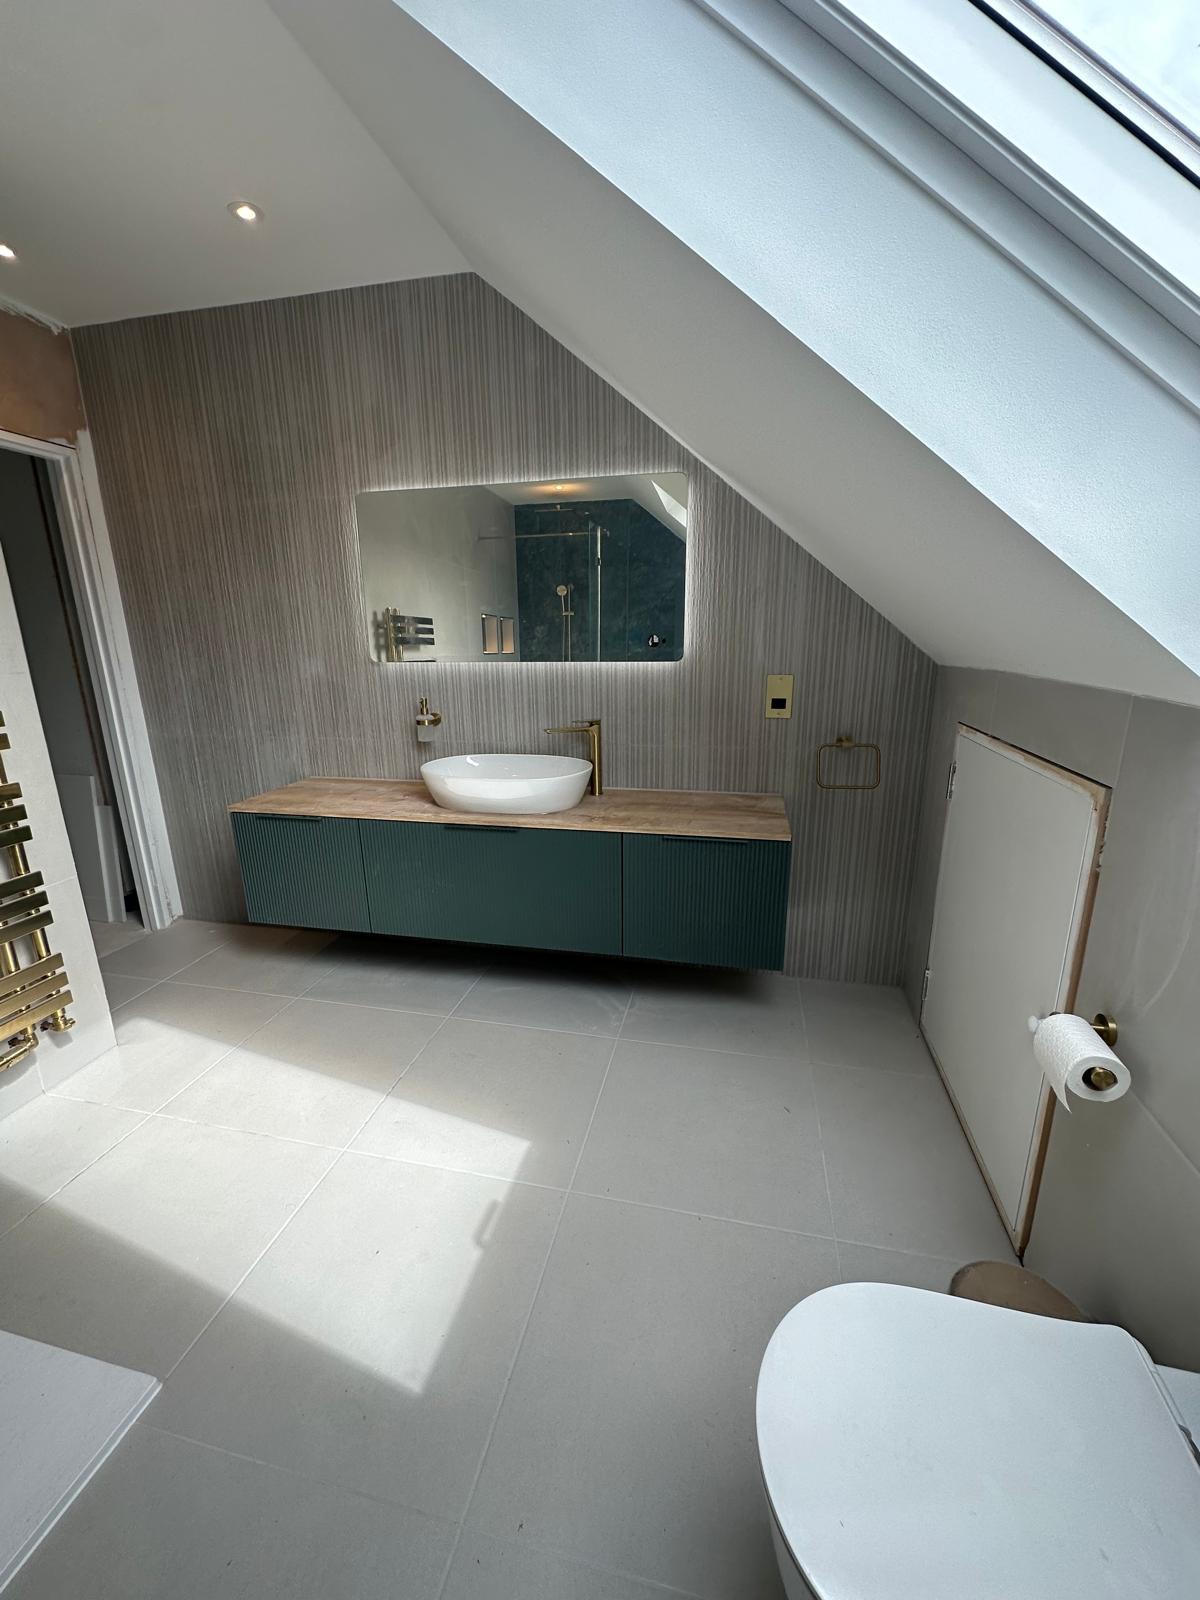
What is a Velux Window Loft Conversion?
A Velux window loft conversion in Barnet adds roof windows into the existing slope rather than extending the roof outwards. We strengthen the floor, insulate the roof and walls, fit the windows and staircase, and finish the room ready for daily use.
This type of rooflight loft conversion relies on the existing head height of your loft. If yours is a little tight, we may suggest a dormer instead. Either way, we will give you honest advice after a free survey.
Why a Rooflight Loft Conversion in Barnet Makes Sense
For many Barnet homeowners, a Velux conversion offers the space they need with less cost and disruption than other options.
- More Daylight: Roof windows let in plenty of natural light, making a skylight loft conversion in Barnet feel bright and spacious.
- Lower Cost: With fewer structural changes, a budget loft conversion in Barnet can deliver a great new room for a sensible price.
- Shorter Build Time: Less building work means the project is completed sooner, so disruption at home is kept short.
- Planning Is Often Not Needed: Most Velux conversions fall under permitted development, though we always check, especially for homes in conservation areas.
- A Better Home to Live In: An extra room eases pressure on the rest of the house, giving everyone a bit more breathing space.
Our Velux Conversion Process
Our process is simple and transparent, with a dedicated point of contact for the whole project.
Free Home Survey
We measure your loft, check the roof and talk through the room you have in mind.
Plans and Building Regulations
We prepare the layout and window plan, and arrange Building Regulations approval.
Structural Work and Windows
We strengthen the floor, fit the Velux windows and install insulation.
Finishing Touches
Stairs, electrics, plastering and storage are completed neatly and to a high standard.
Handover
Once signed off, we take you round the finished room to make sure everything is just right.
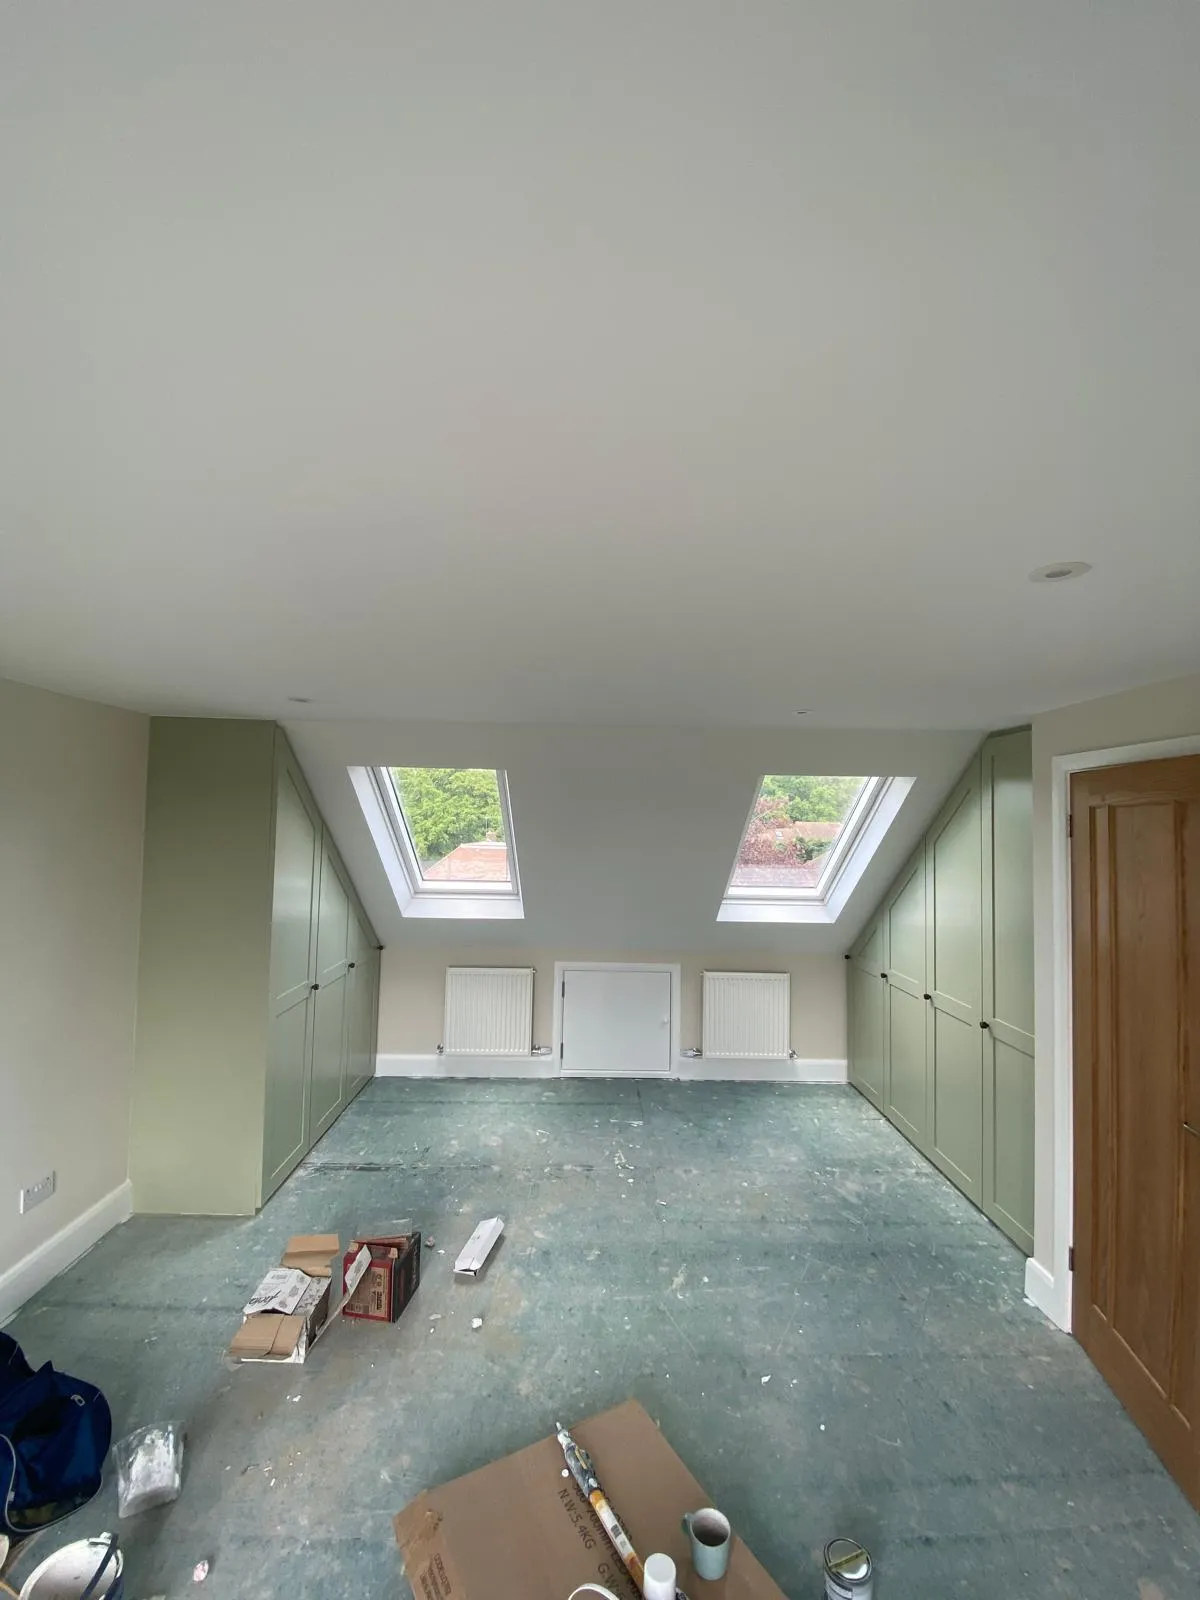
Get a Free Quote for Your Velux Loft Conversion in Barnet
Want to know what your loft could become? Contact Nicholas Lofts to book a free survey for your Velux loft conversion in Barnet. You will get practical advice and a clear, itemised quote before anything is agreed.
Velux Conversions in Barnet – FAQs
Do I need planning permission in Barnet for roof windows?
Usually not, as Velux conversions are the type most likely to count as permitted development. Homes in conservation areas or with an Article 4 Direction can have stricter rules, so we always check first.
How long does the work usually take?
Velux conversions are generally quicker to complete than dormer or mansard conversions, as the roof structure is not changed. We agree a programme with you before we start.
Is my loft big enough?
If you can stand comfortably under the ridge with reasonable space either side, a Velux conversion is often possible. We will confirm this during the survey.
Can I have a dormer loft conversion in Barnet instead?
Yes. If you need more head height or floor space, a rear dormer loft conversion or hip-to-gable conversion may suit your home better. You can also read more about our loft conversions in Barnet.
Will I need a new staircase?
Yes. To use the loft as a proper room, you need a fixed staircase that meets Building Regulations. We design it to fit neatly into your existing landing.
Can the loft be used as a bedroom?
Yes, as long as it meets the regulations for head height on the stairs, fire safety and escape. We plan for all of this from the outset.
Do Velux windows leak?
Not when properly installed. We use the correct flashing kits and weatherproofing details to keep your roof watertight.
How do I get started?
Simply call us or fill in our online form, and we will arrange a convenient time to visit.