
Bright, Practical Velux Conversions in Enfield
Why Choose Nicholas Lofts for Your Velux Conversion?
Nicholas Lofts has over 15 years of loft conversion experience, and Velux conversions are often the quickest and least disruptive way we can help homeowners in Enfield gain an extra room. We design each one around your roof and how you want to use the space, and you’ll have one dedicated point of contact from the first visit to the final handover.
What Is a Velux Loft Conversion?
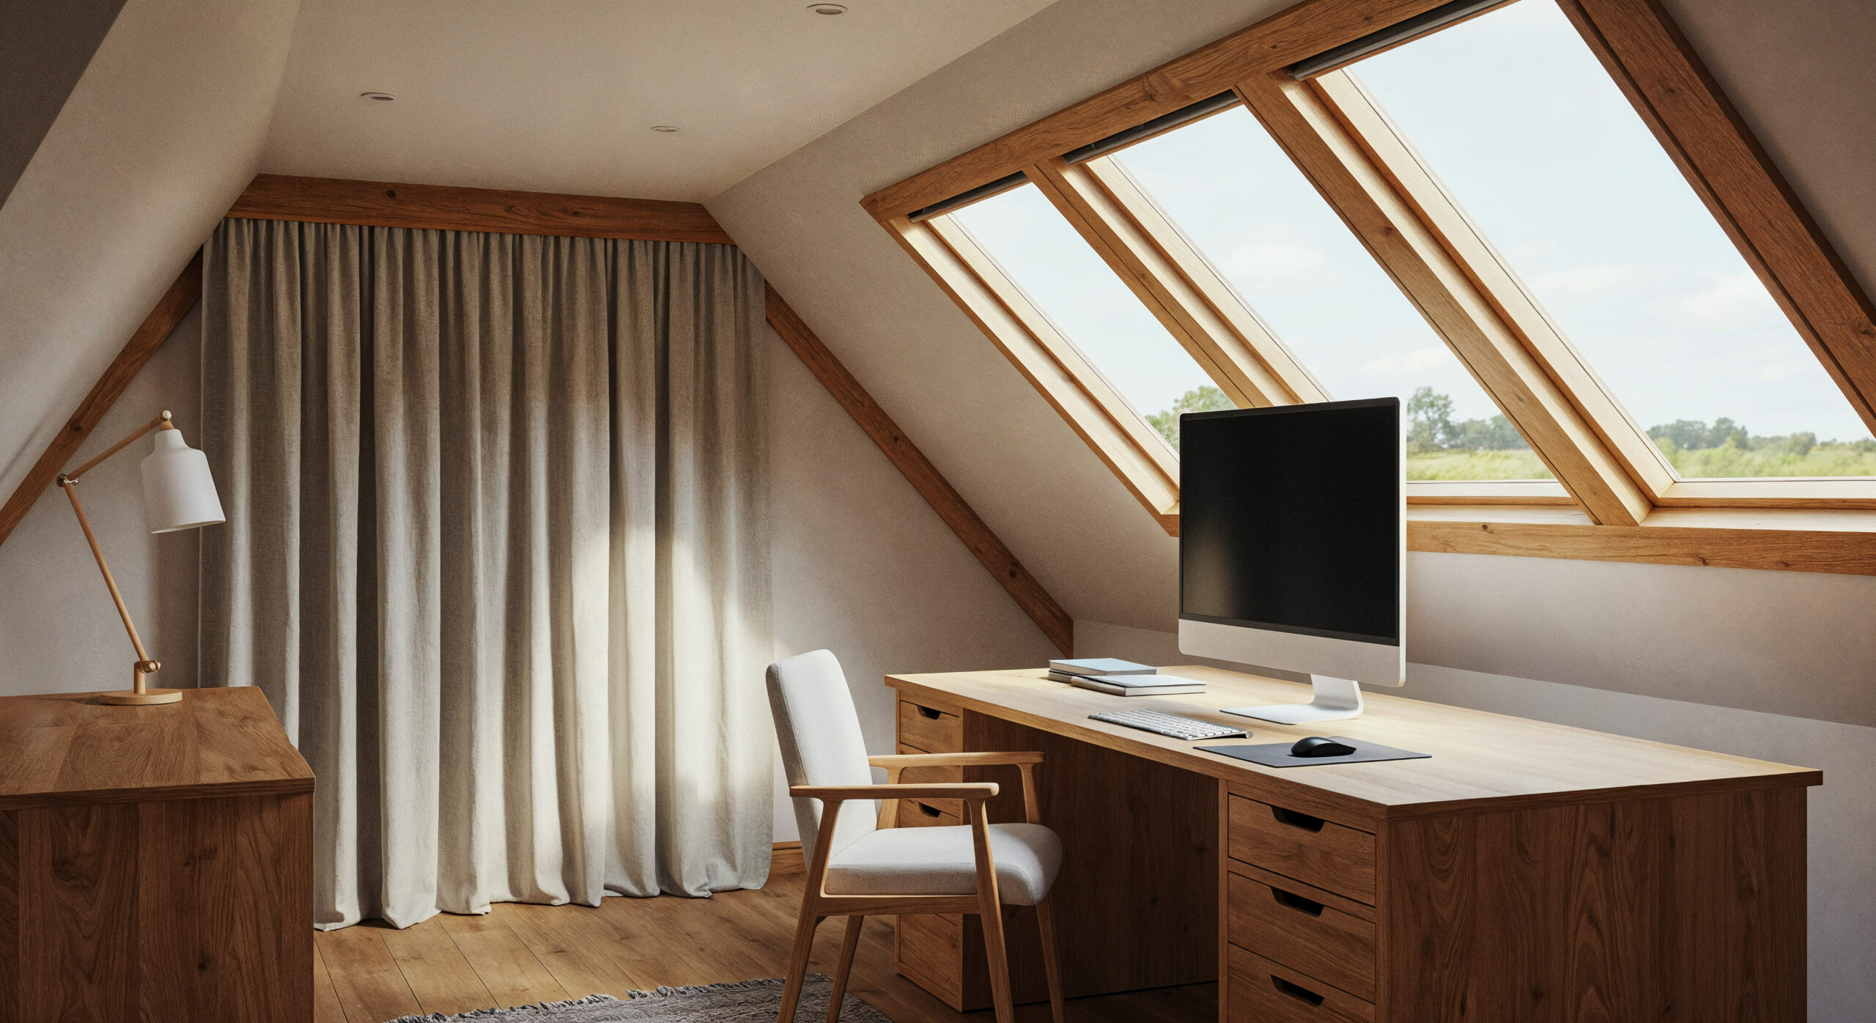
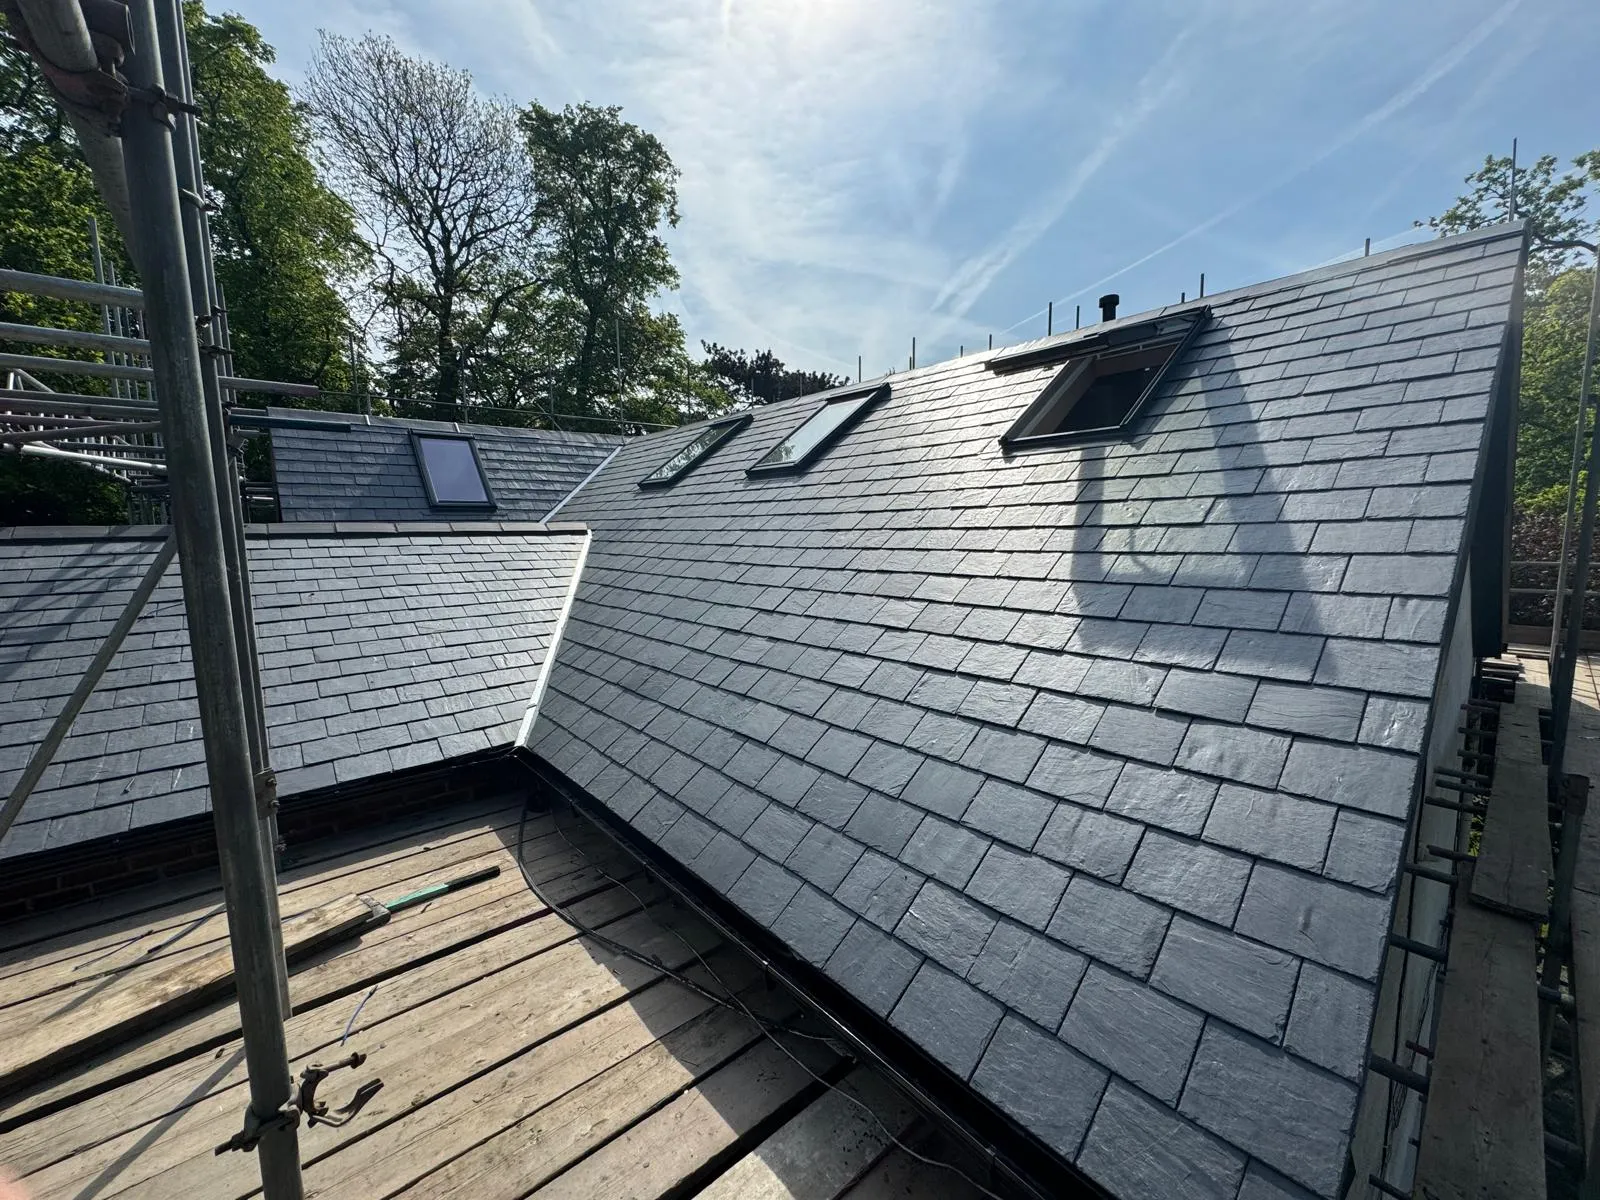
A Velux conversion, also known as a rooflight or skylight loft conversion, adds roof windows to your existing roof slope to bring light, fresh air and usable space into the loft. There’s no building out or building up, so your roofline stays exactly as it is.
Because the roof structure isn’t being extended, a Velux loft conversion in Enfield is generally quicker, less disruptive and more affordable than a dormer or mansard conversion. That makes it a popular choice for anyone looking for a simple loft conversion on a sensible budget.
It works best where your loft already has reasonable standing height, as the windows add light rather than extra headroom. The number, size and position of the windows depend on your roof pitch, the layout of the rooms below and what you plan to use the space for.
Benefits of a Velux Conversion
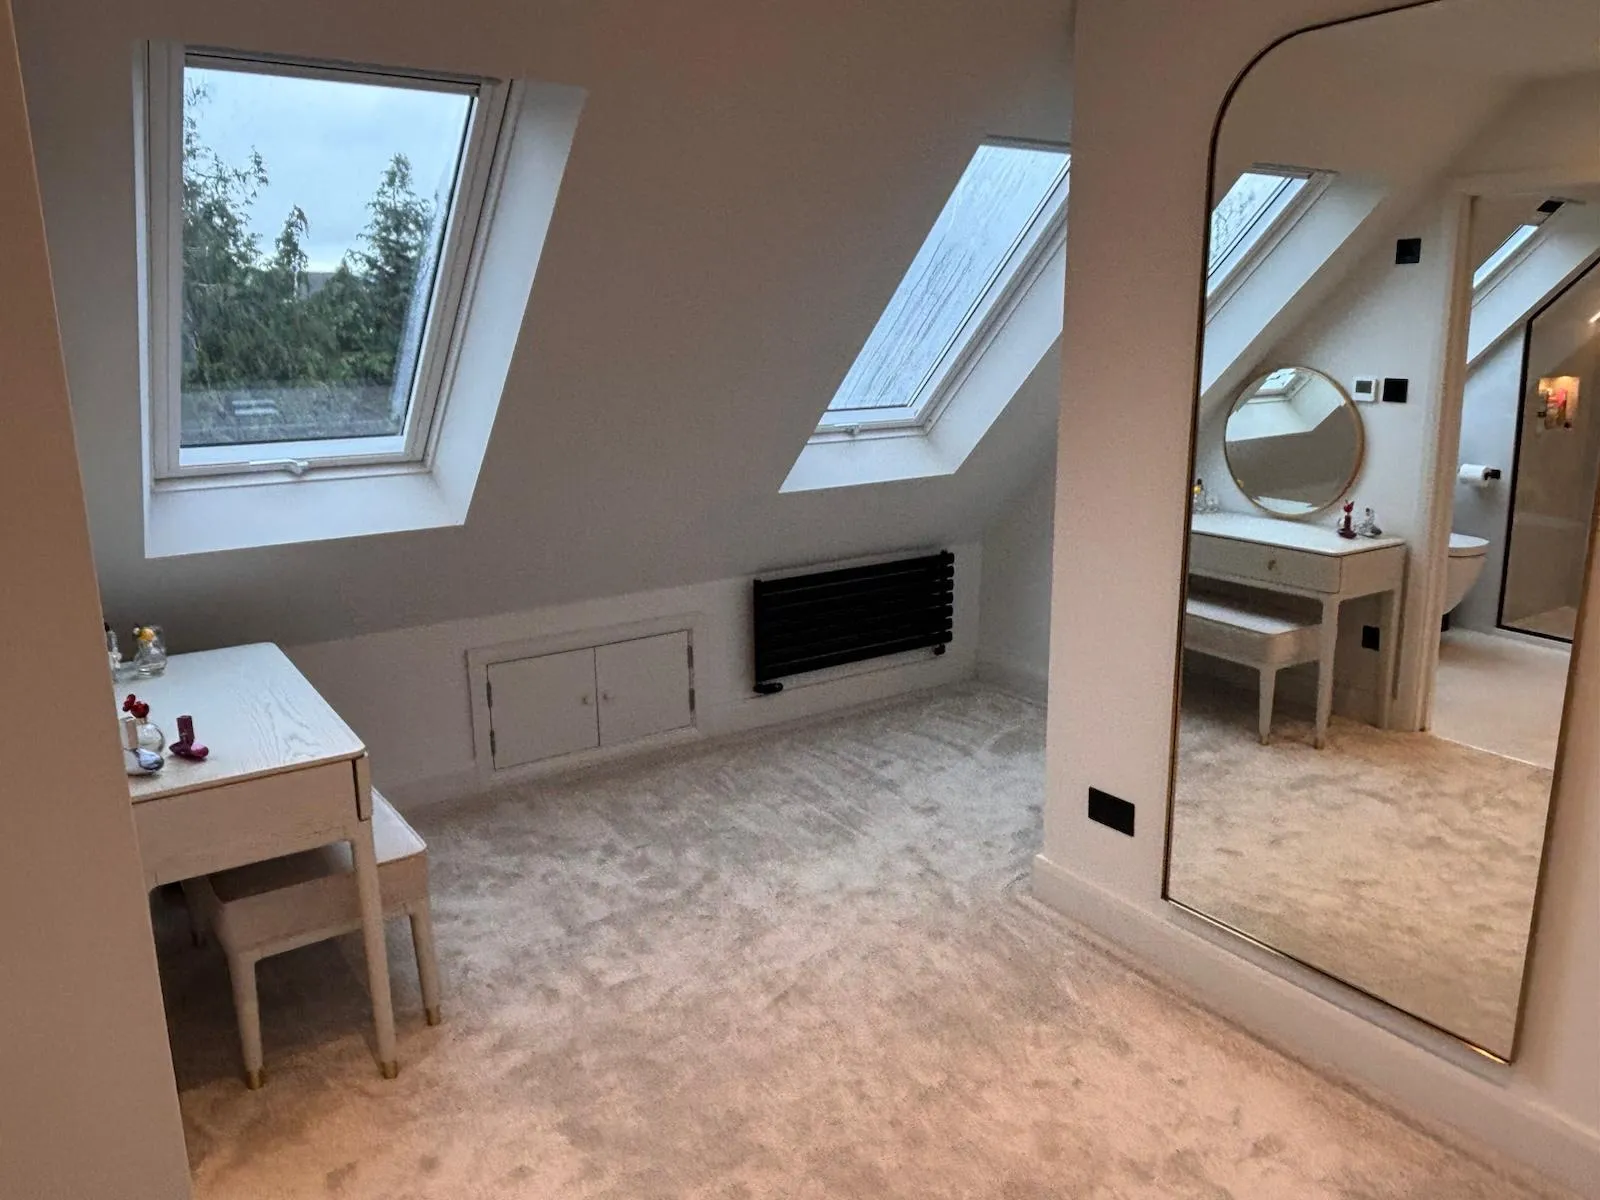
- Light and fresh air: Roof windows bring natural light and ventilation into the loft, turning a dark, cramped space into somewhere bright and comfortable.
- Quicker and more affordable: With no change to the roof structure, a Velux conversion usually costs less and takes less time than a dormer or mansard build, and you can normally stay at home while the work is done.
- A flexible first step: It's ideal for a home office, single bedroom, playroom or guest room, and you can always look at a larger extension later if your needs change.
Our Velux Conversion Process
Step 1: Free survey and consultation
We'll visit, look at your roof pitch, loft height and access, and talk through how you'd like to use the space. Then we'll give you an honest view of whether a Velux conversion is the right fit, with no obligation.
Step 2: Design and approvals
We recommend the number, size and position of the windows, and check whether any planning restrictions apply to your property. We can also manage the Building Regulations side for you.
Step 3: The installation
Our team takes care of the window installation, insulation, weatherproofing and ventilation, followed by the internal finishes. We keep the site tidy and you updated throughout.
Step 4: Handover
Once the room is finished, we walk through it with you, deal with any agreed snagging items, and hand over a space that's ready to enjoy.
Discuss Your Velux Conversion in Enfield
You’ll get a clear project scope, a dedicated point of contact, and an itemised quotation before any work begins.
Call us or send an enquiry online to arrange your free survey for a Velux conversion in Enfield.
Velux Conversions in Enfield — FAQs
Is my loft suitable for a Velux conversion?
The key factor is how much headroom you already have. We look at your roof pitch, loft height, access and how you want to use the room. Terraced homes often have enough height for a straightforward conversion, and older properties with steeper roofs can be well suited too.
Do I need planning permission?
Velux conversions are generally the type of loft conversion most likely to fall under permitted development. Conditions on size, projection and position still apply, and conservation areas, Article 4 Directions or earlier planning conditions can restrict what’s allowed, so every property needs checking. Building Regulations approval is generally required either way.
How much does a Velux conversion cost?
The cost depends on the number and specification of the windows, your roof structure, access and any planning or Building Regulations requirements. We’ll give you an itemised quotation after assessing your loft.
How long does it take?
Velux conversions are generally quicker than dormer or mansard projects. We’ll agree a clear programme with you before work starts.
Can I stay at home during the work?
In most cases, yes. As the roof structure isn’t being extended, disruption is kept to a minimum.
What can I use the space for?
Popular choices include a home office, hobby room, single bedroom, playroom, guest room or simply better storage.
Could I extend further in future?
Yes. A Velux conversion can be a good first step, and if you need more space later, a larger extension such as a dormer can be considered.