Loft Conversions
Practical Loft Conversions in London
Why a Loft Conversion Makes Sense
Create more usable space
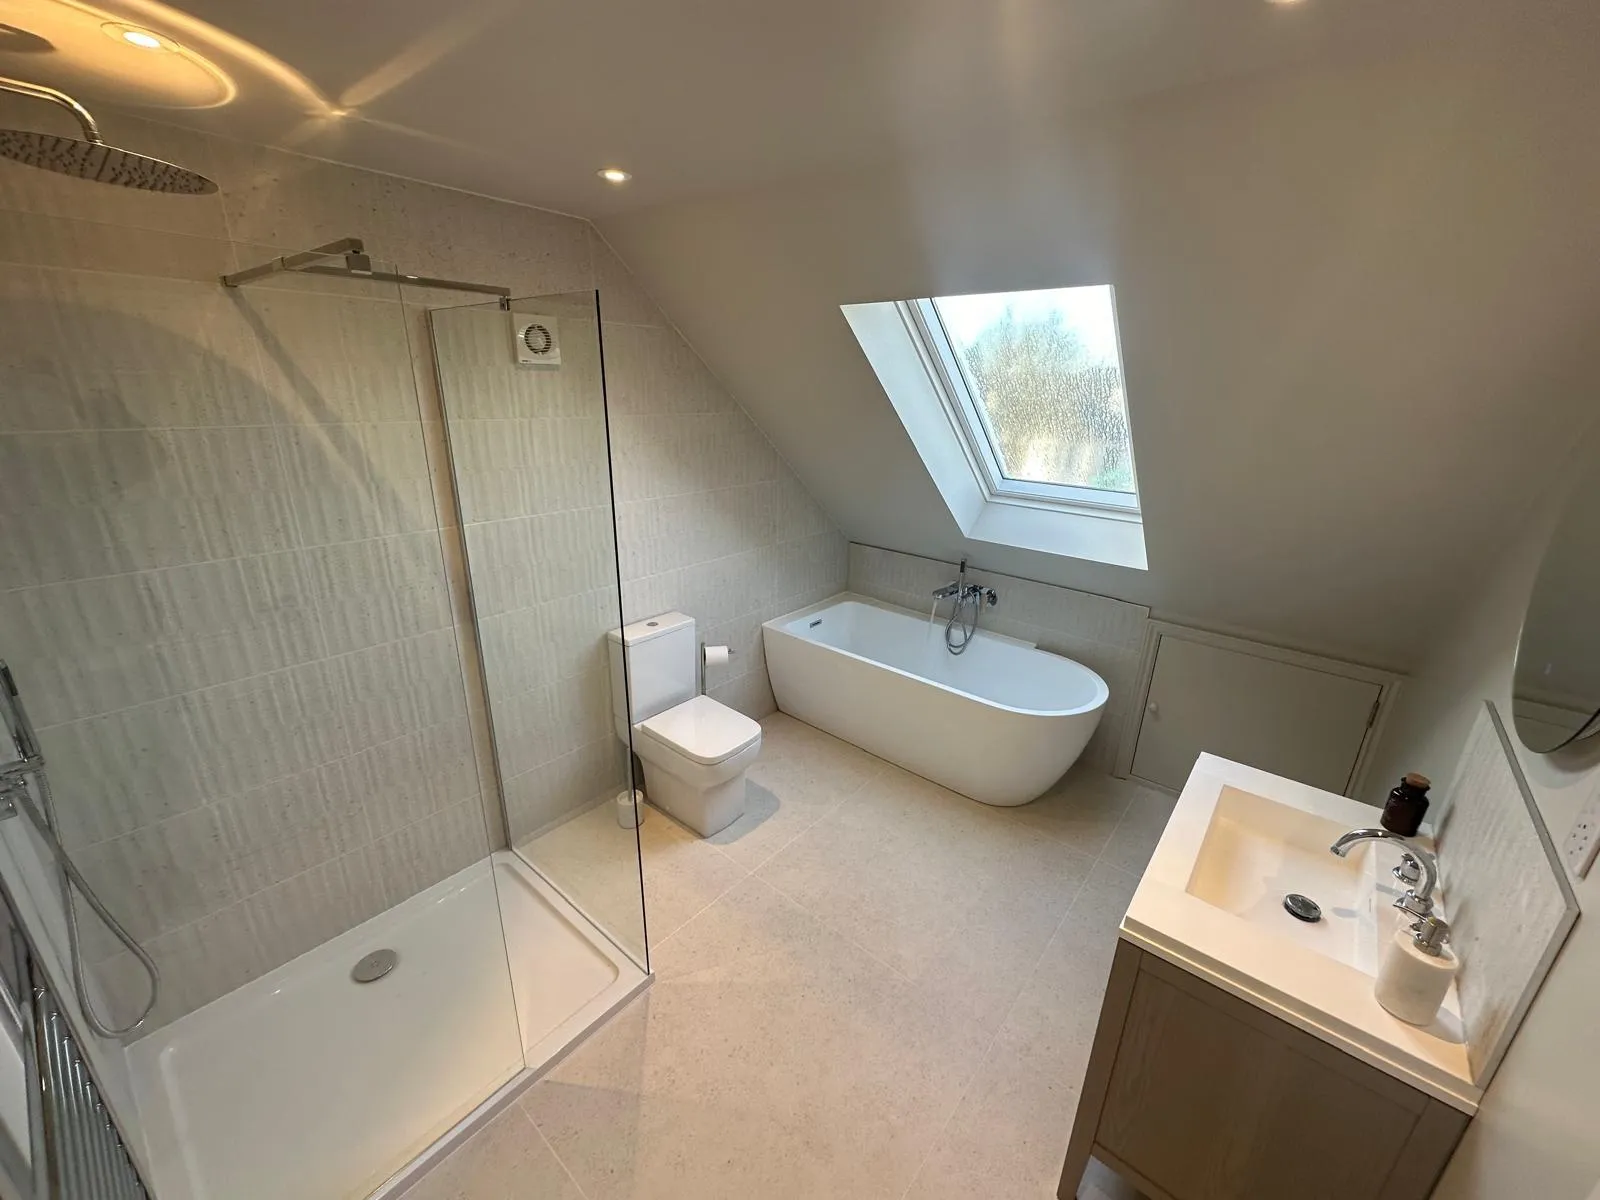
Turn an unused loft into a bright, functional room without altering your home's footprint or losing garden space.
Increase your property's value
A professionally completed loft conversion can add value and improve your home's appeal for the future.
Designed around your home
Each project is carefully designed to suit the layout of your property, the needs of your household, and your budget.
Available across many areas
Alongside Essex, our loft conversion services cover Ware, Hertford, Cheshunt, Enfield, St Albans, Barnet, and several other locations.
Loft Conversion Specialists in London
Types of Loft Conversions
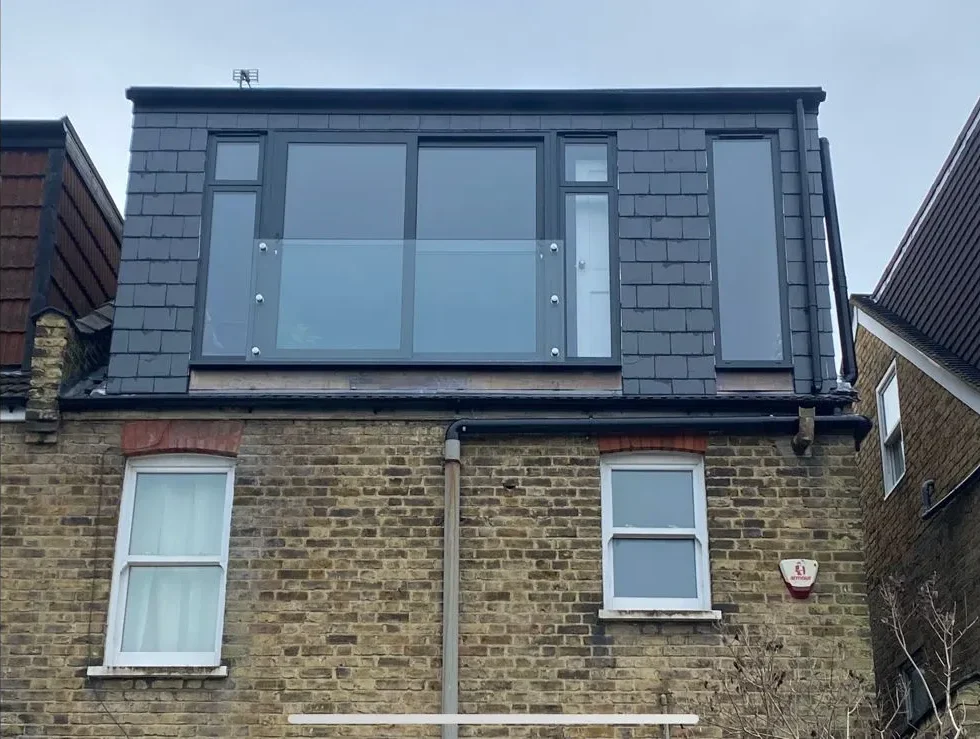
Rear Dormer Loft Conversions
One of the most popular choices, a rear dormer loft conversion increases head height and opens up the loft to accommodate spacious bedrooms, home offices, or bathrooms. Often permitted under permitted development rights.
- Significant increase in headroom
- Maximum additional floor space
- Ideal for master bedroom suites
- Often permitted under permitted development
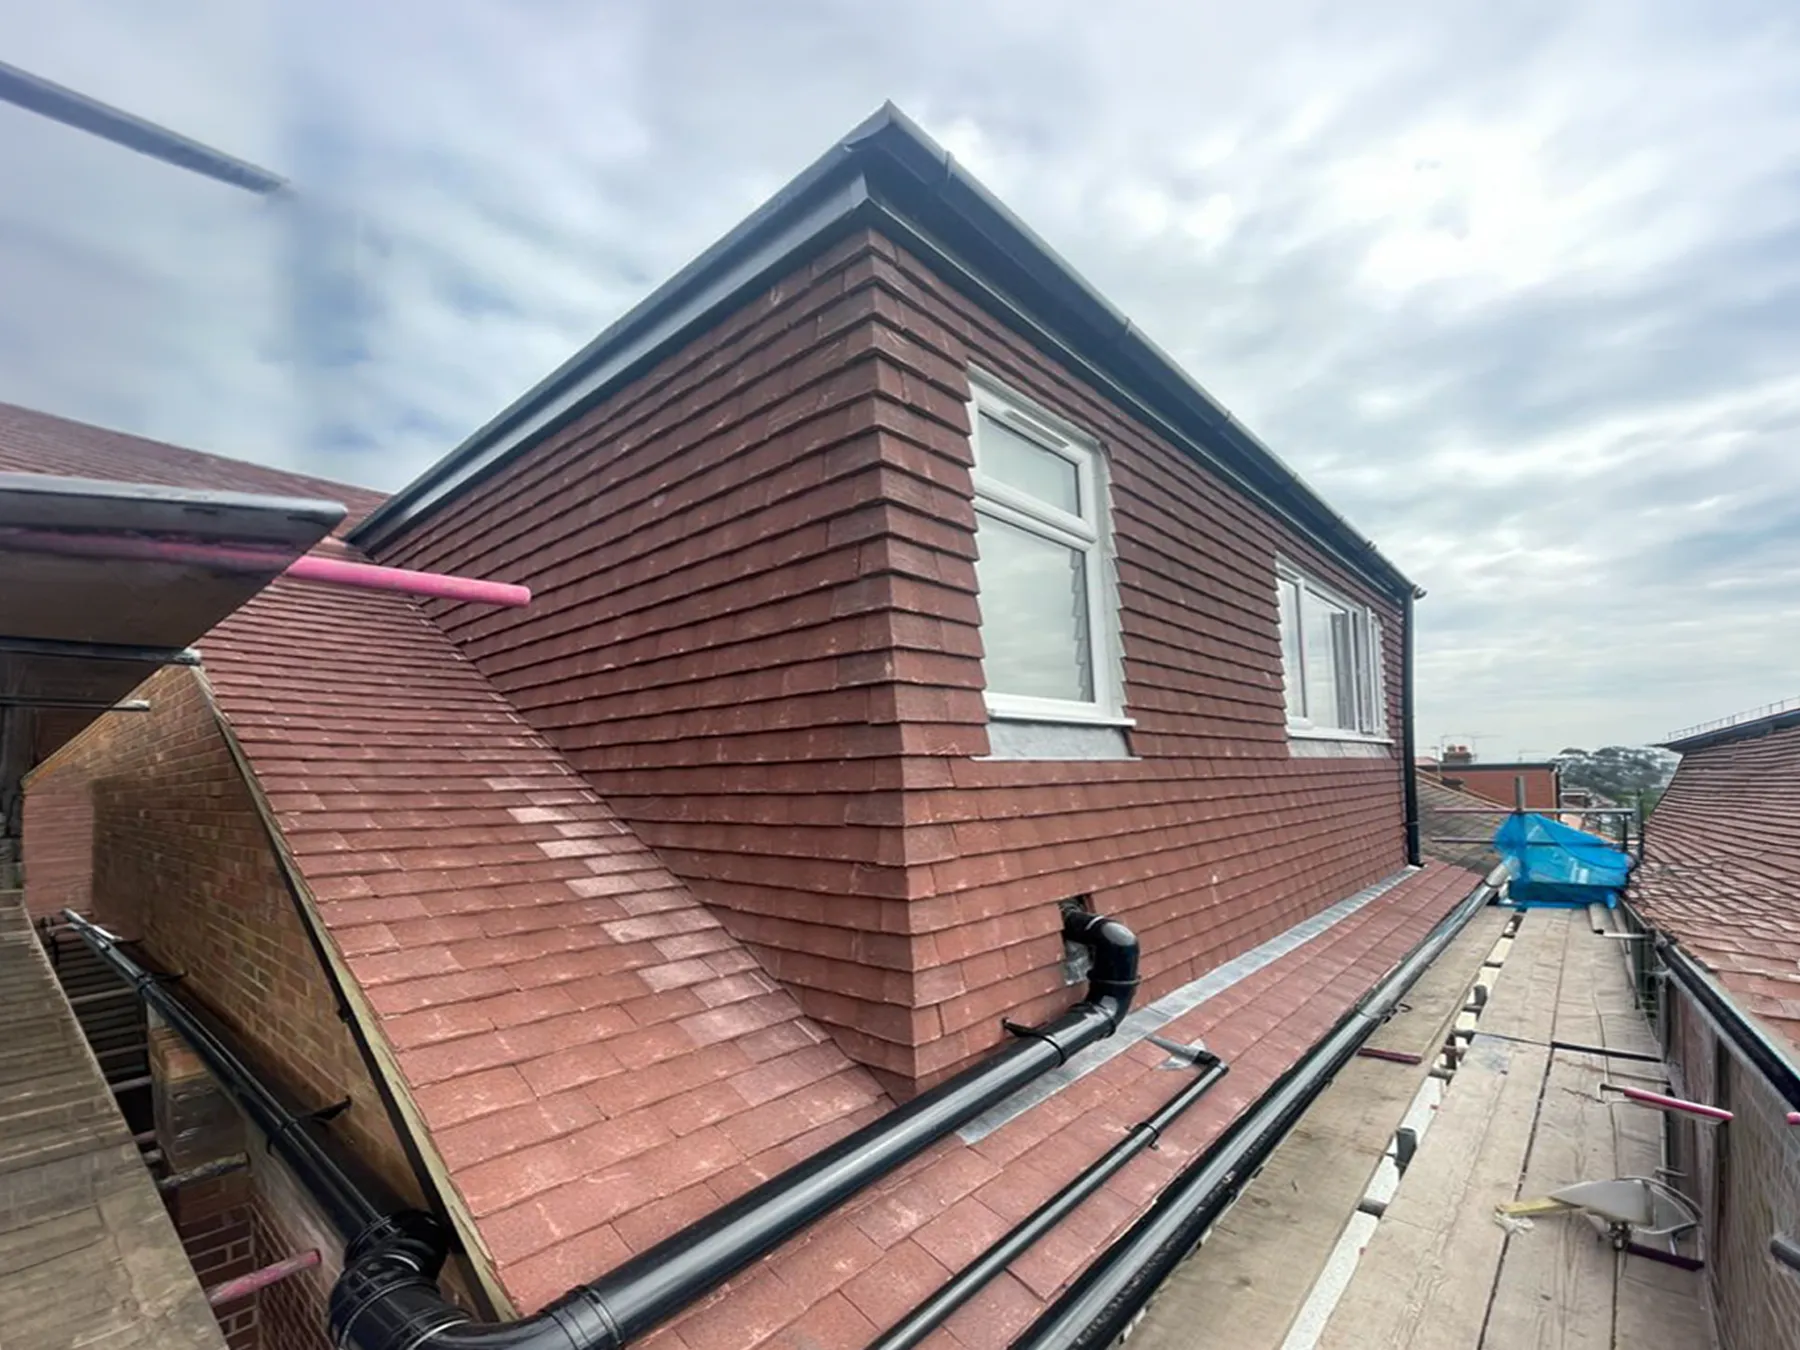
Hip-to-Gable Loft Conversions
- Transforms sloped roof to vertical wall
- Maximises floor space
- Well suited to semi-detached homes
- Can be combined with a rear dormer
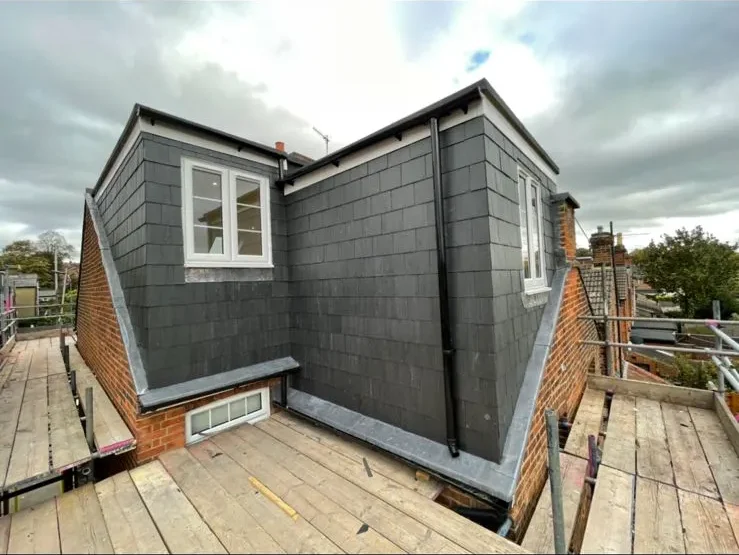
L-Shaped Loft Conversions
Ideal for properties with rear extensions, particularly Victorian and Edwardian homes, an L-shaped conversion combines two connected dormers to create a generous amount of additional floor space suitable for larger bedrooms, multiple rooms, or a master and en-suite.
- Maximises loft space across two sections
- Ideal for period terraced properties with rear outriggers
- Suitable for adding multiple rooms or a master suite
- Enhances layout flexibility
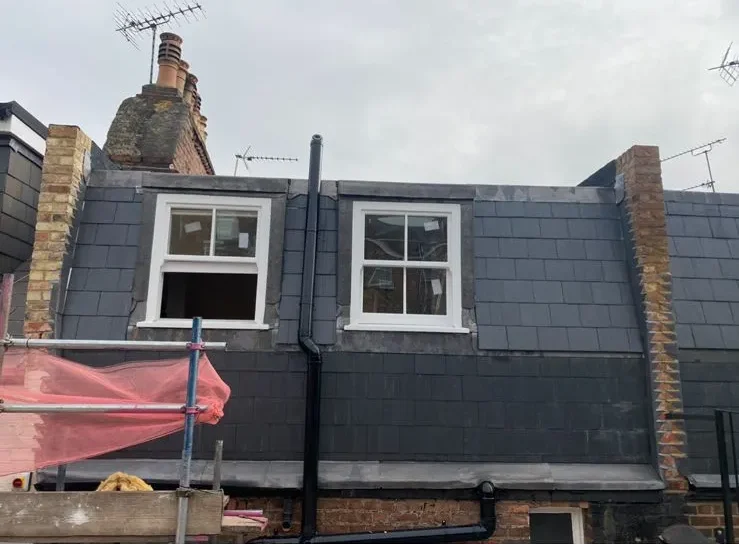
Mansard Roof Loft Conversions
- Maximum possible living space
- Full-height ceilings throughout
- Distinctive architectural style
- Adds significant property value
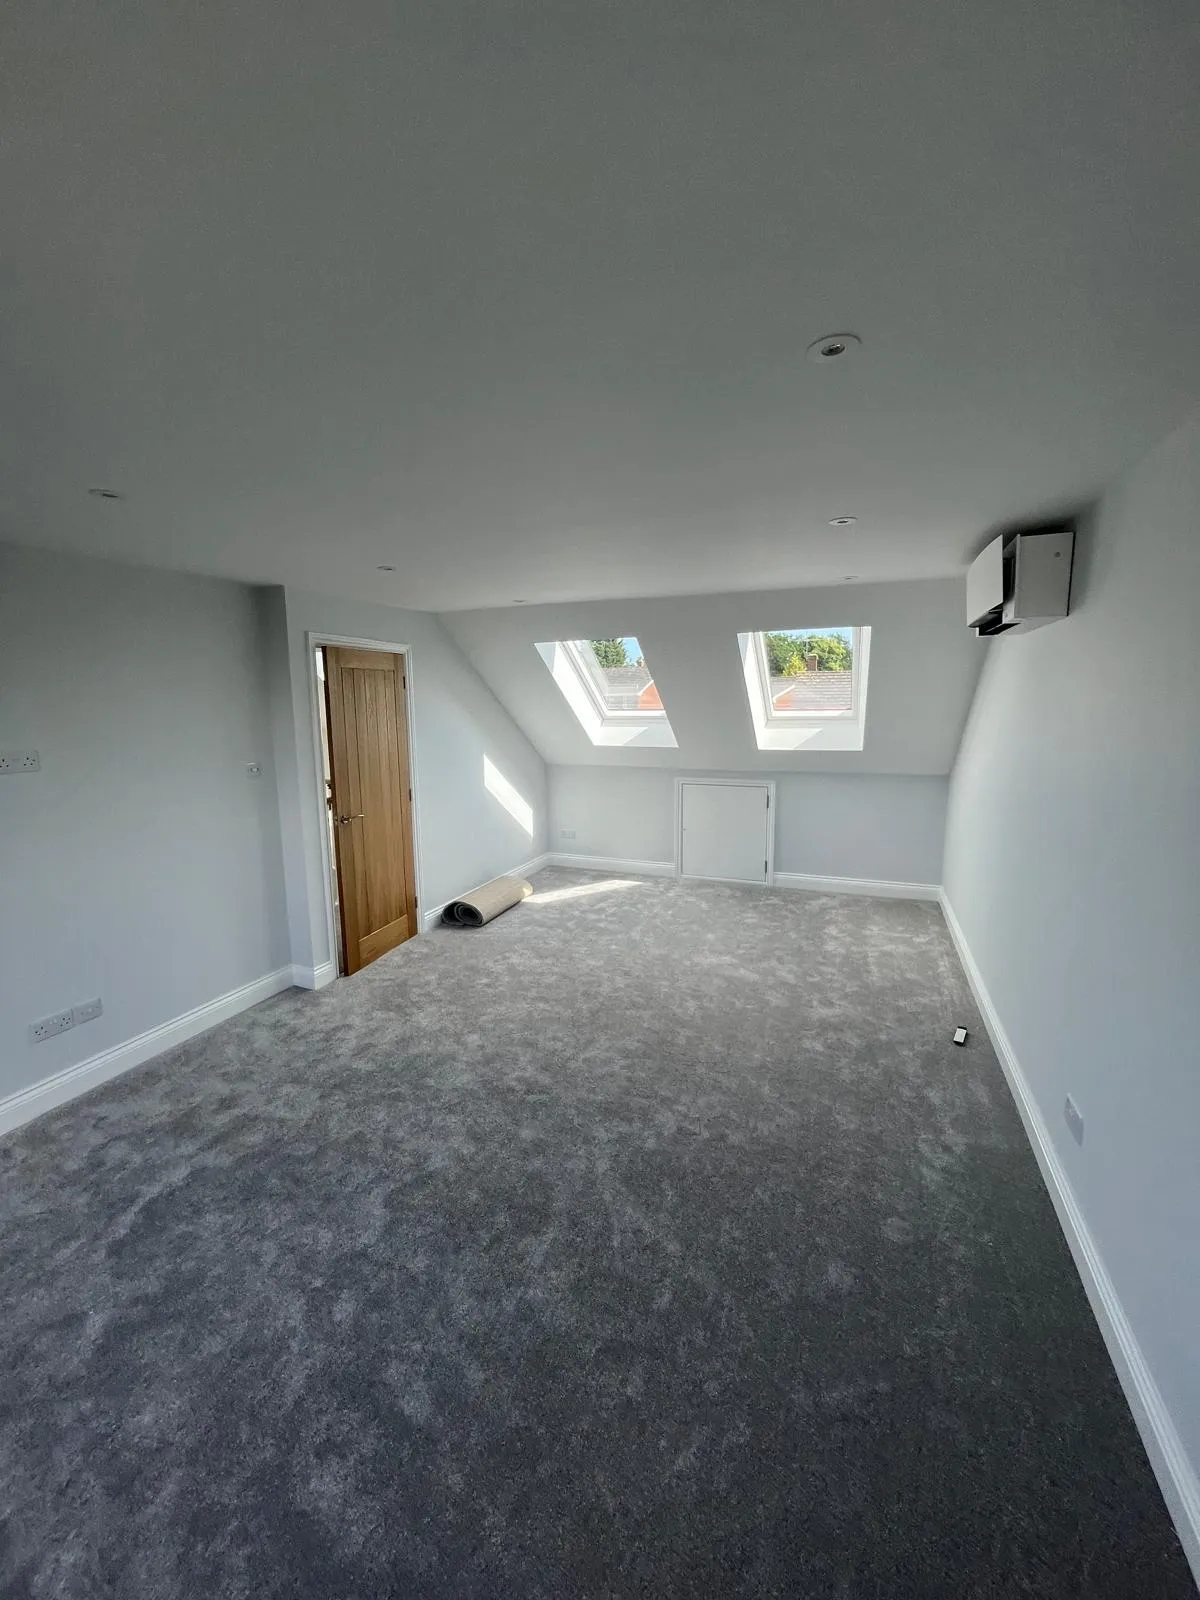
Velux Loft Conversions
- Most cost-effective option
- No change to roof structure
- Fastest installation time
- Abundant natural light
Design, Planning, and Construction
Once the design is agreed, we prepare the necessary drawings and help coordinate any required planning, lawful development, and Building Regulations applications on your behalf. Our project team then coordinates the structural and construction work, keeping you updated throughout and minimising disruption inside the home wherever possible.
You receive a clear programme before work begins, a dedicated point of contact throughout and an itemised quotation agreed before any commitment is made.
Planning and Building Regulations
Why Choose Nicholas Lofts
- Over 15 years of experience delivering loft conversions in London
- One experienced team managing design, planning and construction
- Bespoke approach no two projects are treated identically
- Clear quotation and programme agreed before work begins
- High standards of workmanship with a commitment to a fully finished result
Our Simple Process
From initial consultation to final completion, we make your loft conversion journey smooth and stress-free
Consultation & Design
Free initial consultation to discuss your needs and create detailed plans.
Planning & Approval
We handle all planning permissions and building regulations on your behalf.
Construction
Professional build with minimal disruption, typically completed in 6-8 weeks.
Frequently Asked Questions
How much does a loft conversion cost?
The cost depends on the size of the loft, the type of conversion, and the extent of structural work involved. Following a survey, Nicholas Lofts provides a detailed quotation based on your property’s specific requirements.
Which type of loft conversion is right for my home?
How long does a loft conversion take?
Will I need planning permission?
Can I remain in my home during the build?
Will a loft conversion add value to my property?
What types of properties are suitable?
Why choose Nicholas Lofts?