
Get More from Your Hipped Roof with Expert Hip to Gable Loft Conversions in Essex
Turn a Limiting Roof Shape into a Spacious New Room
Many Essex homeowners are stuck for space and feel limited by their options. Moving can bring considerable upheaval, a ground-floor extension can reduce valuable garden space, and usable space within the ever-so-common hipped roof can limit the potential of a loft conversion. However, what many homeowners don’t know is that a limiting roof shape can be transformed into a spacious new room with a few clever tricks and the right building team.
A loft conversion could provide the additional bedroom, home office, or living area you need without changing the footprint of your home. A hip to gable loft conversion in Essex can be an effective way to make better use of the space above you.
Nicholas Lofts works with your existing roof structure to maximise the available space. As hip to gable loft conversion specialists in Essex, we transform the sloping side of your roof into a vertical gable wall, helping to create greater width and more full-height living space. The amount of additional usable space will depend on your existing roof structure and the design of the conversion.
Choosing an experienced hip to gable loft conversion company in Essex means you have a team that can assess your property, advise on planning considerations and address the practical requirements of the build. From the initial survey through to completion, we focus on the structure, finish and quality of workmanship.
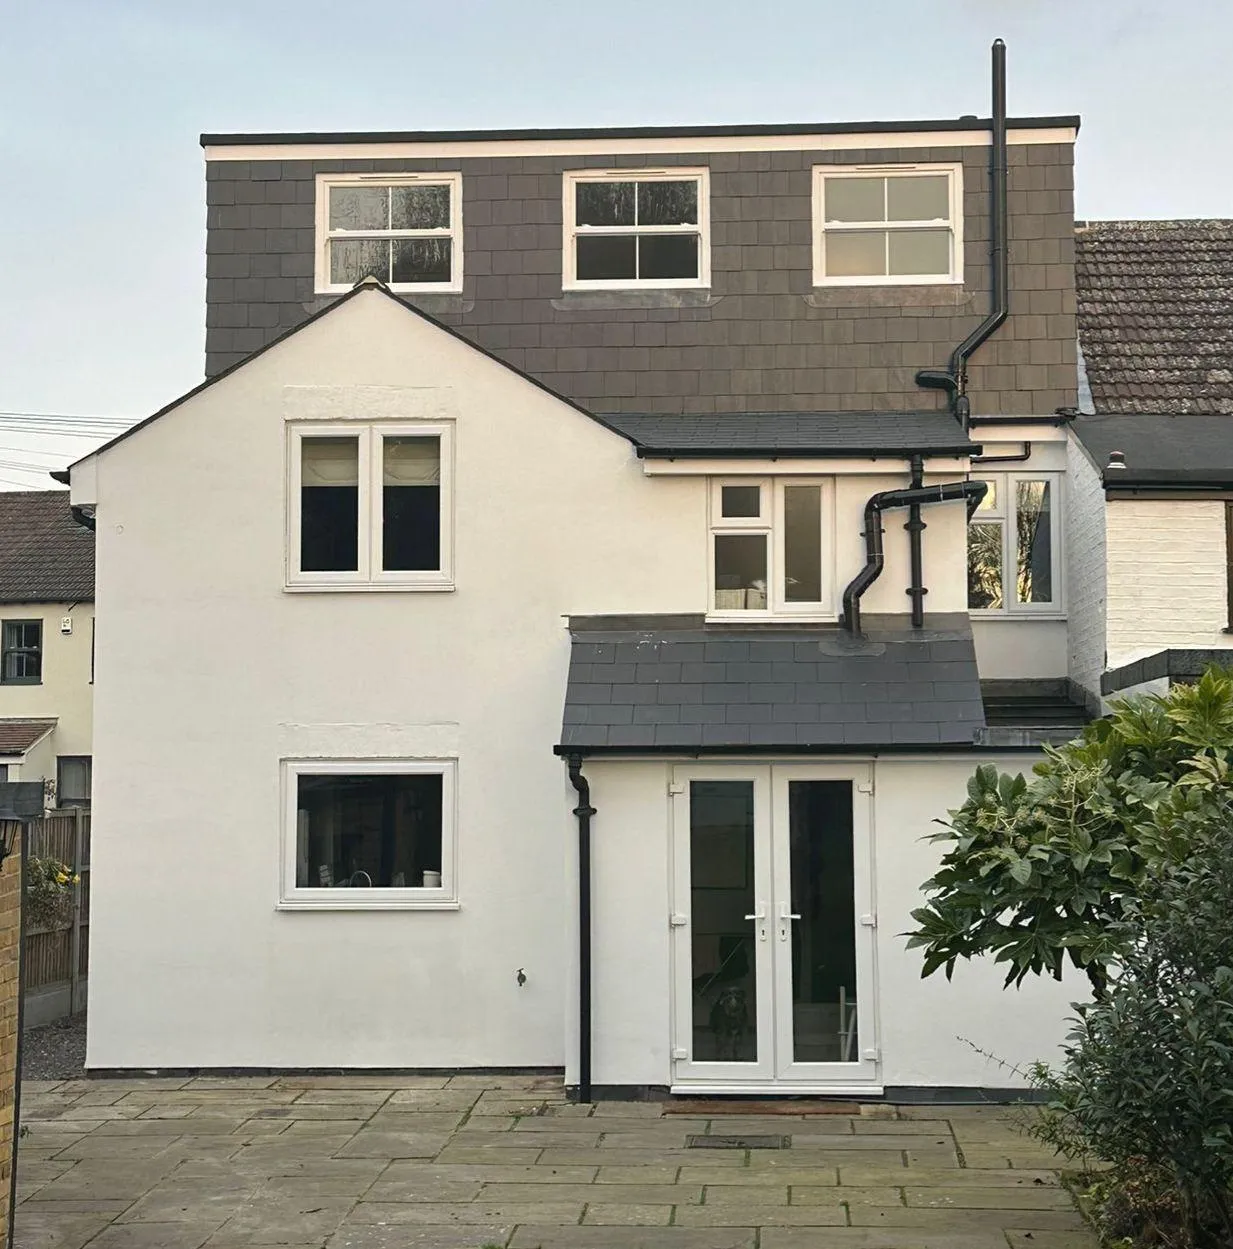
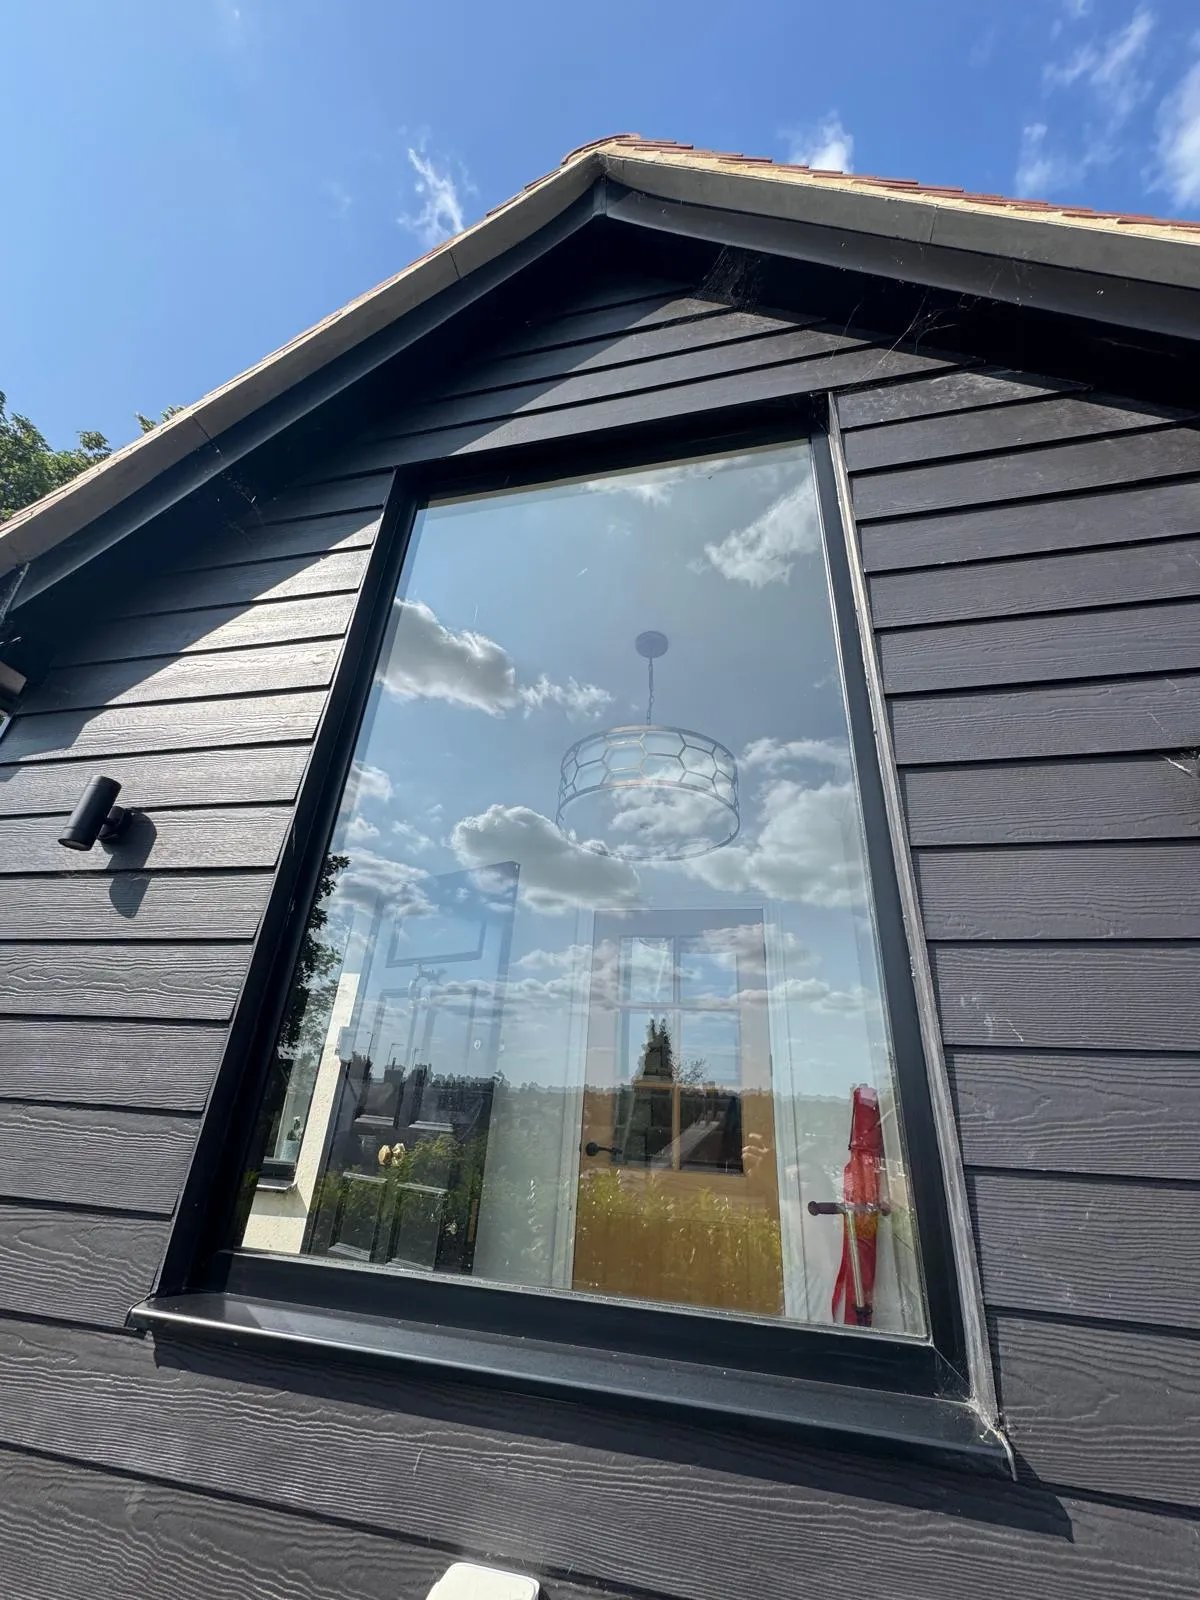
What Is a Hip to Gable Loft Conversion?
A hip to gable conversion in Essex addresses a common limitation found in hipped roof properties. While a standard pitched roof has a triangular gable at the end, a hipped roof slopes inwards on all four sides. This can reduce the usable width and headroom within the loft.
A hip roof to gable loft conversion replaces the inward-sloping hip with a straight, vertical gable wall. This can increase the usable width of the loft, although the amount of additional space will depend on the property’s existing roof structure and the proposed design.
For many semi-detached and detached homes in Essex, this approach can create a more practical living space. It can also be combined with a rear dormer to provide additional headroom and floor space. Together, a hip to gable dormer loft conversion can transform an underused loft into a larger and more functional upper-floor room.
Working with specialists in hip to gable end loft conversions in Essex can help ensure that the structural and regulatory requirements of the project are properly considered. These can include party wall matters on semi-detached properties, structural calculations and Building Regulations approval.
The Key Benefits of a Hip to Gable Loft Conversion in Essex
Choosing to convert your loft rather than move can be a practical option for families across Essex. A hip-to-gable conversion in Essex can make more of your existing roof space available while giving you an alternative to the disruption and expense of moving home.
- More Usable Floor Space: Squaring off the sloping hip can remove some of the taper that restricts your loft’s usable width, creating a more spacious and practical room. The amount of additional space will depend on your property.
- Potentially More Appealing to Buyers: A well-designed hip to gable loft conversion can add useful living space, including the potential for an additional bedroom, which may make your property more appealing to future buyers.
- Keep Your Garden Space: A hip to gable extension works within the existing roof structure rather than extending into your garden, allowing you to retain your outdoor space.
- An Alternative to Moving: Stamp duty, estate agent fees and solicitor costs can quickly add up when moving home. A hip to gable loft conversion in Essex gives you the option of improving your existing property instead.
- Additional Roof Insulation: Modern insulation installed as part of the conversion can help reduce heat loss through the converted roof area and help keep the new room comfortable throughout the year.
Our Hip to Gable Loft Conversion Process
We keep the process straightforward from the initial survey through to the final handover, coordinating the different stages of your project.
Step 1: Initial Home Survey
We visit your property to assess the roof structure and determine whether a hip to gable loft conversion in Essex is suitable. We assess the available headroom, the position of the hip end, party wall considerations on semi-detached properties, and how you want to use the finished space.
Step 2: Design and Planning
We develop the plans and advise on planning requirements and permitted development rights. For hip-to-gable conversions in Essex, we consider the specific requirements that apply to your property and local authority area rather than making assumptions.
Step 3: Structural Build
Our team coordinates the main structural elements of the project, including the steelwork, new gable wall, floor reinforcement and any rear dormer structure included in your plans. The precise work required will depend on the agreed design and structural requirements of your property.
Step 4: Quality Finish
We coordinate the work required to complete your new room, which may include electrics, plumbing, plastering and other finishing works depending on the agreed specification. The precise scope of work will be confirmed as part of your quotation.
Step 5: Final Handover
Once the work is complete, we walk through the new space with you to ensure the finished conversion meets the agreed requirements and expected standard.
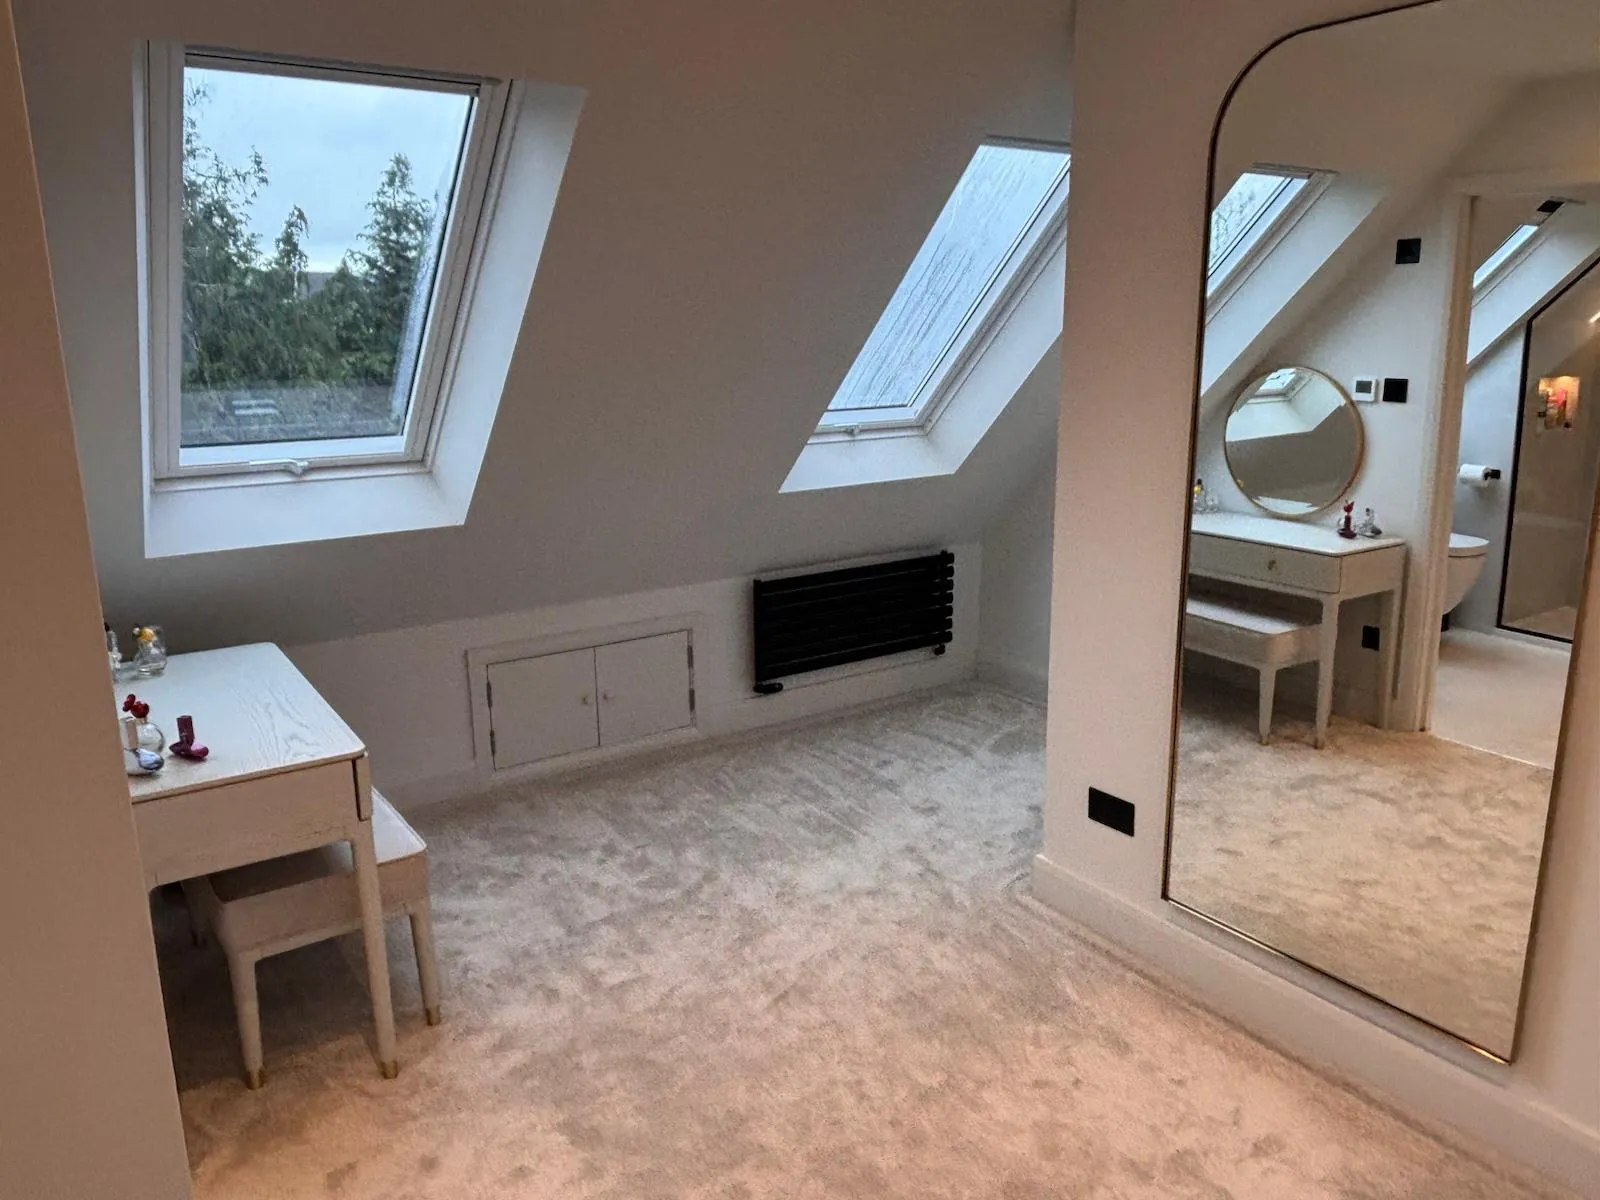
Trust the Hip to Gable Loft Conversion Specialists in Essex
If your hipped roof is limiting the potential of your home, we can help you make better use of the space available. Get in touch with our team to discuss your project and book your free survey. As experienced hip to gable loft conversion specialists in Essex, we provide a complete service designed to make the conversion process straightforward from start to finish.
Hip to Gable Loft Conversions in Essex — FAQs
What is a hip to gable loft conversion?
A hip to gable loft conversion replaces the inward-sloping hip end of your roof with a vertical gable wall. This can increase the usable width and headroom within the loft, making it possible to create a more practical living space in suitable hipped roof properties.
Does a hip to gable conversion need planning permission in Essex?
Some hip to gable loft conversions in Essex can be carried out under permitted development rights, but this depends on your property and the conditions that apply. Permitted development rights for householder extensions do not apply to flats and maisonettes. Conservation areas, Article 4 Directions and other restrictions can also affect what you can do without a planning application. Permitted development also has specific conditions and limits, including restrictions on the additional roof volume. We assess your property during the design stage and advise you on whether planning permission is required.
Are Building Regulations required for a hip to gable conversion?
Yes, planning permission and Building Regulations are separate matters. A loft conversion intended to create habitable accommodation will generally need to comply with Building Regulations, including requirements relating to structural stability, fire safety, insulation, stairs and other aspects of the conversion.
How long does a hip to gable loft conversion take?
The timescale depends on the size and complexity of the project, the existing roof structure, the specification and whether features such as a rear dormer are included. Your individual programme will be confirmed before work starts, taking the specific requirements of your property into account.
Can a hip to gable conversion be combined with a rear dormer?
Yes, a hip to gable dormer loft conversion is a common combination. The hip end is squared off to increase the width of the loft, while a rear dormer can provide additional headroom and usable floor space. Together, these features can create a larger and more practical room where the property and planning requirements allow.
Is a hip to gable conversion suitable for semi-detached homes?
A hip to gable conversion can be considered for suitable semi-detached properties with hipped roofs because it can make better use of the available loft width. However, suitability depends on the individual roof and property. Party wall considerations may also apply and can be assessed during the initial survey.
How much does a hip to gable loft conversion in Essex cost?
The cost depends on factors such as the size of the loft, the existing roof structure, whether a rear dormer is included, and the specification of the finished room. Following your survey, we provide a detailed, itemised quote based on your property and proposed plans rather than relying on generic estimates.
Have you completed hip to gable conversions in Essex before?
Nicholas Lofts can provide details of its relevant experience and previous projects as part of your consultation. Ask our team about previous hip to gable loft conversions in Essex and examples relevant to your type of property.
Which type of loft conversion is right for my hipped roof?
A hip to gable end loft conversion can be a suitable option for some hipped roof properties, but the best solution depends on your roof structure, available space and how you intend to use the room. We assess your property during the survey and explain the available options before the design is finalised.