Rear Dormer Loft Conversions in Hertford

Transform underused roof space into an additional bedroom, office, or living area. Call us today or fill in our online form to book your free survey.

Call us today or fill in our online form to book your free survey.

Nicholas Lofts has spent years delivering rear dormer loft conversions in Hertford and the surrounding villages. Our approach focuses on careful planning, clear communication, and quality workmanship. We handle everything from first sketch to final handover, and you receive a clear point of contact as well as regular updates throughout the project

What Is a Rear Dormer Loft Conversion?

Rear dormer loft conversions in Hertford involve building a vertical extension out from the back slope of your roof. Because it faces the rear, it is not visible from the street — which is why many of these projects fall under permitted development rather than full planning permission.
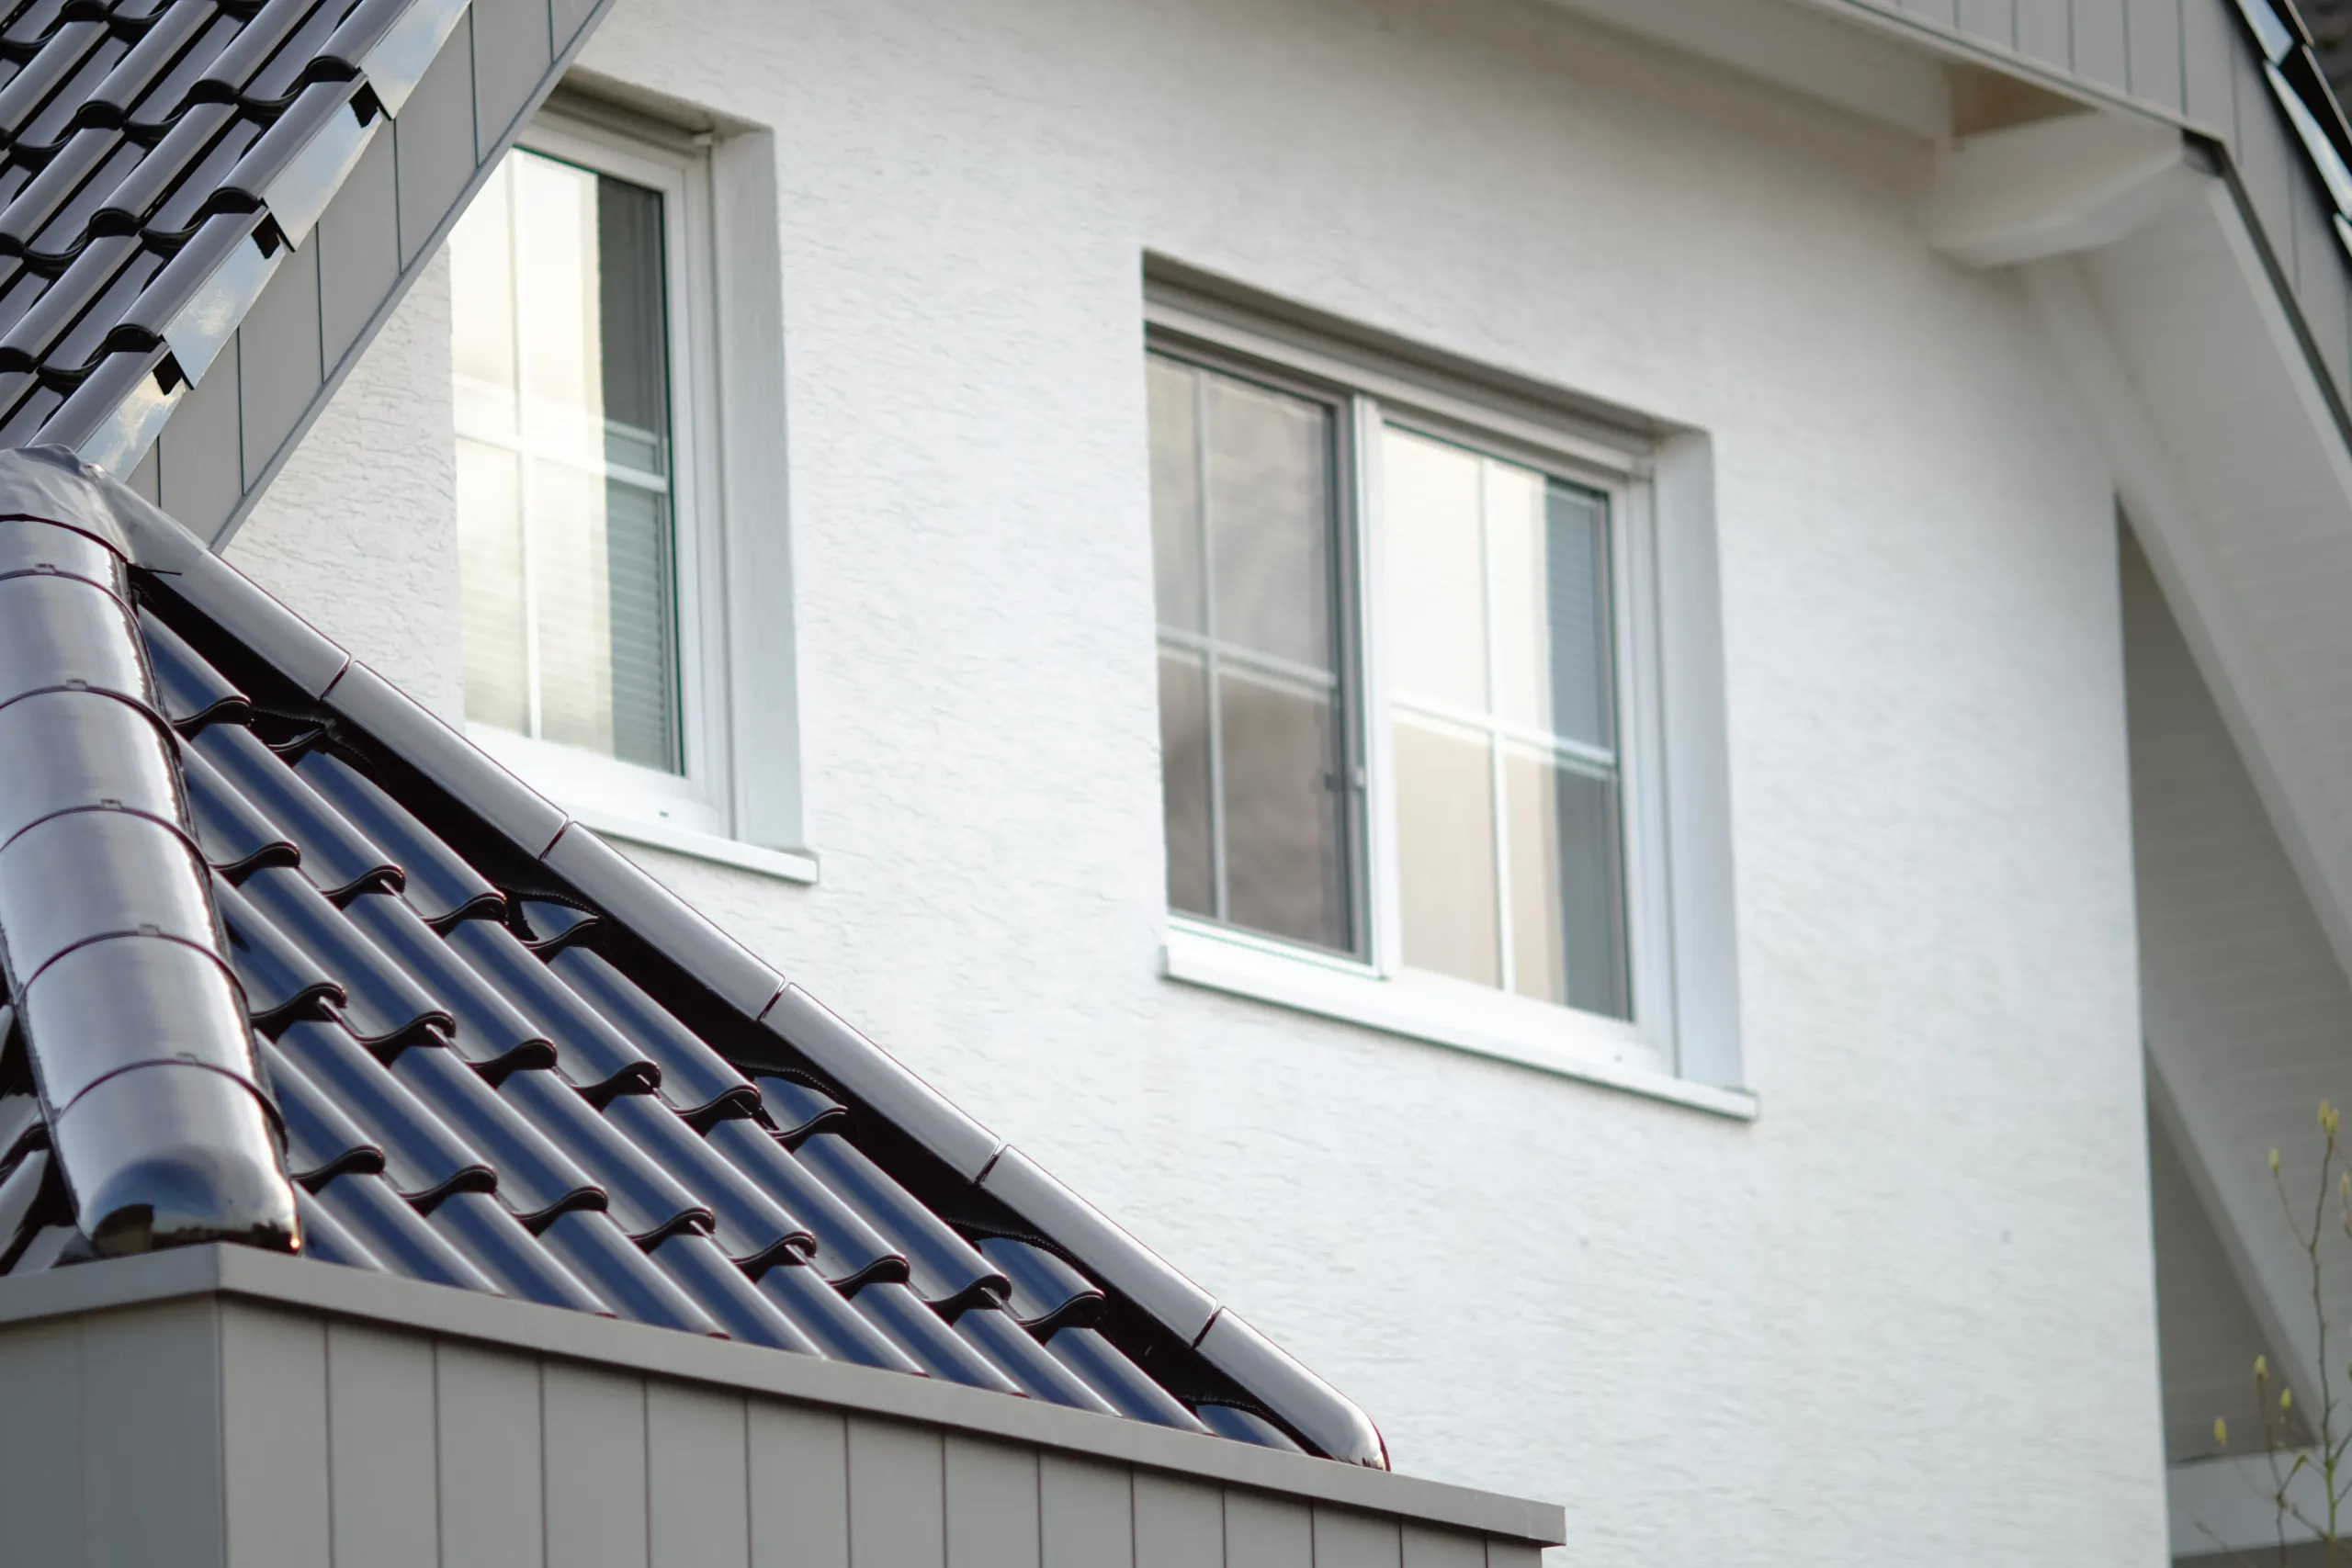
The additional roof volume can create a more practical layout with improved standing height. The vertical rear wall can increase usable floor area and provide more standing height within key parts of the room. A dormer loft conversion in Hertford works particularly well on Victorian terraces, 1930s semis, and post-war estates, all of which are common across the town.
We can advise on several rear dormer configurations, subject to the property and planning constraints, including flat roof dormers, box dormers, and bespoke designs. The appropriate design depends on the property type, roof shape, available volume, and intended layout.

Benefits of a Rear Dormer Loft Conversion

Our Rear Dormer Loft Conversion Process

Free survey and consultation

We visit, measure, and listen to what you want, then assess what may be achievable within the property, budget, and relevant regulations. No obligation, no pressure.

Design and approvals

We prepare the design information and help coordinate any required planning, lawful-development, and Building Regulations applications on your behalf.

The build

Our project team coordinates the structural and construction work. We keep the site tidy and keep you updated throughout. Where the property and method allow, much of the initial structural work can be approached externally, helping to limit disruption inside the home.

Handover

We walk you through the finished room, identify and address any agreed finishing items before final handover, and leave you with a space that is ready to use.

Discuss Your Rear Dormer Conversion in Hertford

You receive a clear project scope, a dedicated point of contact, and an itemised quotation before work begins.
Call us or send us an enquiry online to arrange your free survey for a rear dormer loft conversion in Hertford.

Rear Dormer Loft Conversions in Hertford — FAQs

Is my loft suitable?
Suitability depends on the existing ridge height, roof structure, floor area, staircase position, and intended use of the room. Around 2.2 metres of existing height is commonly used as an initial guide, but a detailed survey is needed before confirming whether a loft conversion is practical.
Some rear dormers may qualify as permitted development, provided the design meets all relevant limits and conditions, and the property retains those rights. Planning permission may still be required for flats, certain designated areas, properties with restricted permitted development rights or proposals outside the permitted limits. Building Regulations approval is considered separately.
The construction period varies according to the dormer size, structural work, internal specification, approvals, and site conditions. Following the survey and agreed design, we provide a project-specific programme.
Yes. Building Regulations approval is required for all loft conversions, covering structural integrity, fire safety, insulation, and means of escape. We help coordinate the necessary applications on your behalf.
In many cases, yes. Terraced and semi-detached properties are among the most common property types we work with in Hertford. Suitability is confirmed at survey stage, taking into account the roof structure, available volume, and any shared boundaries.
If the works affect a shared or adjoining wall, a Party Wall Agreement under the Party Wall etc. Act 1996 may be required. We can advise on this during the design stage.
An en-suite bathroom can often be incorporated within a rear dormer conversion, subject to the available floor area, drainage routing, and structural layout. We discuss room options during the survey.
Costs vary depending on the size of the dormer, the internal specification, the extent of structural work, and any associated applications. We provide an itemised quotation following the survey, so you have a clear picture of the total investment before committing.
We aim to specify materials including roof covering, render, and window frames that are complementary to the existing property. Matching requirements may also be specified as a condition of any planning consent.
Scroll to Top
Nicholas Lofts - Favicon