
Rear Dormer Loft Conversions Made Simple
A rear dormer is built as a vertical extension out from the back slope of the roof, rather than staying within the original pitch. Sitting at the rear keeps it out of view from the street, which is a large part of why so many rear dormer builds fall under permitted development rather than needing a full planning application.
The real practical upside of that extra roof volume is a room that’s simply more comfortable to live in. The vertical rear wall adds genuine floor space and, more importantly, gives you proper standing height precisely where it’s needed, rather than the sloped ceiling that leaves a typical loft feeling tight. As local loft conversion experts, we find it’s the roof shape and available volume that really decide what’s possible, so a rear dormer is worth considering across a broad mix of property types in Potters Bar.
Depending on your roof and any planning constraints, we’ll talk you through the configurations available — flat roof dormers, box dormers, and bespoke designs built around your specific brief. What works best comes down to your existing roof structure, the volume you’ve got to play with, and what you actually want the finished room to do.
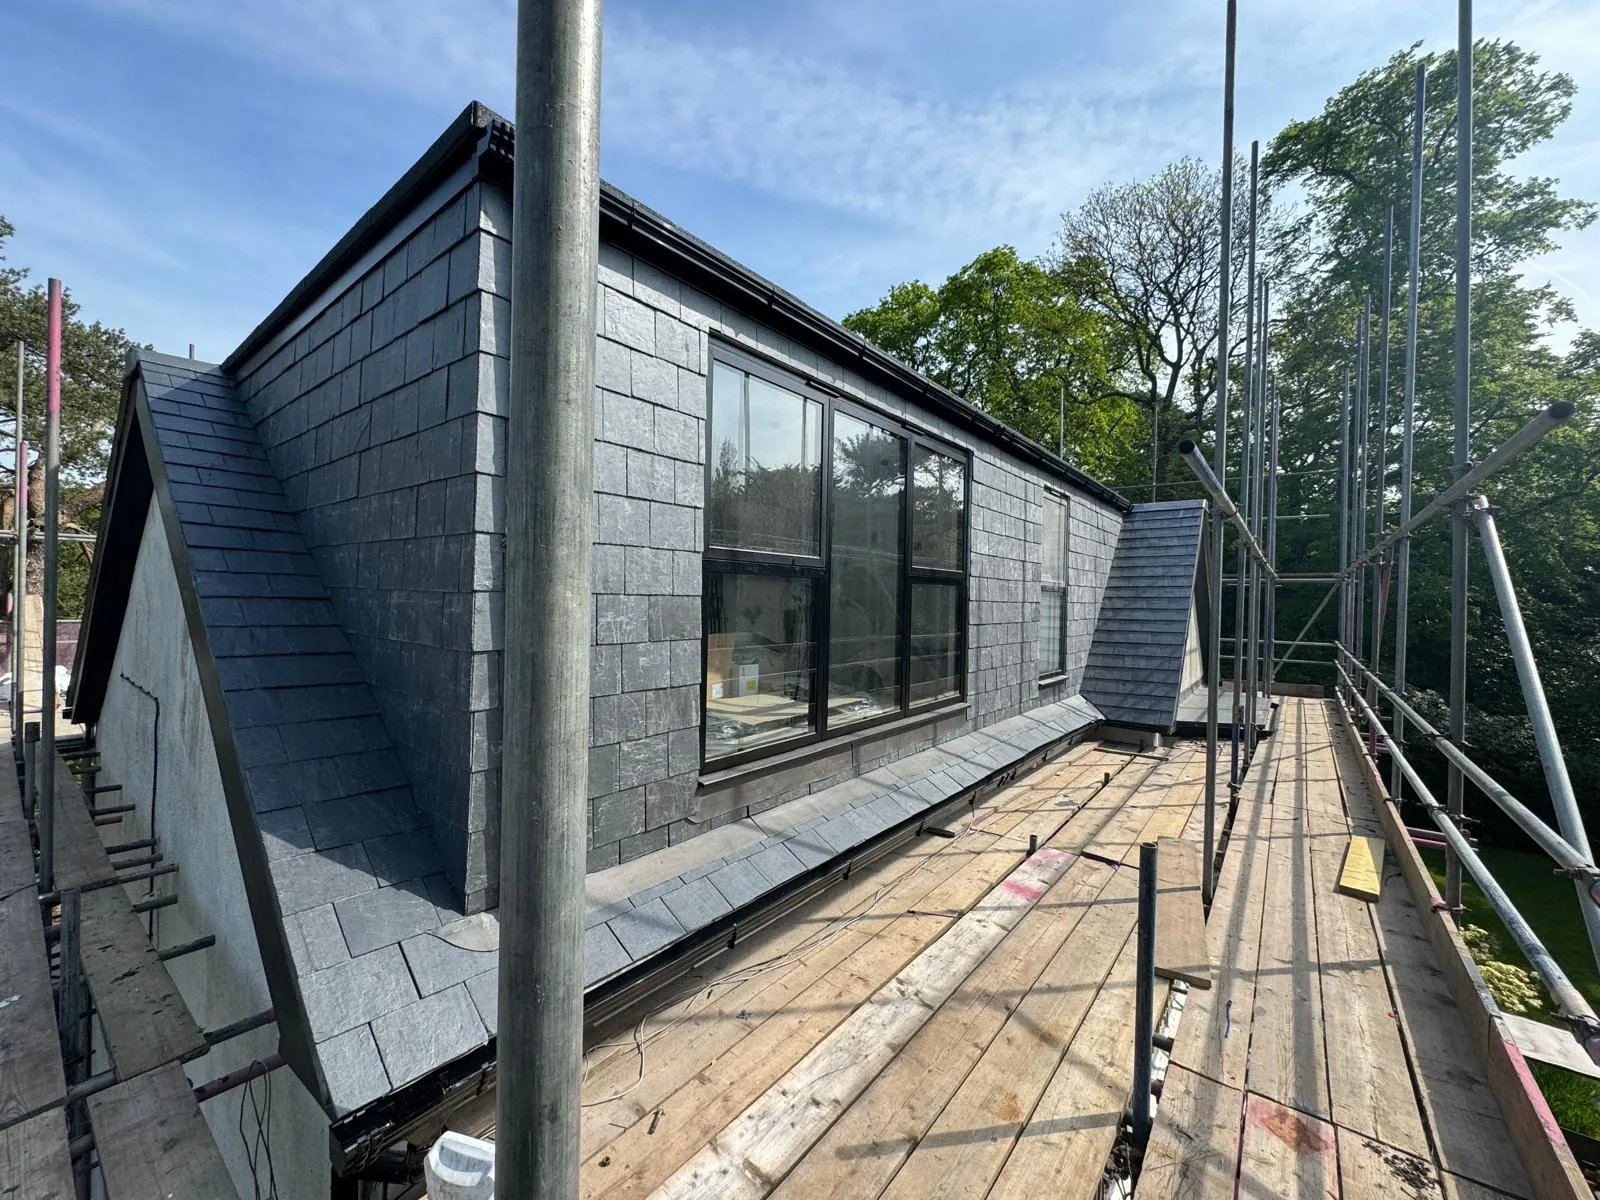
Benefits of a Rear Dormer Loft Conversion
- More usable headroom: Extending the rear roof slope vertically means more standing height throughout and far easier furniture placement than a typical sloped loft allows.
- Improved natural light: Well-positioned windows bring genuine daylight into the room, so the finished space feels open and bright rather than boxed in under the eaves.
- Flexible room options: A rear dormer loft extension in Potters Bar can work as a bedroom, home office, playroom, or principal suite depending on your layout, giving your household extra space without the disruption of moving.
Our Rear Dormer Loft Conversion Process
Step 1: Free survey and consultation
We’ll visit, take accurate measurements, and talk through what you want from the finished space. From there, we work out what’s genuinely achievable for the property, your budget, and the relevant regulations — no pressure, no obligation.
Step 2: Design and approvals
We prepare the design information and manage any planning, lawful-development, or Building Regulations applications your project needs, taking that entirely off your hands.
Step 3: The build
Our project team oversees the structural and construction work, keeping the site tidy and keeping you updated as things progress. Where the property and method allow, much of the initial structural work can be carried out from outside, helping to limit disruption inside the home.
Step 4: Handover
Once the work’s complete, we walk the room with you, deal with any agreed snagging items, and leave you with a space that’s genuinely ready to use.
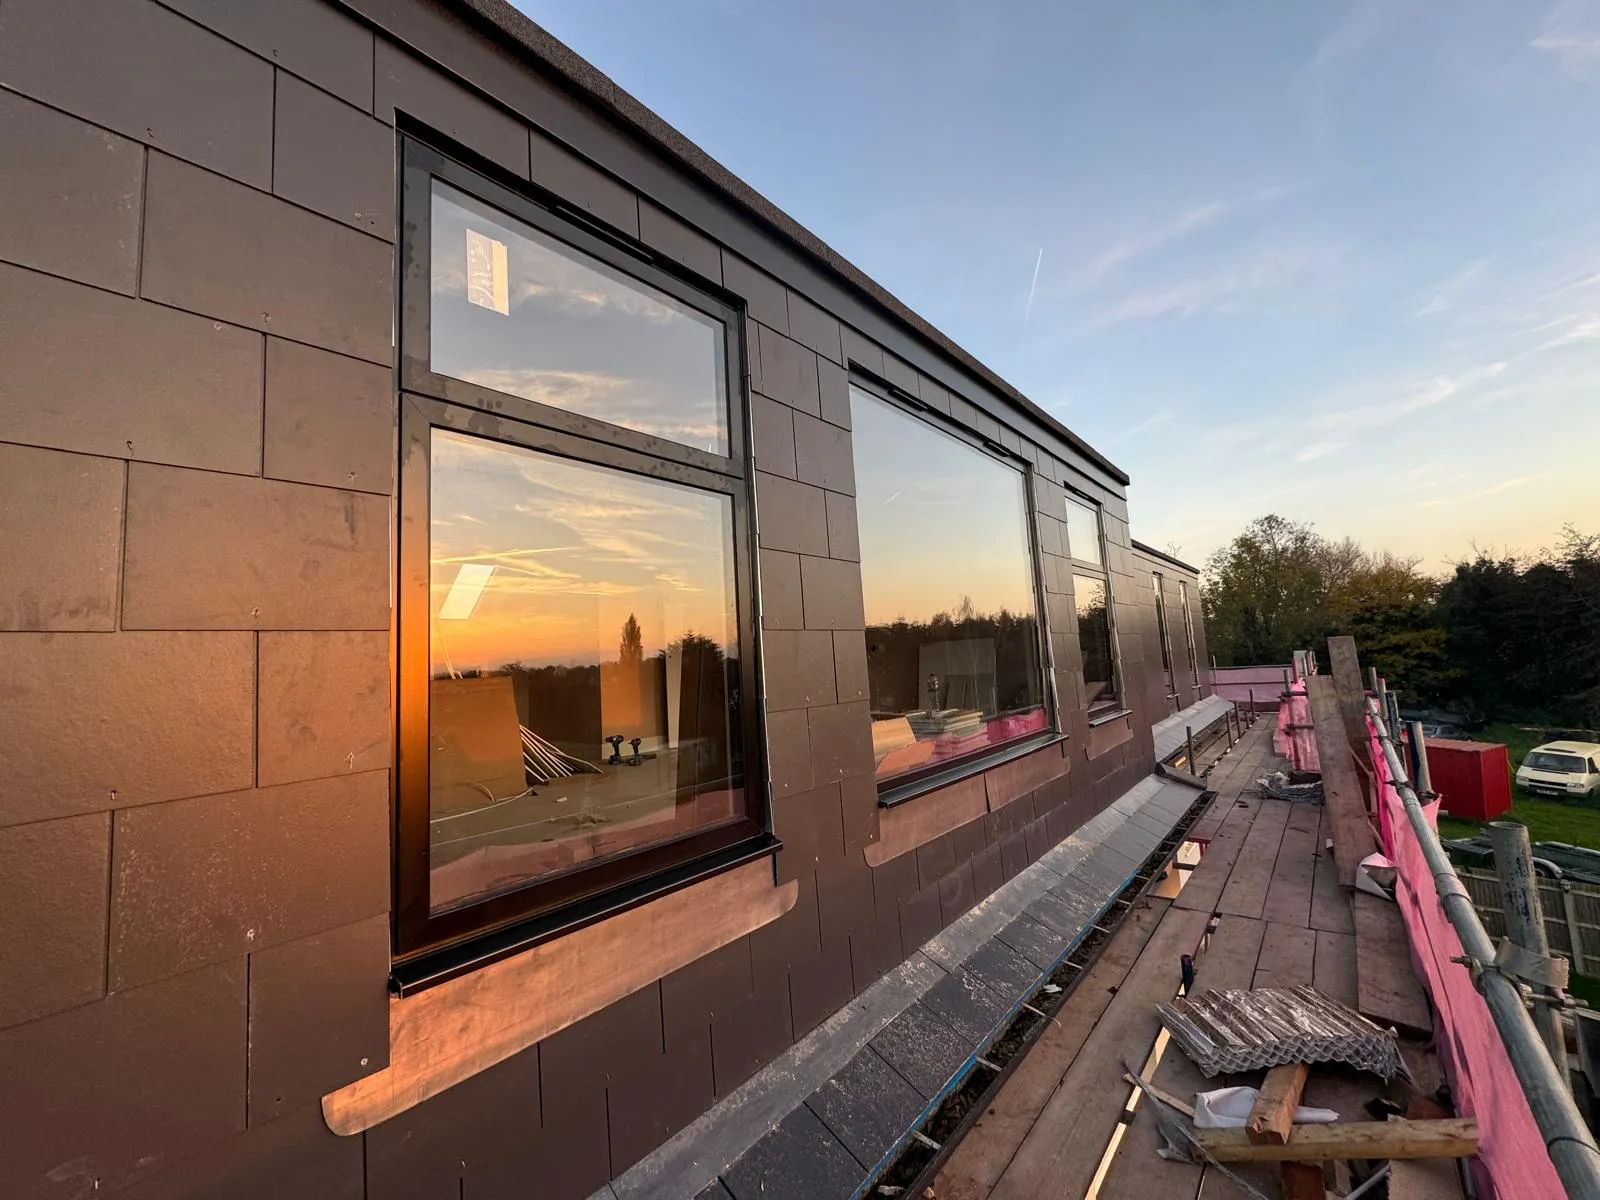
Discuss Your Rear Dormer Conversion in Potters Bar
You get a clear project scope, one dedicated point of contact, and an itemised quotation before any work begins.
Call us or send an enquiry online to book your free survey with loft conversion contractors in Potters Bar.