
Turn 2 Roof Sections into 1 Generous Floor with an L Shape Loft Conversion in Ware
Why an L Shape Loft Conversion in Ware Works Better Than a Single Dormer
A well planned L shape loft conversion in Ware suits households that have outgrown their home but still love where they live. Rather than adding a single box to 1 corner of the roof, it extends across the main house and over the rear addition, so the new floor follows the shape of the property below. That extra space can make room for 2 bedrooms and a bathroom upstairs instead of 1 compromised room.
Nicholas Lofts plans each L shaped loft conversion in Ware around the people who will use it, so the layout can work around teenagers who need their own space, a parent who wants a home office, or a guest room that does not double as storage. We have delivered L shape loft conversions in Hertfordshire for over 15 years, and the same practical approach goes into every loft conversion project in Ware.
You deal with 1 team, from the first measurements to the final coat of paint.
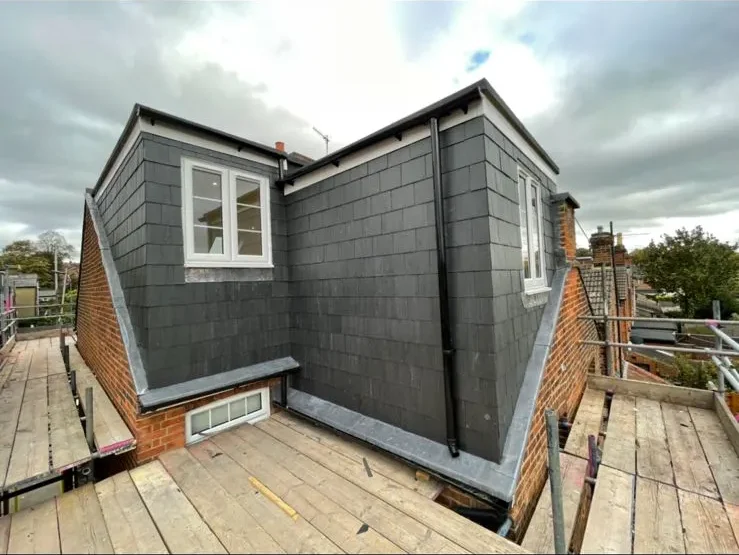
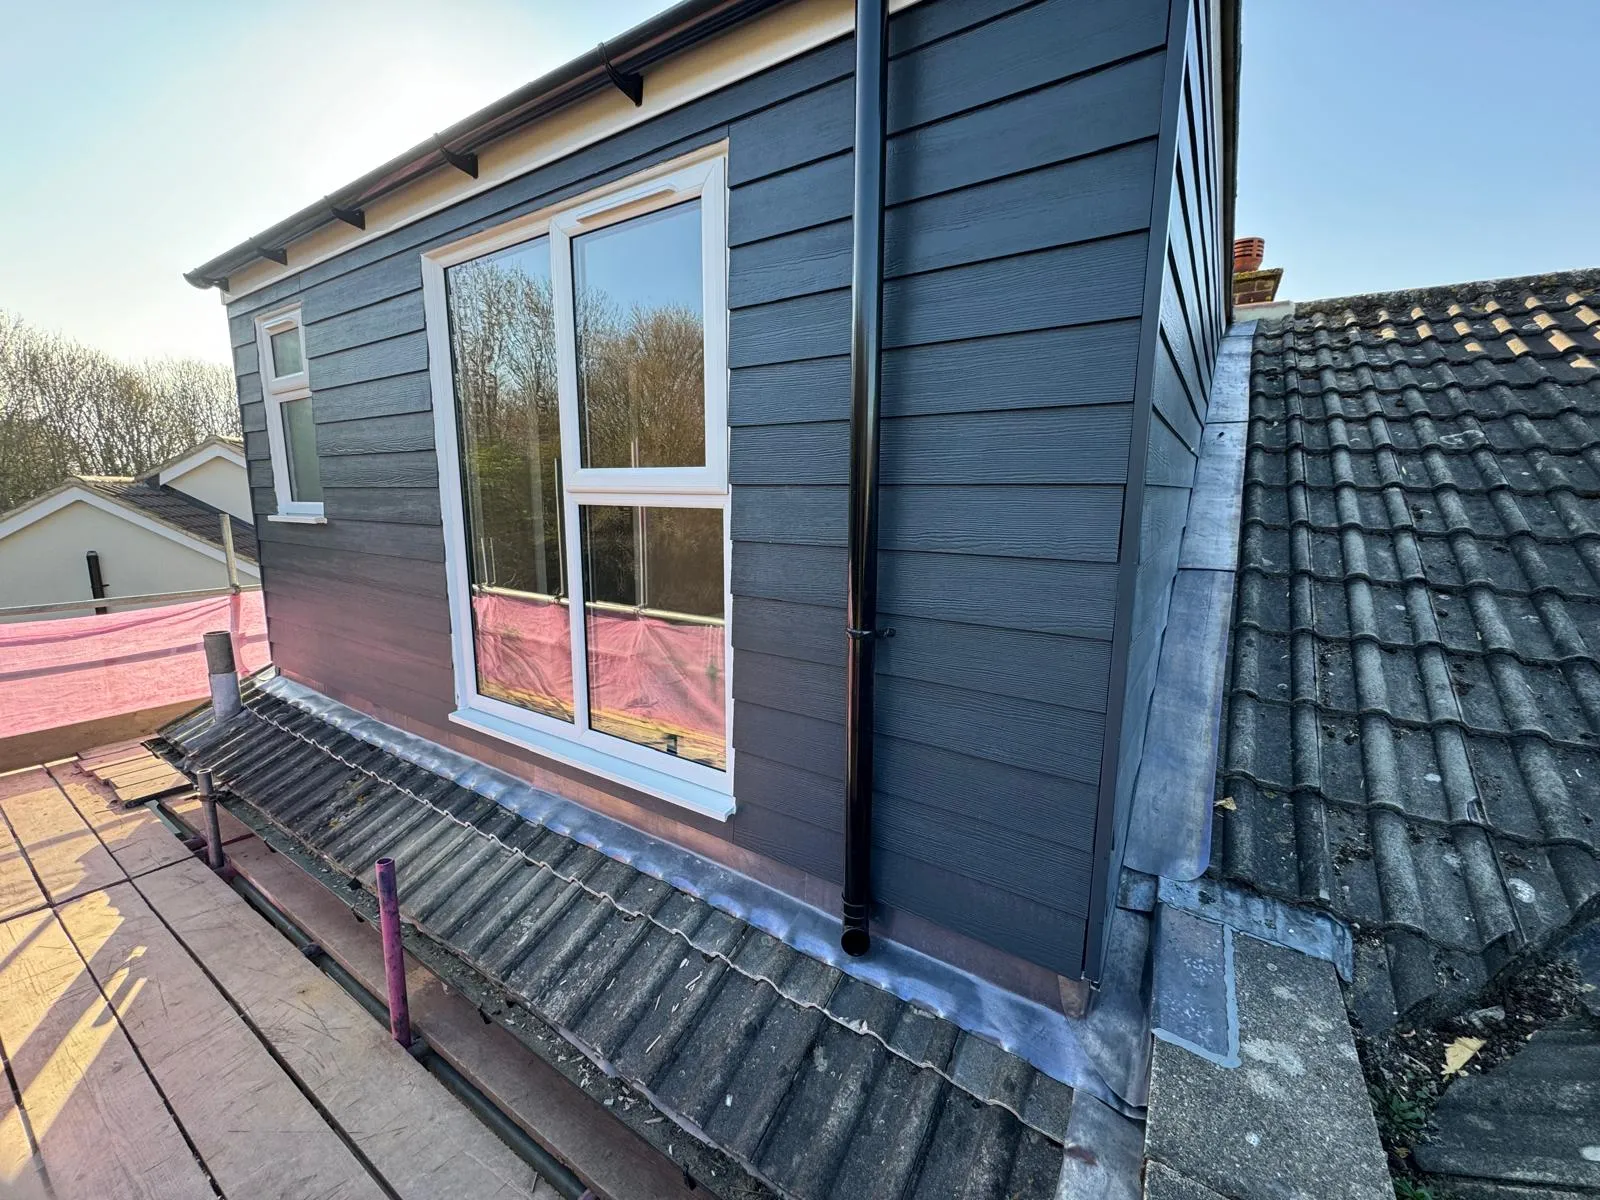
How an L Shape Dormer Loft Extension Is Built Over Your Roof
Seen from above, the new structure forms the letter it is named after. The first section sits on the main roof, while the second extends over the rear addition. Both sections connect to create a single level, reached by 1 staircase, so it feels like a proper upper floor rather than 2 small attics side by side. Some builders describe the same design as a double dormer loft conversion in Ware, and the terms are often used interchangeably.
Many Ware houses already have the rear addition this design requires, particularly older terraced and semi detached properties. The roof above that addition is often low and underused, making it suitable for an L shaped loft conversion in Ware that creates additional living space. If your house also has a hipped roof, an L shaped dormer conversion in Ware may be combined with a gable alteration to create even more usable width.
An L shaped roof extension in Ware involves more structural work than a single dormer. Steel supports, floor reinforcement, party wall notices for shared walls and building regulations approval may all form part of the project. We inspect the entire roof before preparing any drawings, ensuring the design reflects what your property can safely accommodate.
What an L Shaped Loft Conversion in Ware Gives Back to Your Home
Staying in your current home and building upwards can be easier on family life than moving elsewhere. An l-shaped dormer loft extension is a practical way to increase your living space without reducing the size of your garden.
- Rooms That Can Actually Be Separate: The larger footprint can accommodate 2 bedrooms, or a bedroom and bathroom, on 1 level with a proper landing between them.
- Walls That Stand Upright: Dormer construction extends the roof outwards, creating usable headroom across much more of the floor rather than just along the centre.
- A Better Story at Resale: Buyers often look closely at bedroom numbers and bathrooms. A well finished L shape loft conversion in Ware can make your property more appealing when the time comes to sell.
- A Garden That Stays Yours: The work takes place above the existing structure, so your lawn, patio and ground floor rooms retain their space.
- Life Carries On: You avoid stamp duty, estate agent fees and the uncertainty of a property chain while keeping the neighbours and school run you already know.
How We Deliver Your L Shape Loft Conversion in Ware Step by Step
Building a new floor above an occupied home requires careful planning and a clear order of work. Here is how your L shape loft conversion in Ware progresses with us.
A Close Look at the Roof
Our surveyor measures the main roof and rear addition, checks the existing timbers and walls, and discusses how you want the new space to function. You will know whether an L shaped design is suitable for your house and what the project is likely to involve.
Plans, Permissions and Notices
Architectural and structural drawings are prepared next. We establish whether permitted development rights apply or a planning application is required, serve party wall notices where necessary and arrange building regulations approval.
Steel, Frame and Weatherproofing
Structural beams are installed to support the new floor. Both dormer sections are then framed and sealed, and the opening for the staircase is formed. Roof work is carefully scheduled to keep your home protected throughout construction.
First Fix to Final Decoration
Once the new structure is weatherproof, the electrical wiring, heating, plumbing and insulation are installed. Plastering, windows, doors and decoration follow, with everything finished to the specification you approved.
The Final Tour
We walk through the completed floor with you, test the installed systems and record anything that needs adjusting. We make sure the agreed work is complete before handing over your new space.
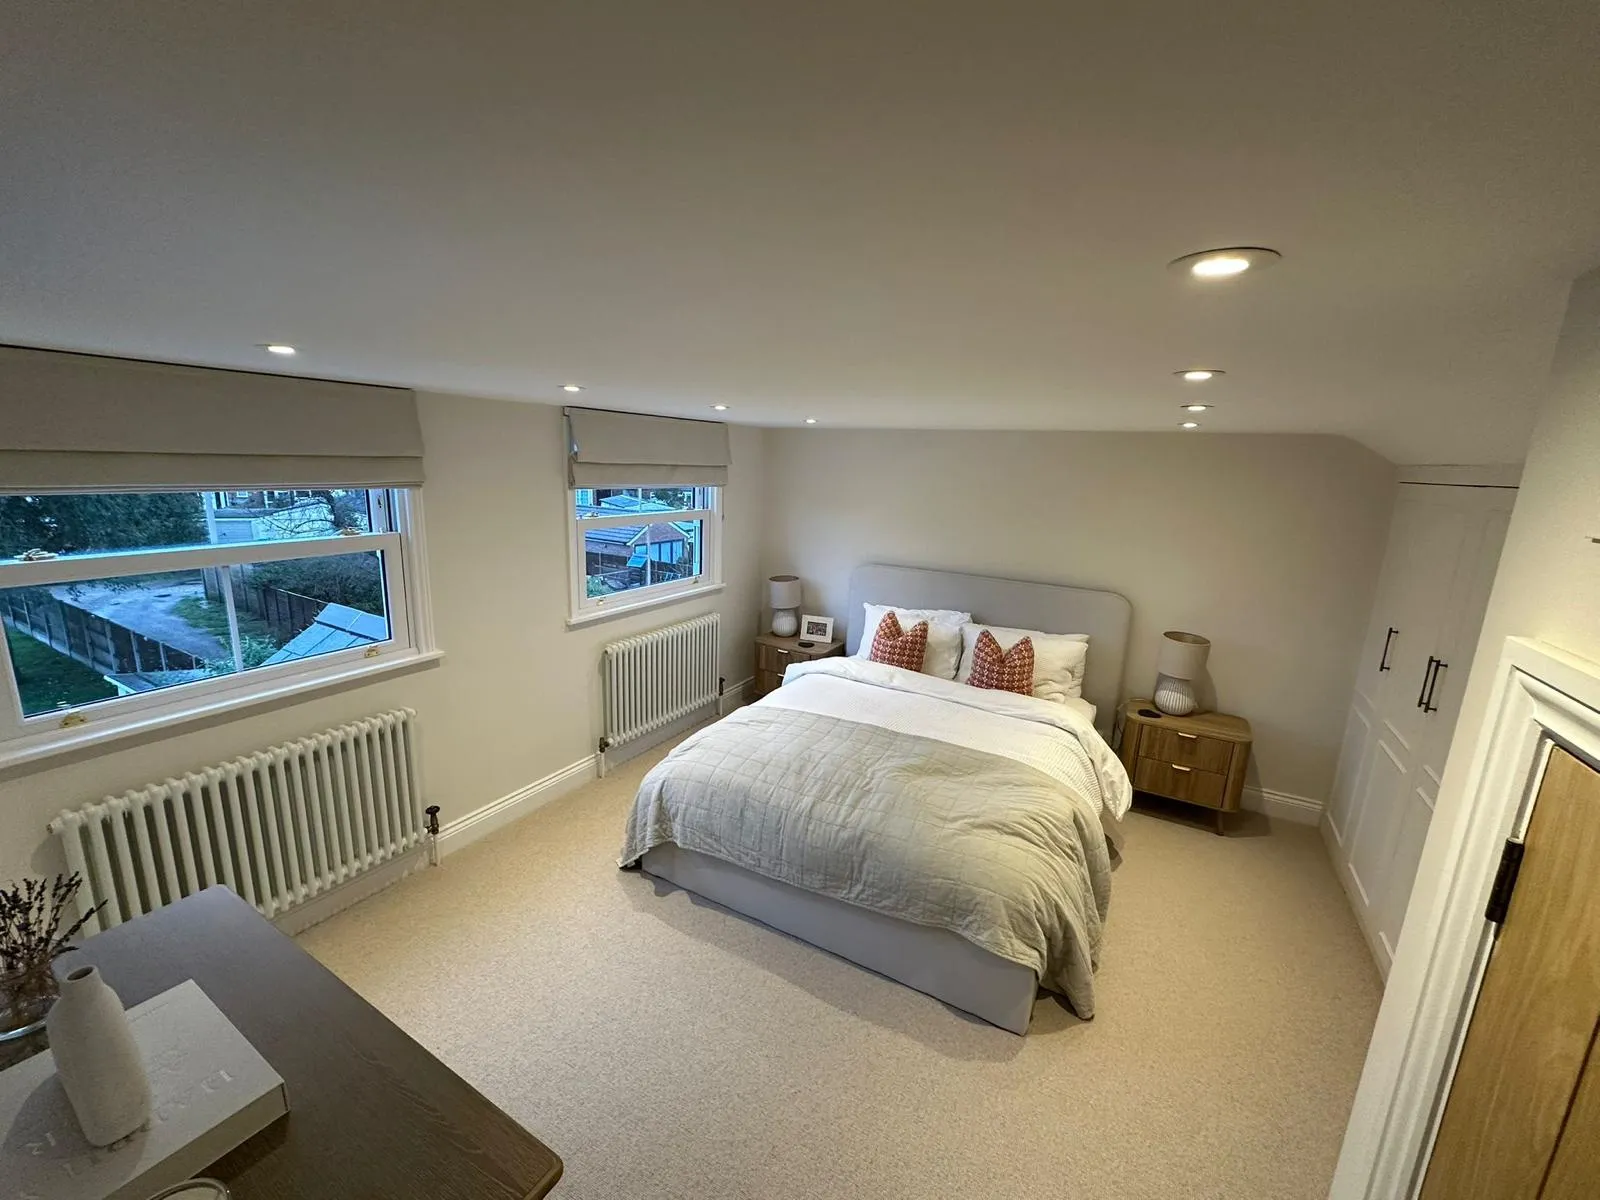
Start Planning Your L Shape Loft Conversion in Ware
If your home has a rear addition but not enough bedrooms, the space you need may already be sitting above you. Call us, complete the form or send a message, and we will visit your property, assess the roof and explain what an L shaped loft conversion in Ware could achieve.
Frequently Asked Questions (FAQs)
What exactly is an L shaped loft conversion?
An L shaped loft conversion in Ware joins a dormer on the main roof to a second dormer over the rear addition, creating 1 connected floor. It provides noticeably more space than a single dormer and is particularly suitable for houses with a rear return.
Will an L shape loft conversion in Ware need planning permission?
Some designs qualify as permitted development, although a larger L shape loft conversion in Ware may exceed the permitted volume. Conservation areas and Article 4 directions can also affect permitted development rights. We check the relevant requirements for your property during the design stage and submit any necessary applications.
How long does an L shaped dormer conversion take?
The timescale depends on the roof size, number of rooms and specification you choose. An L shaped dormer conversion in Ware generally takes longer than a single dormer, and we provide a clear schedule before work begins.
Is an L shape the same thing as a double dormer?
The 2 designs are closely related. A double dormer loft conversion in Ware uses 2 dormers, and when 1 covers the main roof and the other extends over the rear addition, they create the characteristic L shaped layout. We confirm which approach is suitable for your roof during the survey.
Is my house suitable for this type of conversion?
Houses with a rear outrigger are usually strong candidates, although roof height, structural condition and local planning requirements also play a part. A survey allows us to assess your property and give you a clearer answer.
How much does an L shaped roof extension cost?
The cost depends on the roof size, structural work required and the finish you want, including whether you plan to add a bathroom. Each L shaped roof extension in Ware is priced individually, and we provide an itemised quotation following the survey.
Have you completed L shape loft conversions in Hertfordshire before?
Yes. Nicholas Lofts has been delivering L shape loft conversions in Hertfordshire for over 15 years, working on terraced, semi detached and detached properties.
Why choose an L rather than a single dormer?
A single dormer generally adds space for 1 room. An L shaped loft conversion covers more of the roof, giving you the opportunity to create 2 rooms and a bathroom on the same level, so you make better use of the existing property without moving house.