
Hip-to-Gable Loft Conversions
Does your loft feel tight and awkward the moment you climb into it? On homes with a hipped roof, the sides slope inwards to a point, which quietly eats into the width you could actually stand and walk in. Hip-to-gable loft conversions fix these issues. By building the sloping side up into a flat, vertical gable wall, it squares off the roof and turns a cramped loft into a full-width room you’ll genuinely use.
At Nicholas Lofts, we plan and build hip-to-gable conversions that make the most of the space hiding under your roof, whether you’re after an extra bedroom, a quiet office, or a proper main bedroom.
Why Choose Us
Gain Full-Width Space
Squaring off the hipped side reclaims the floor area and head height that a sloping roof normally wastes, giving you a room that works from wall to wall.
Ideal for Semi-Detached and End-Terrace Homes
Hip-to-gable conversions are especially well suited to semi-detached and end-of-terrace homes, where one hipped side can be opened right out.
Built to Match Your Home
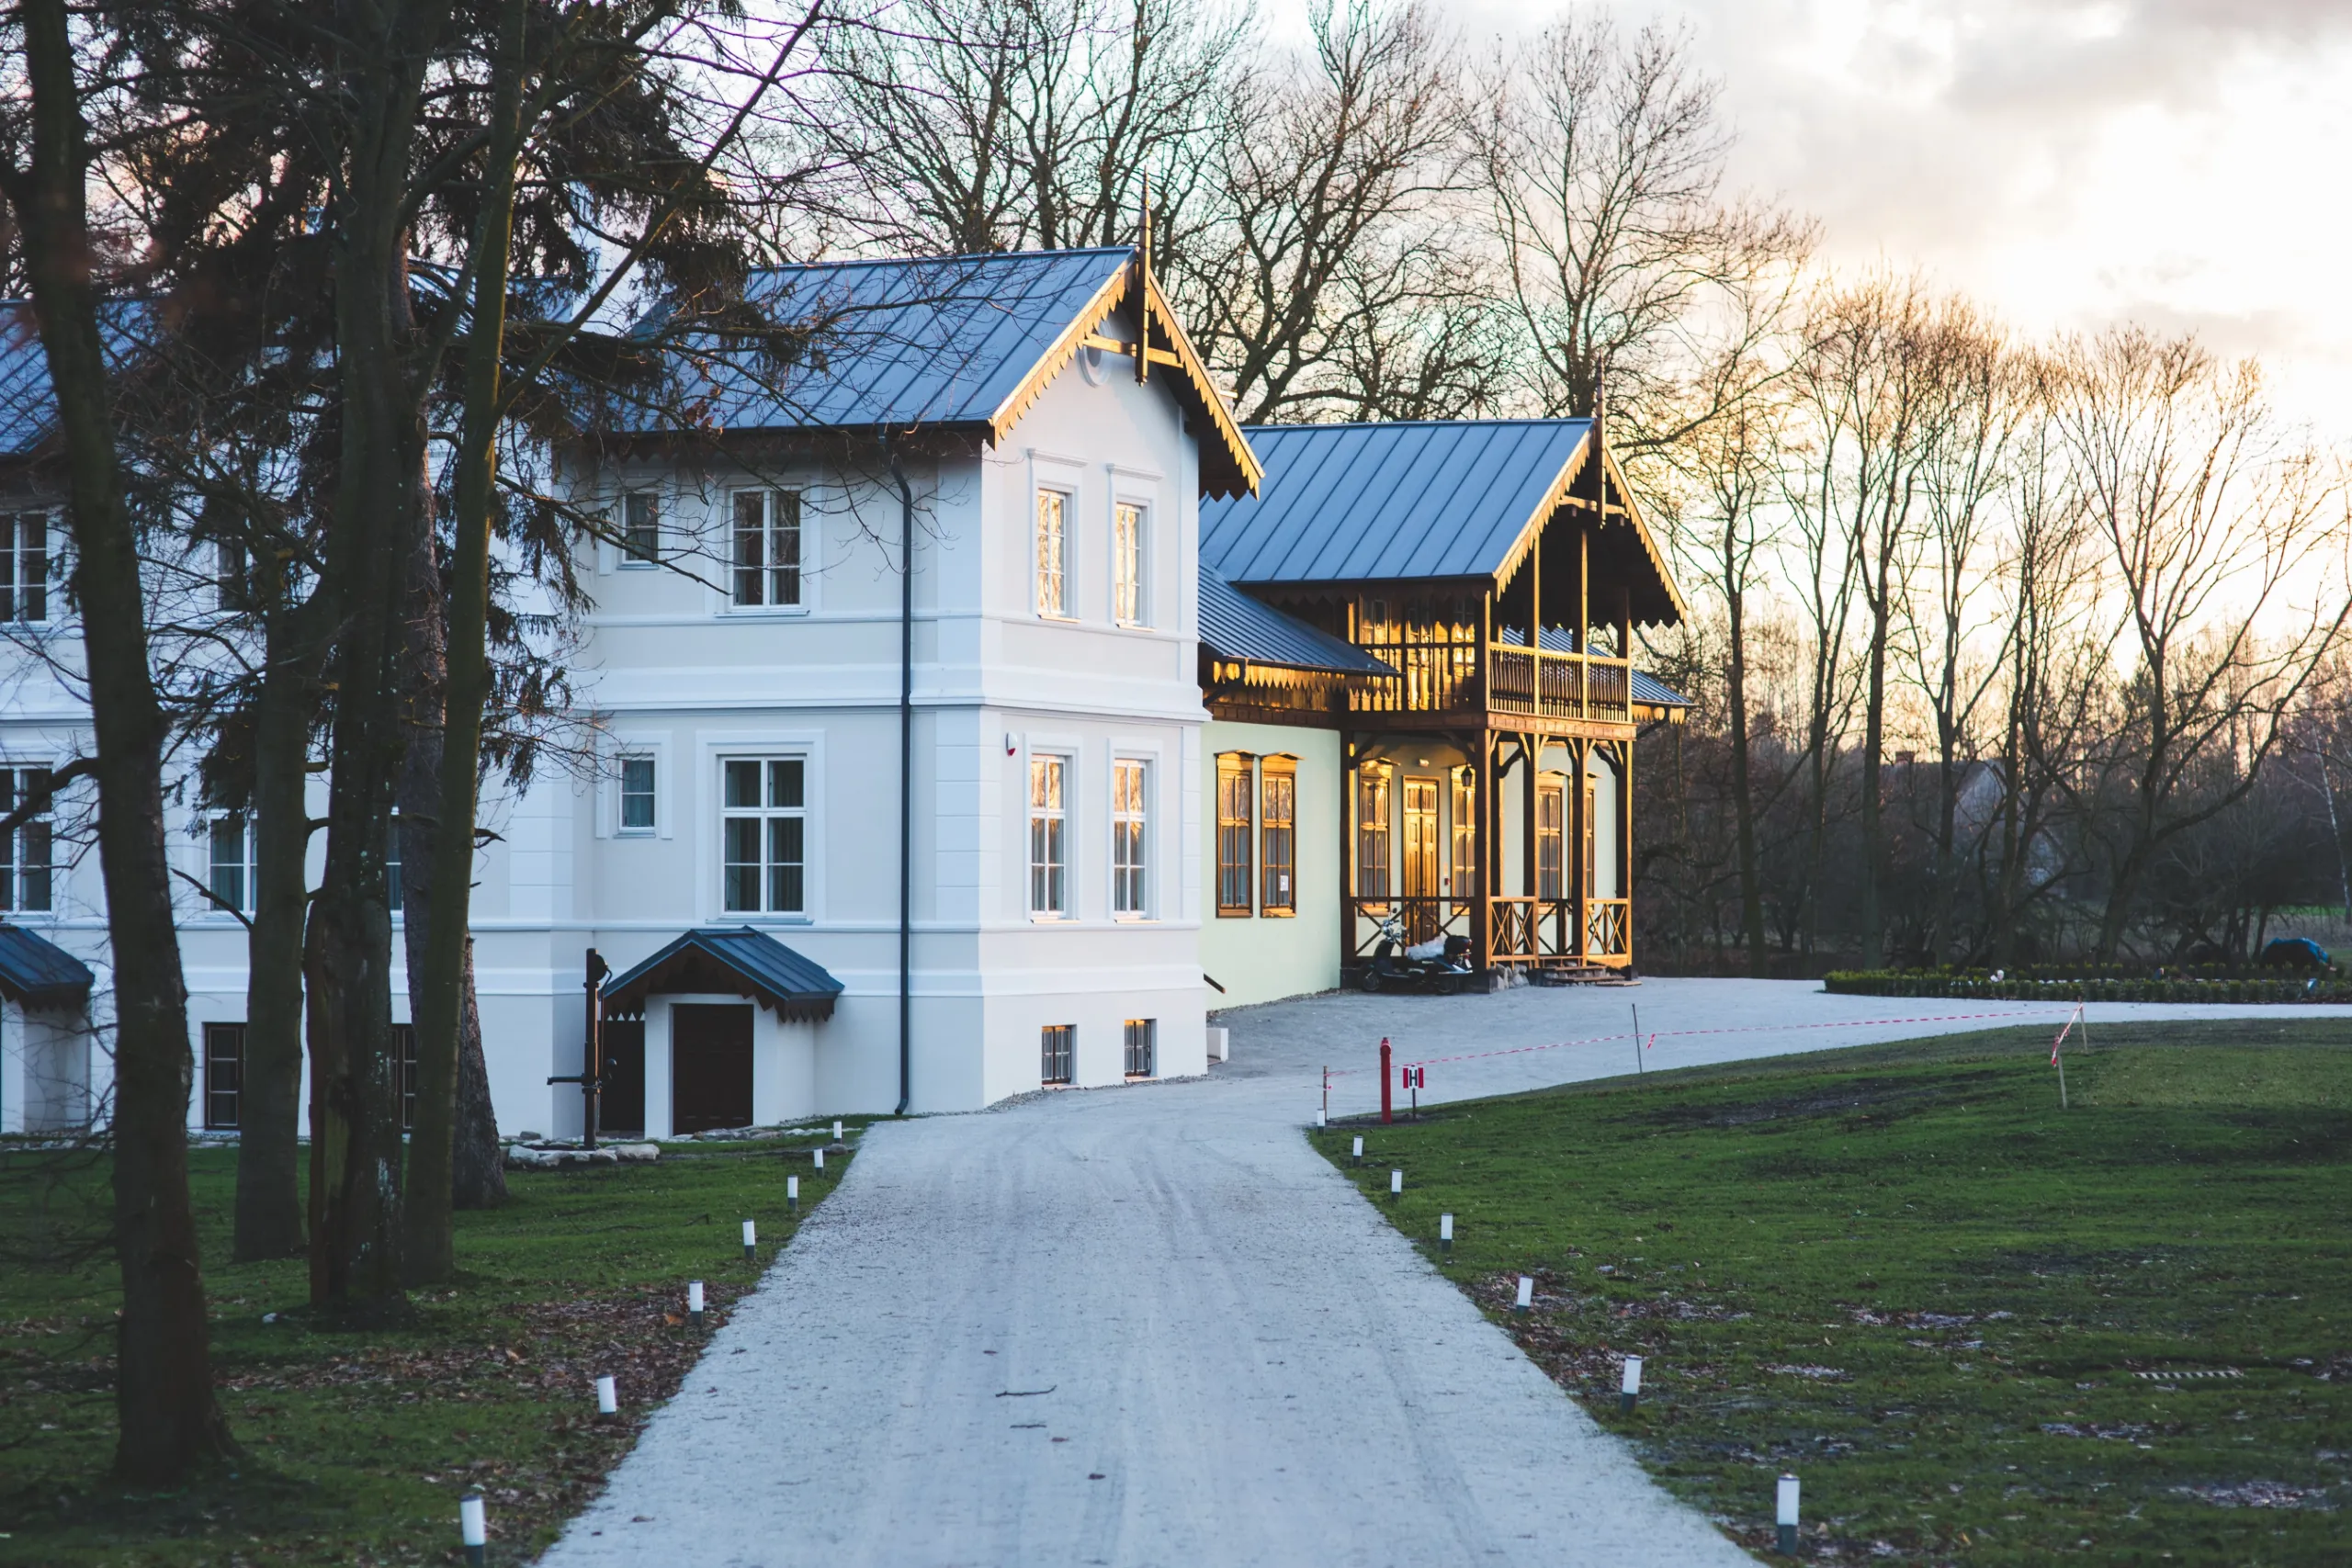
The new gable is finished to sit comfortably against your existing brickwork and roofline, so the conversion looks like it was always there.
Available Across Many Areas
Our loft conversion services are available across Essex, Hertfordshire, North London, and surrounding towns.
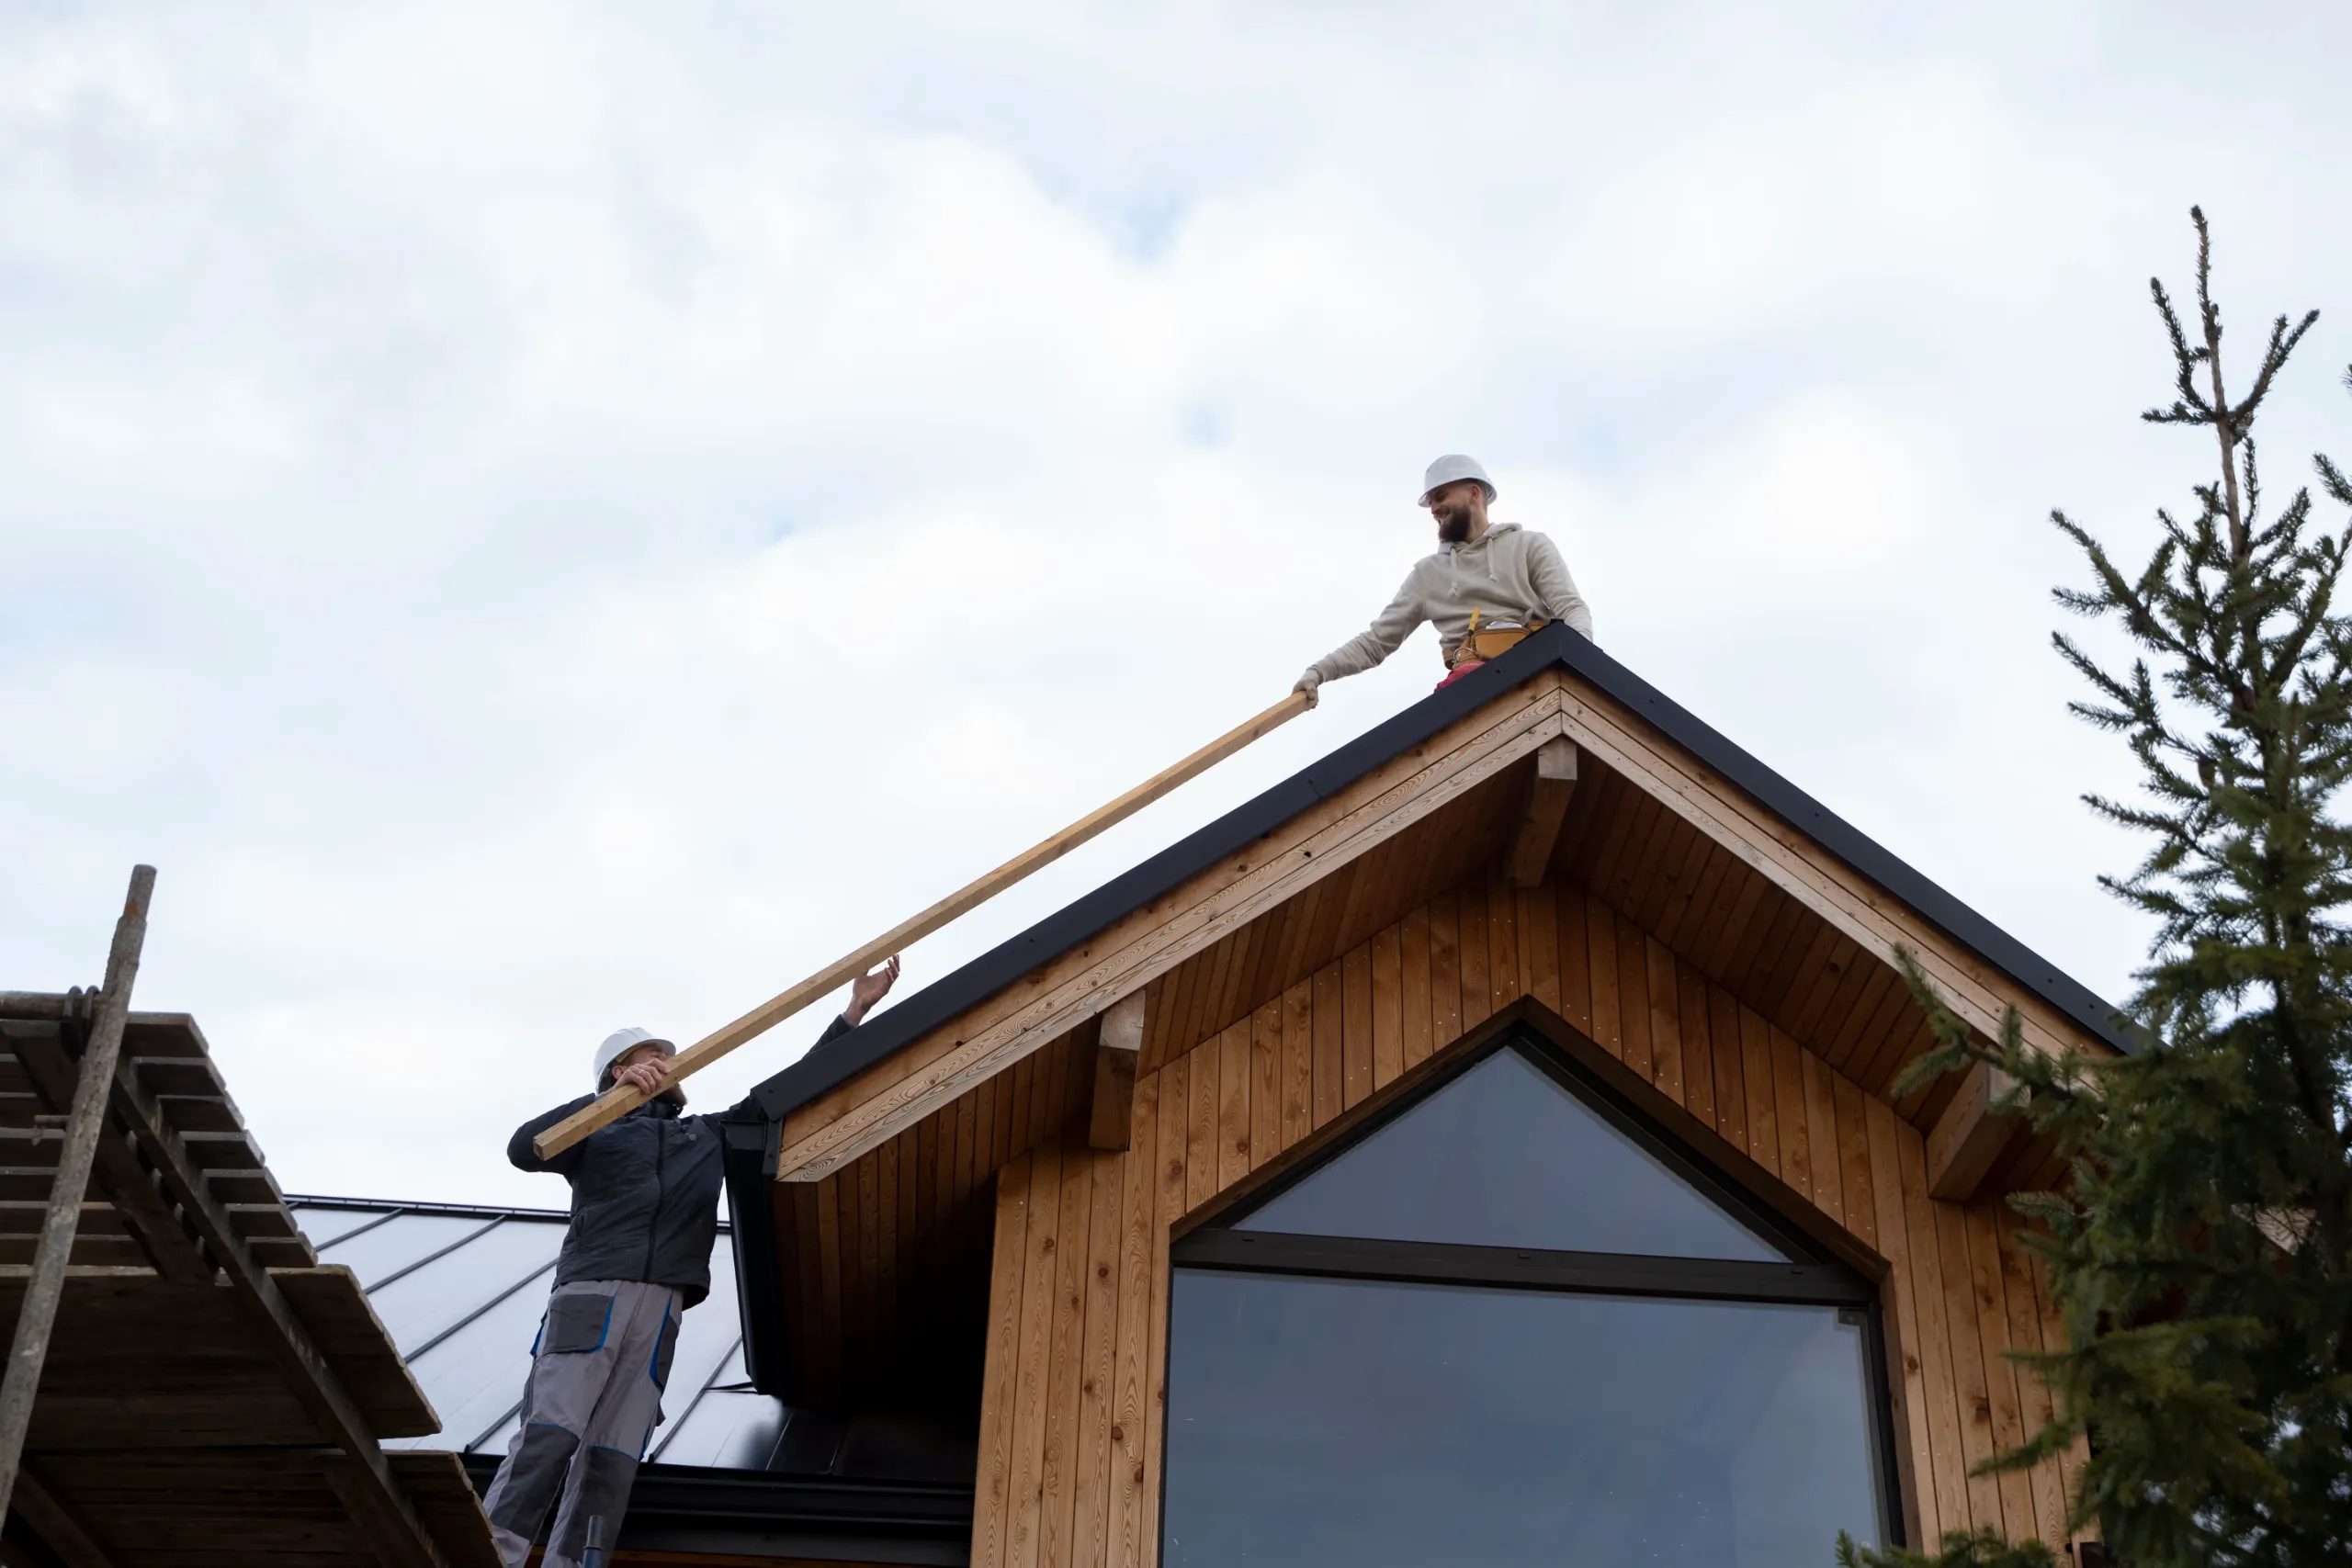
Experienced Hip-to-Gable Loft Conversion Specialists
Plenty of homeowners write off their loft after one look at the sloping roof, assuming there simply isn’t enough usable room up there. On a hip roof, that assumption is only partly true. The space is there; it’s just boxed in by the shape of the roof, and that’s exactly the problem a hip-to-gable extension is designed to solve.
A Conversion Shaped Around Your Roof
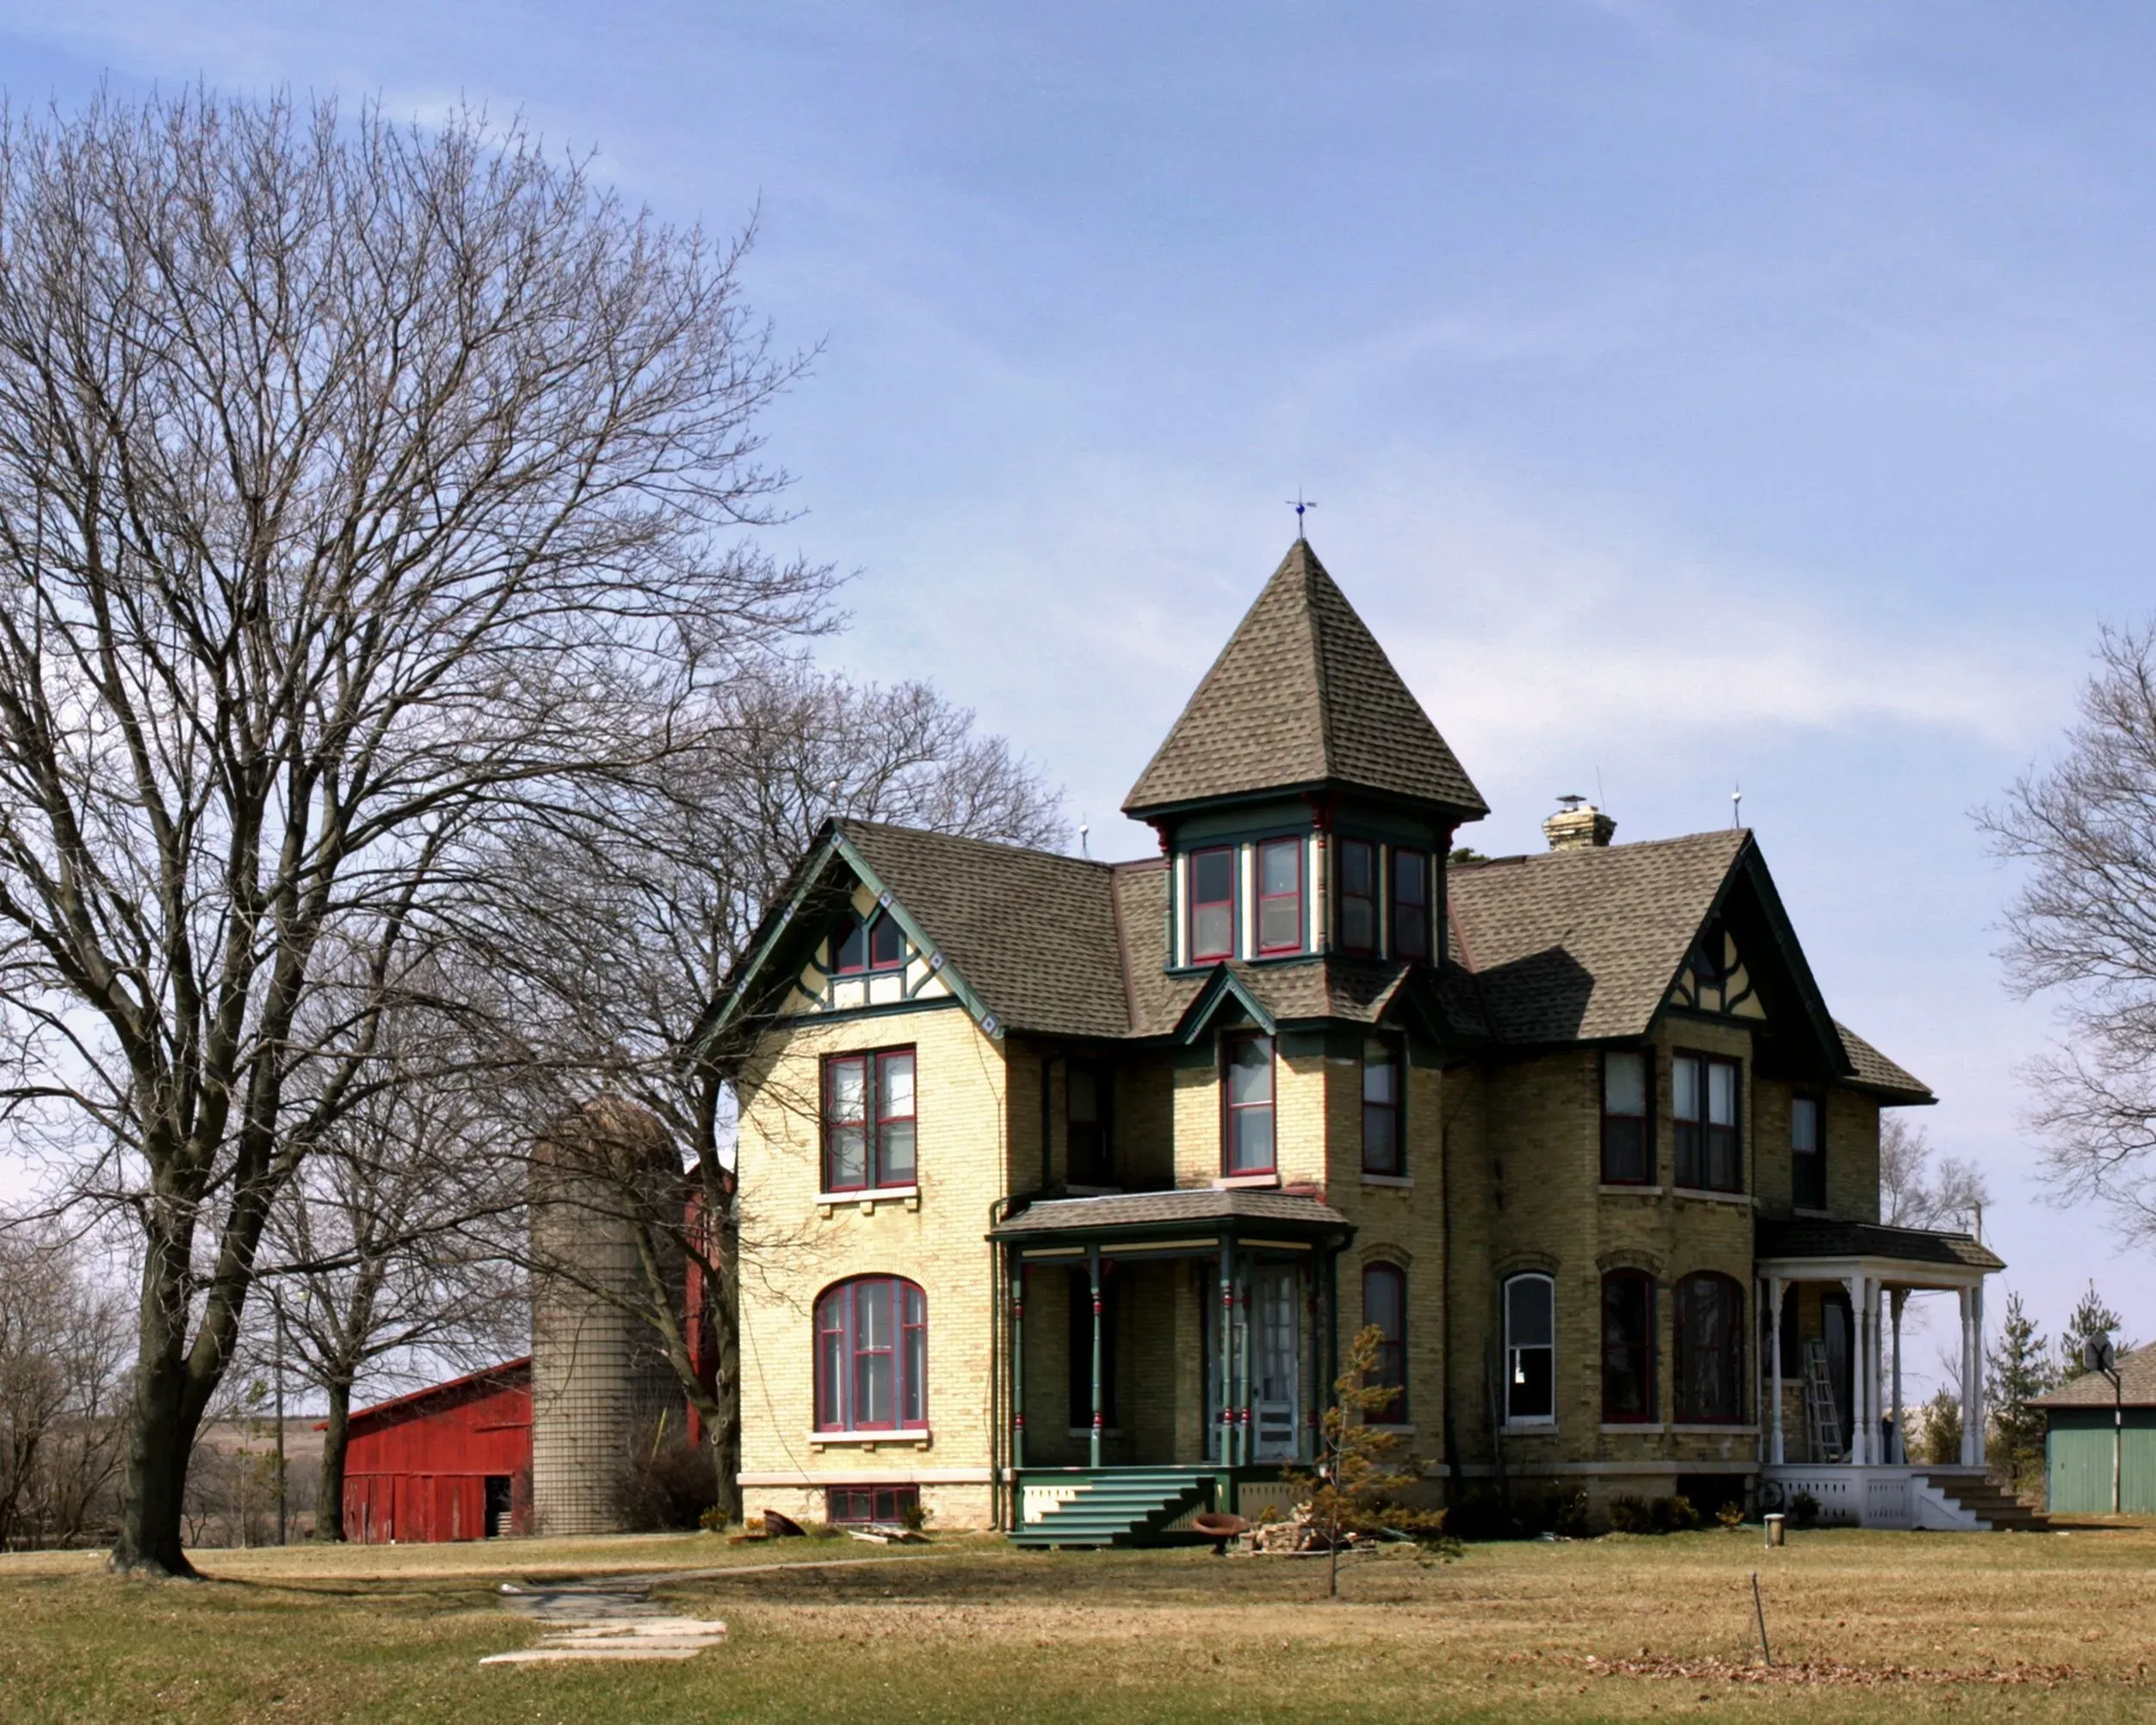
Hip-to-Gable Conversion Options
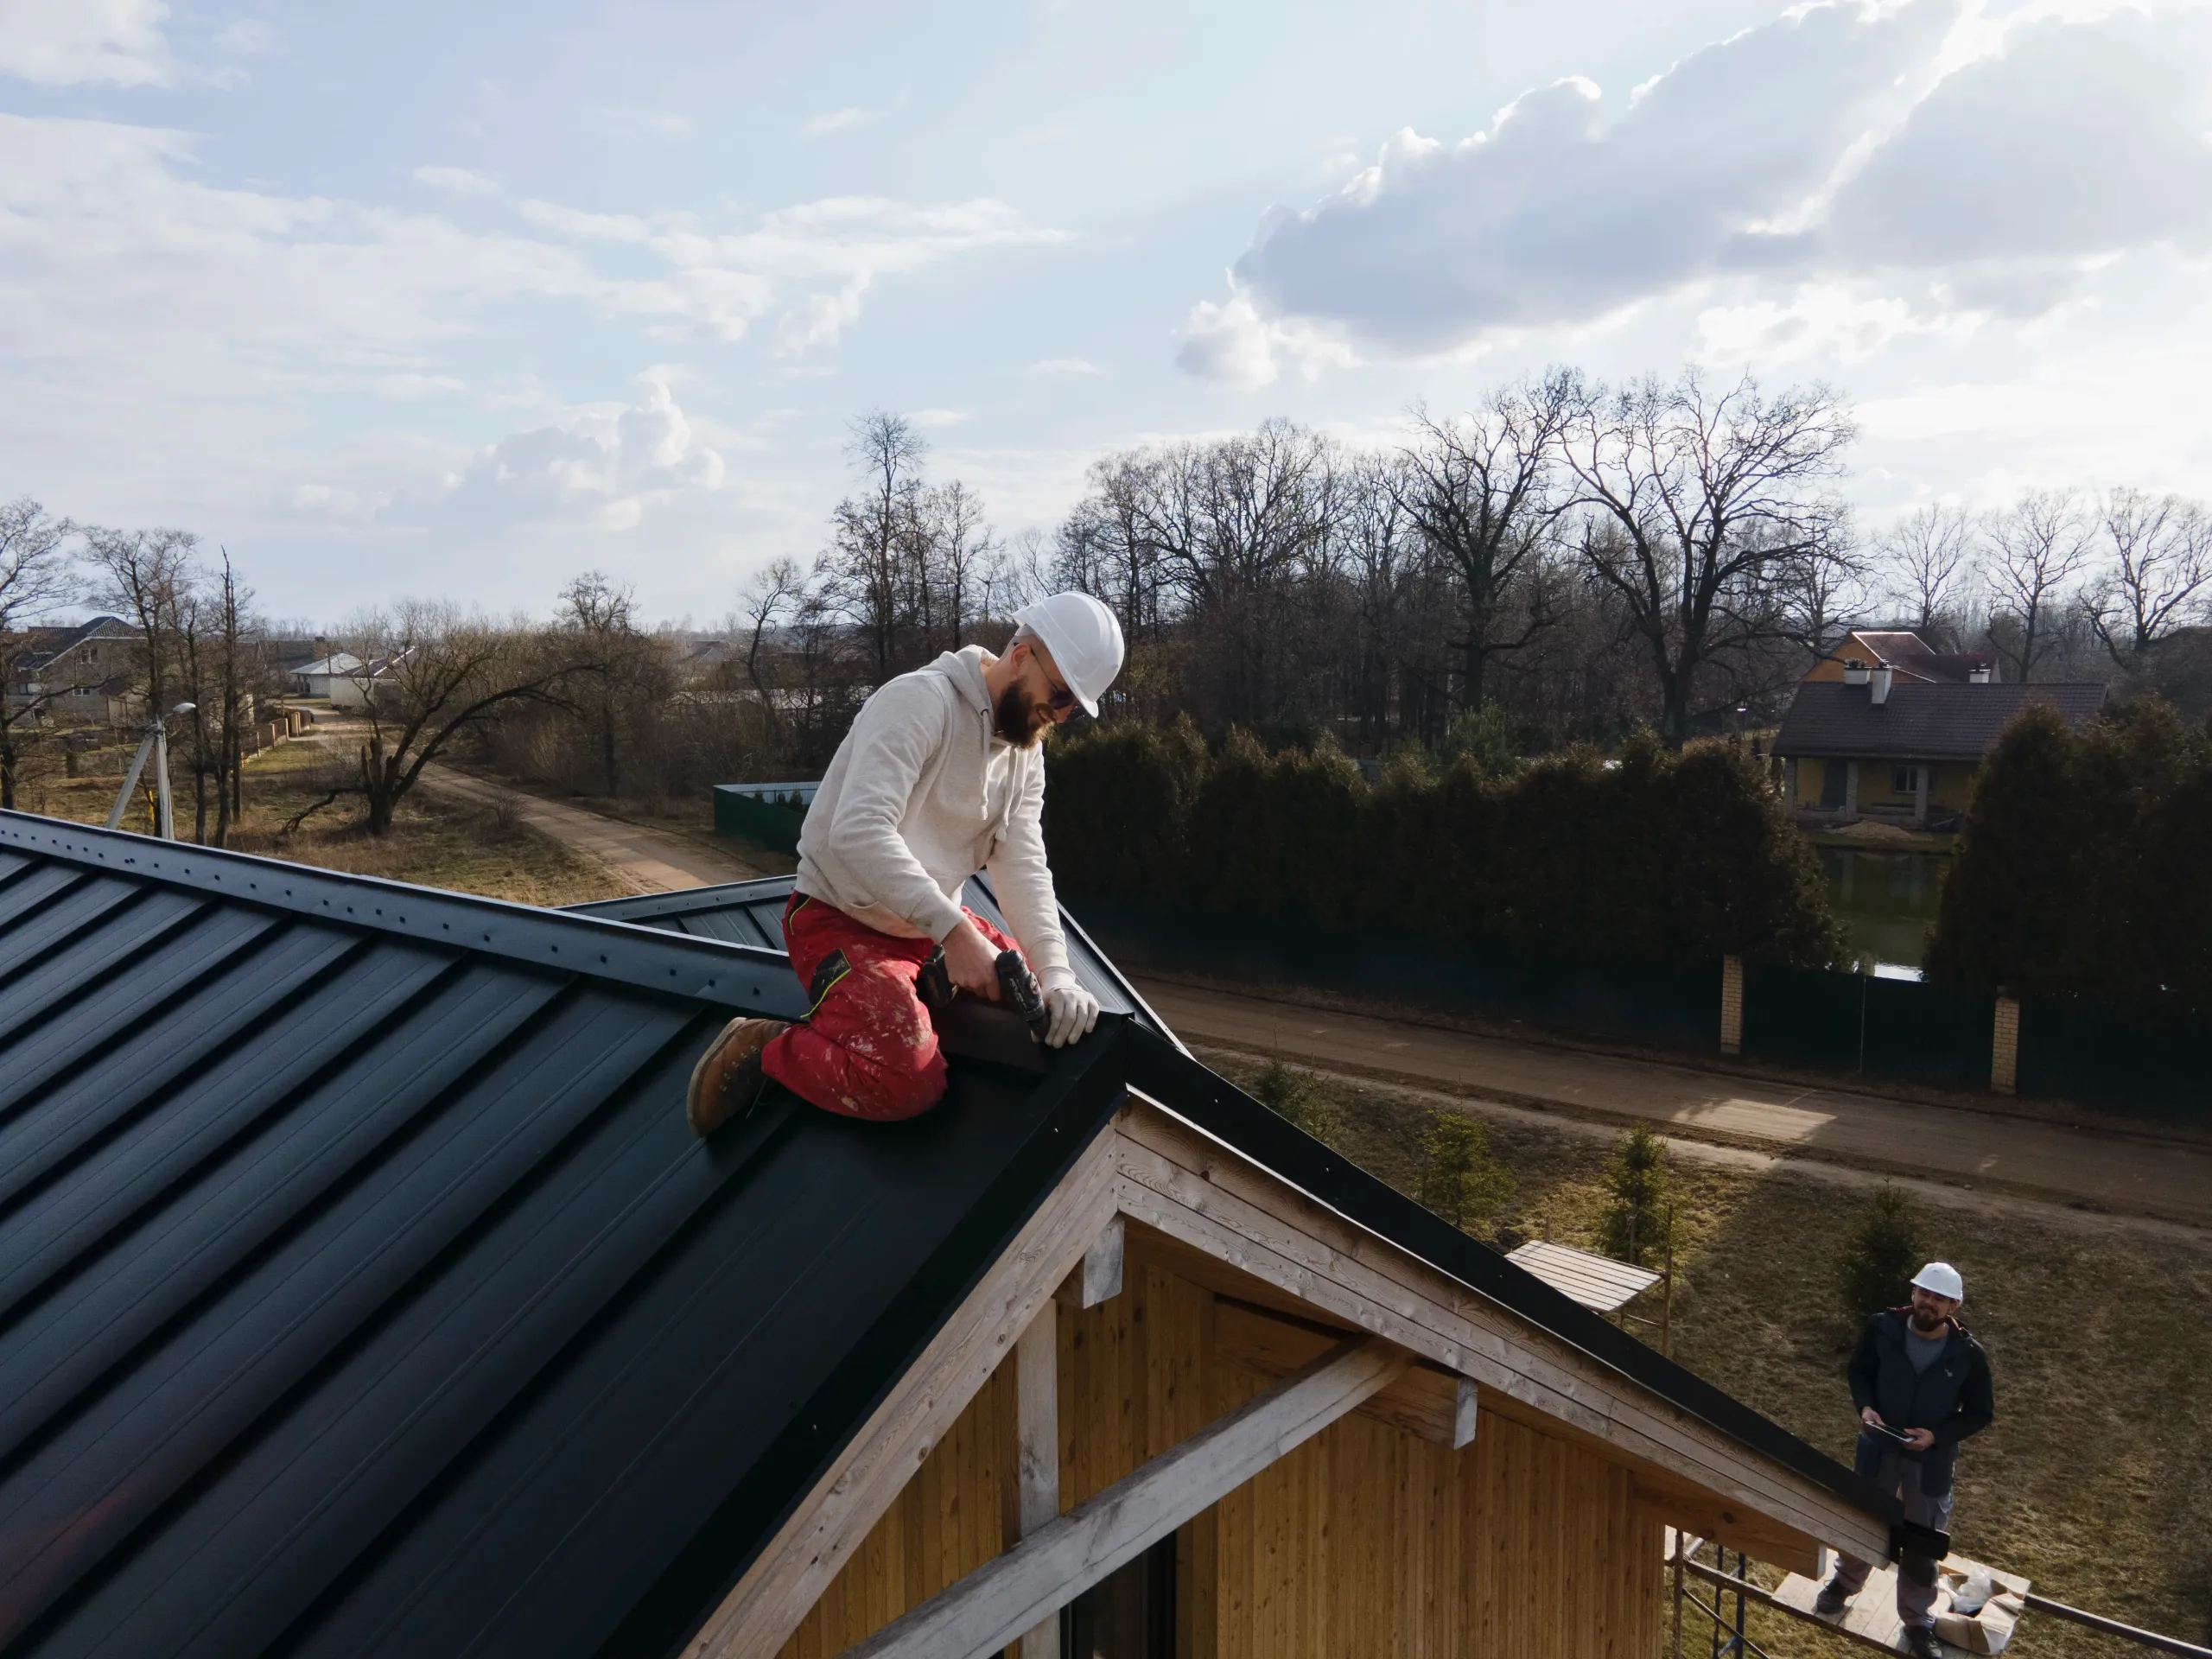
Single Hip-to-Gable
The most common version is for properties with one hipped side, which is typical of many semi-detached and end-terrace homes. The sloping side is rebuilt as a vertical gable, and the roof is extended across to meet it, opening the loft into a single, well-proportioned room.
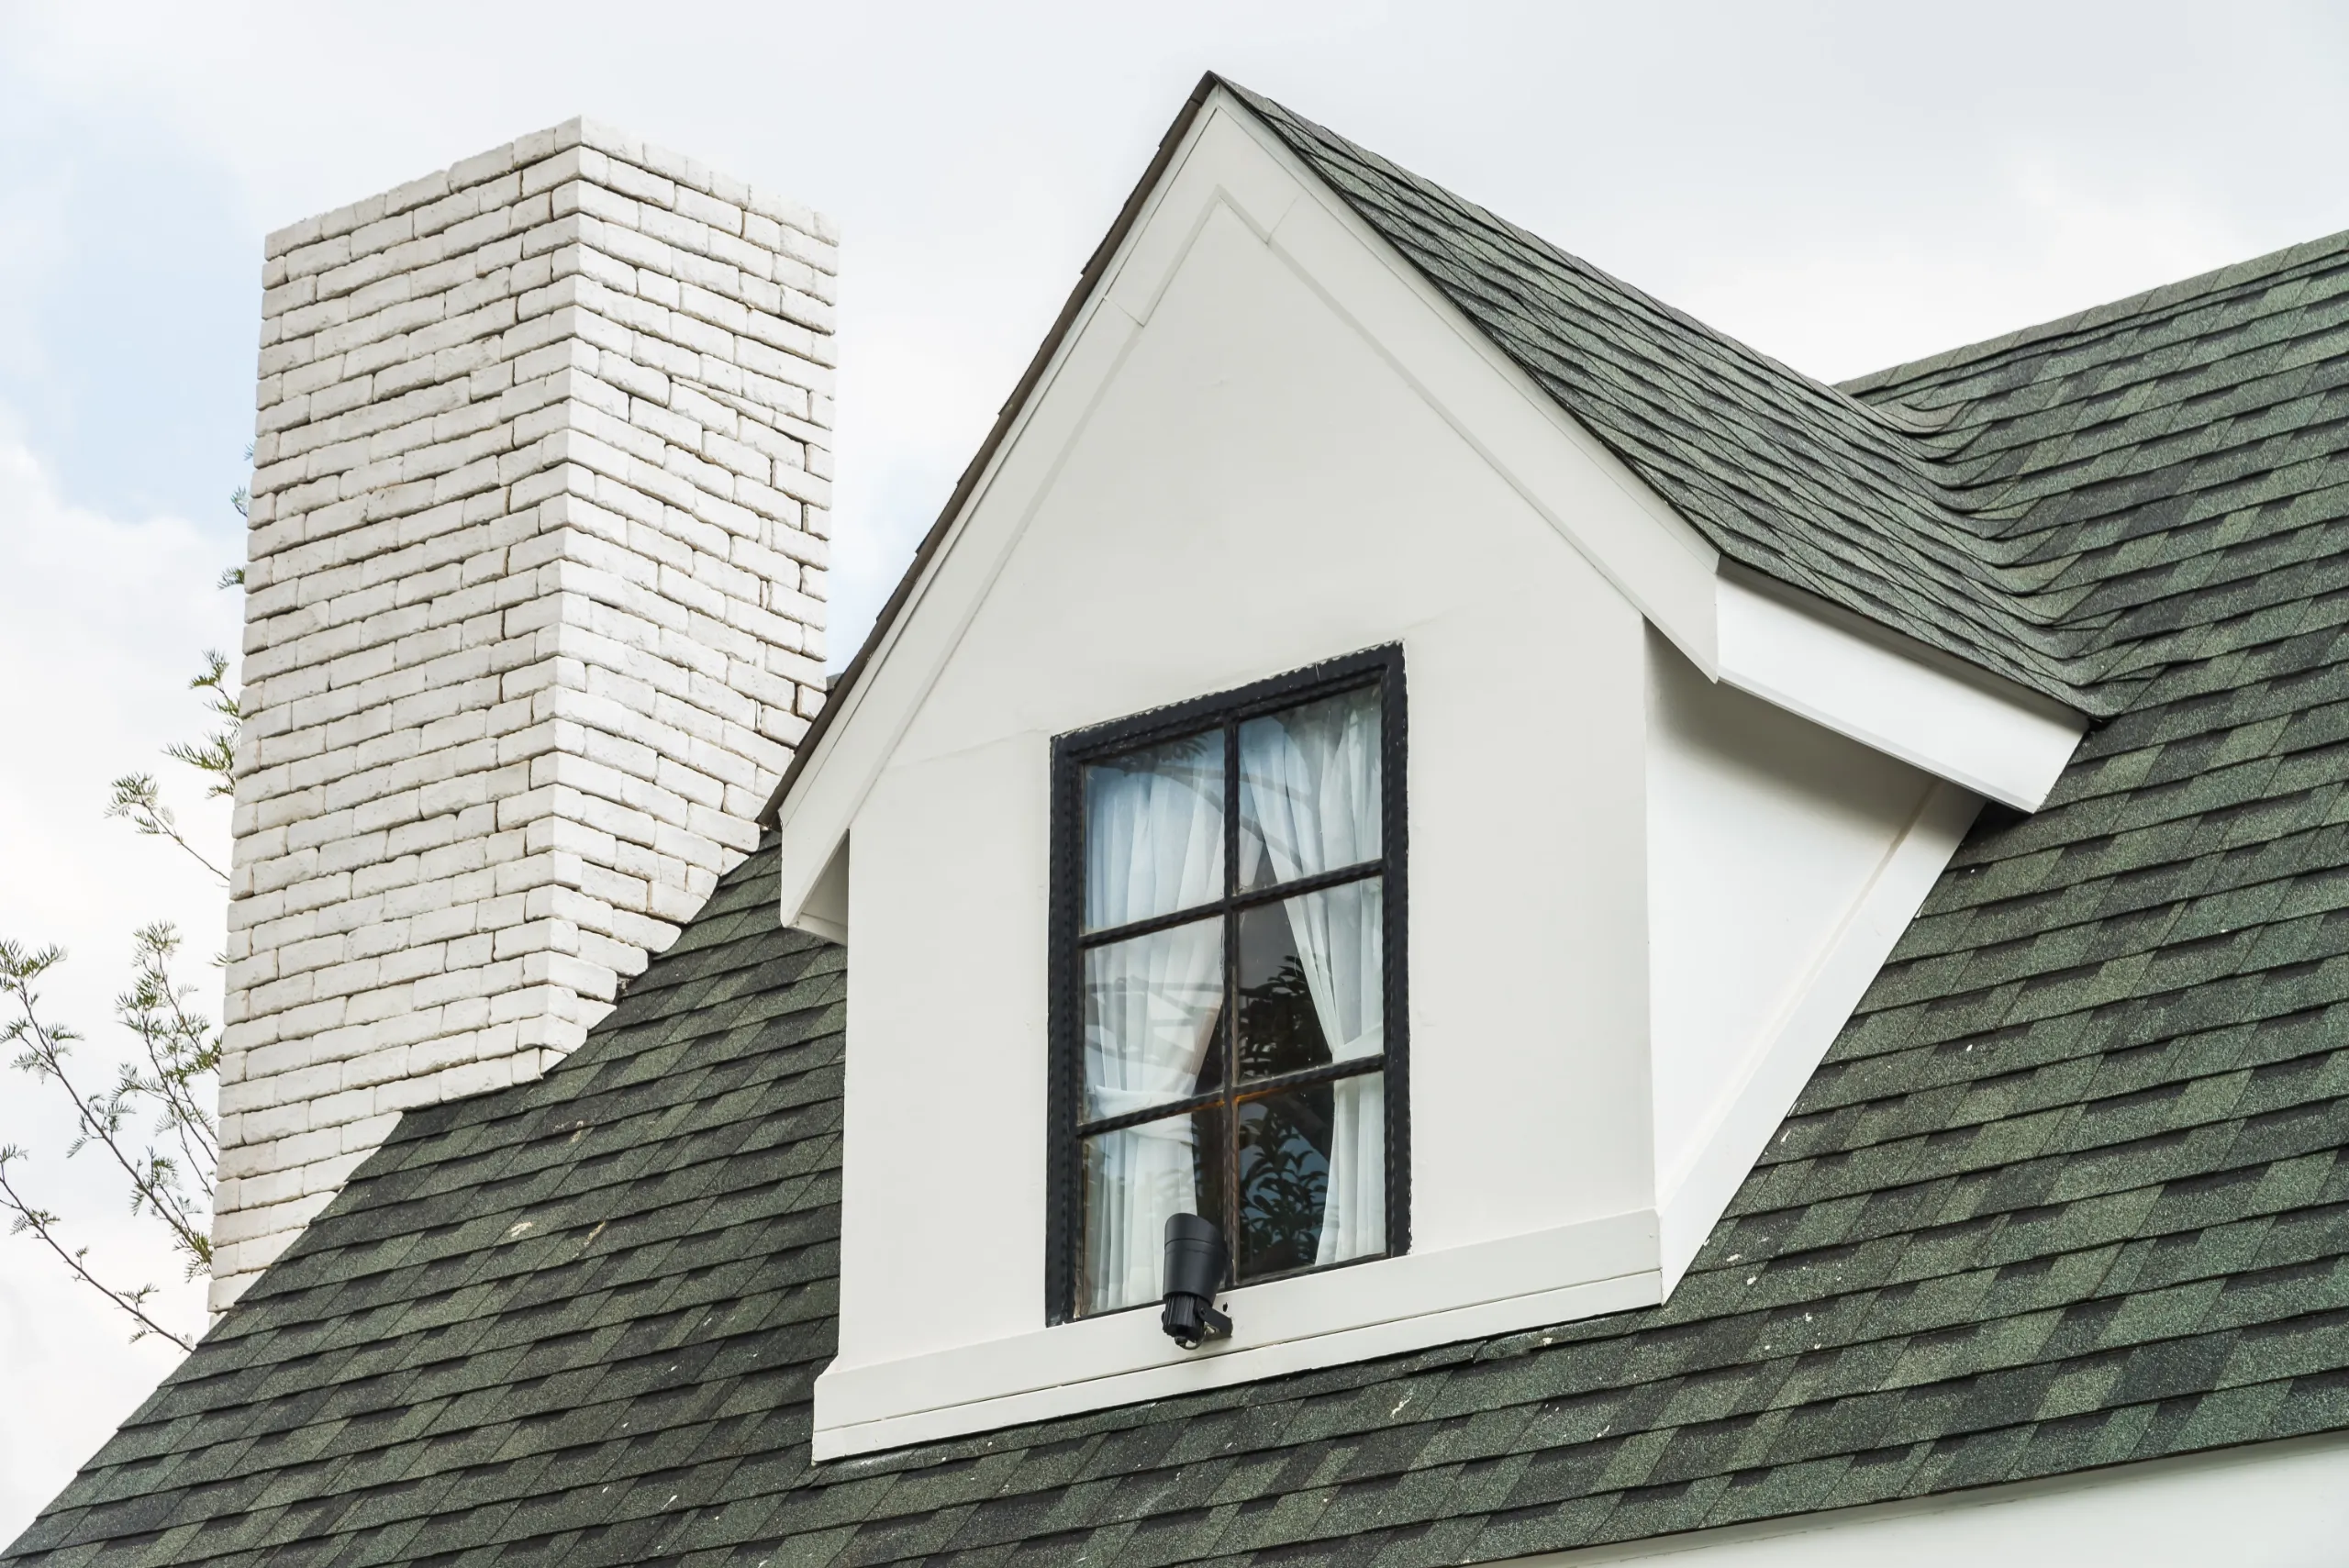
Double Hip-to-Gable
Detached houses sometimes have hipped slopes on both sides. Squaring off both creates a considerably larger footprint upstairs, which is ideal if you're planning a generous bedroom with an en-suite or a combined office and guest room.
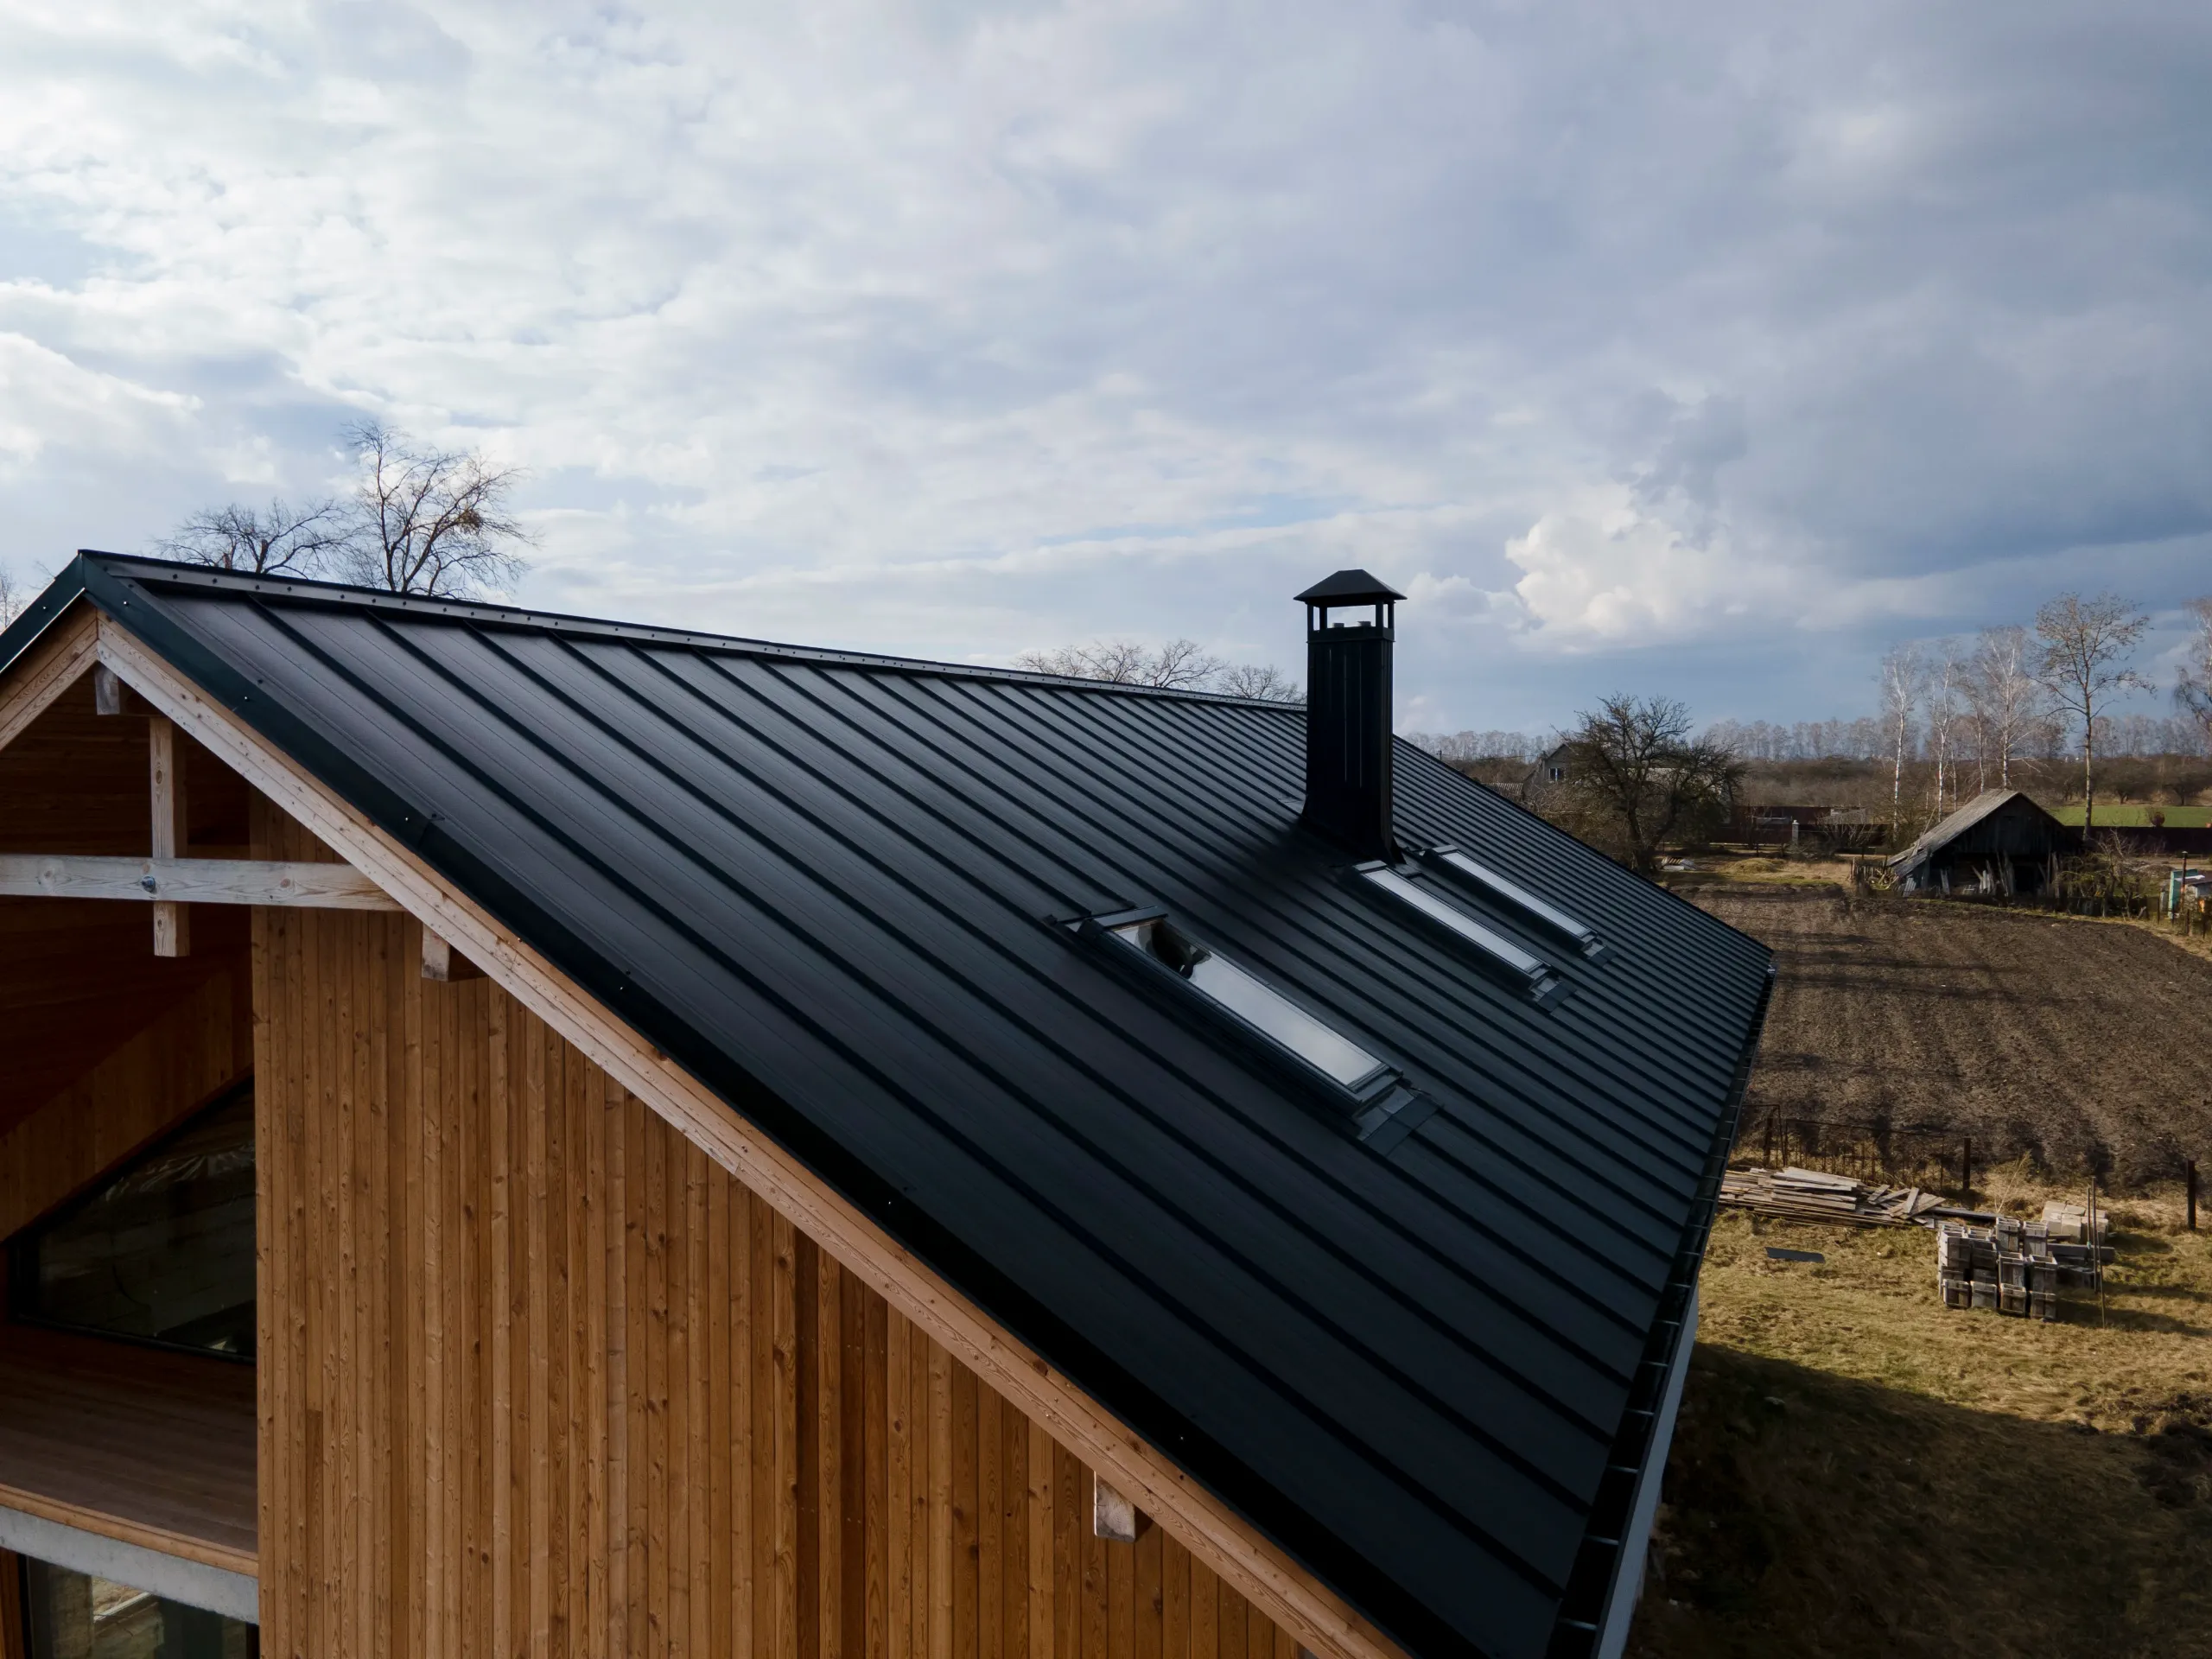
Hip-to-Gable with Rear Dormer
Pairing the gable with a rear dormer is one of the best ways to maximise both floor space and head height. The gable opens up the width, while the dormer adds standing room and larger windows at the back. It's a strong choice for a full main bedroom suite.
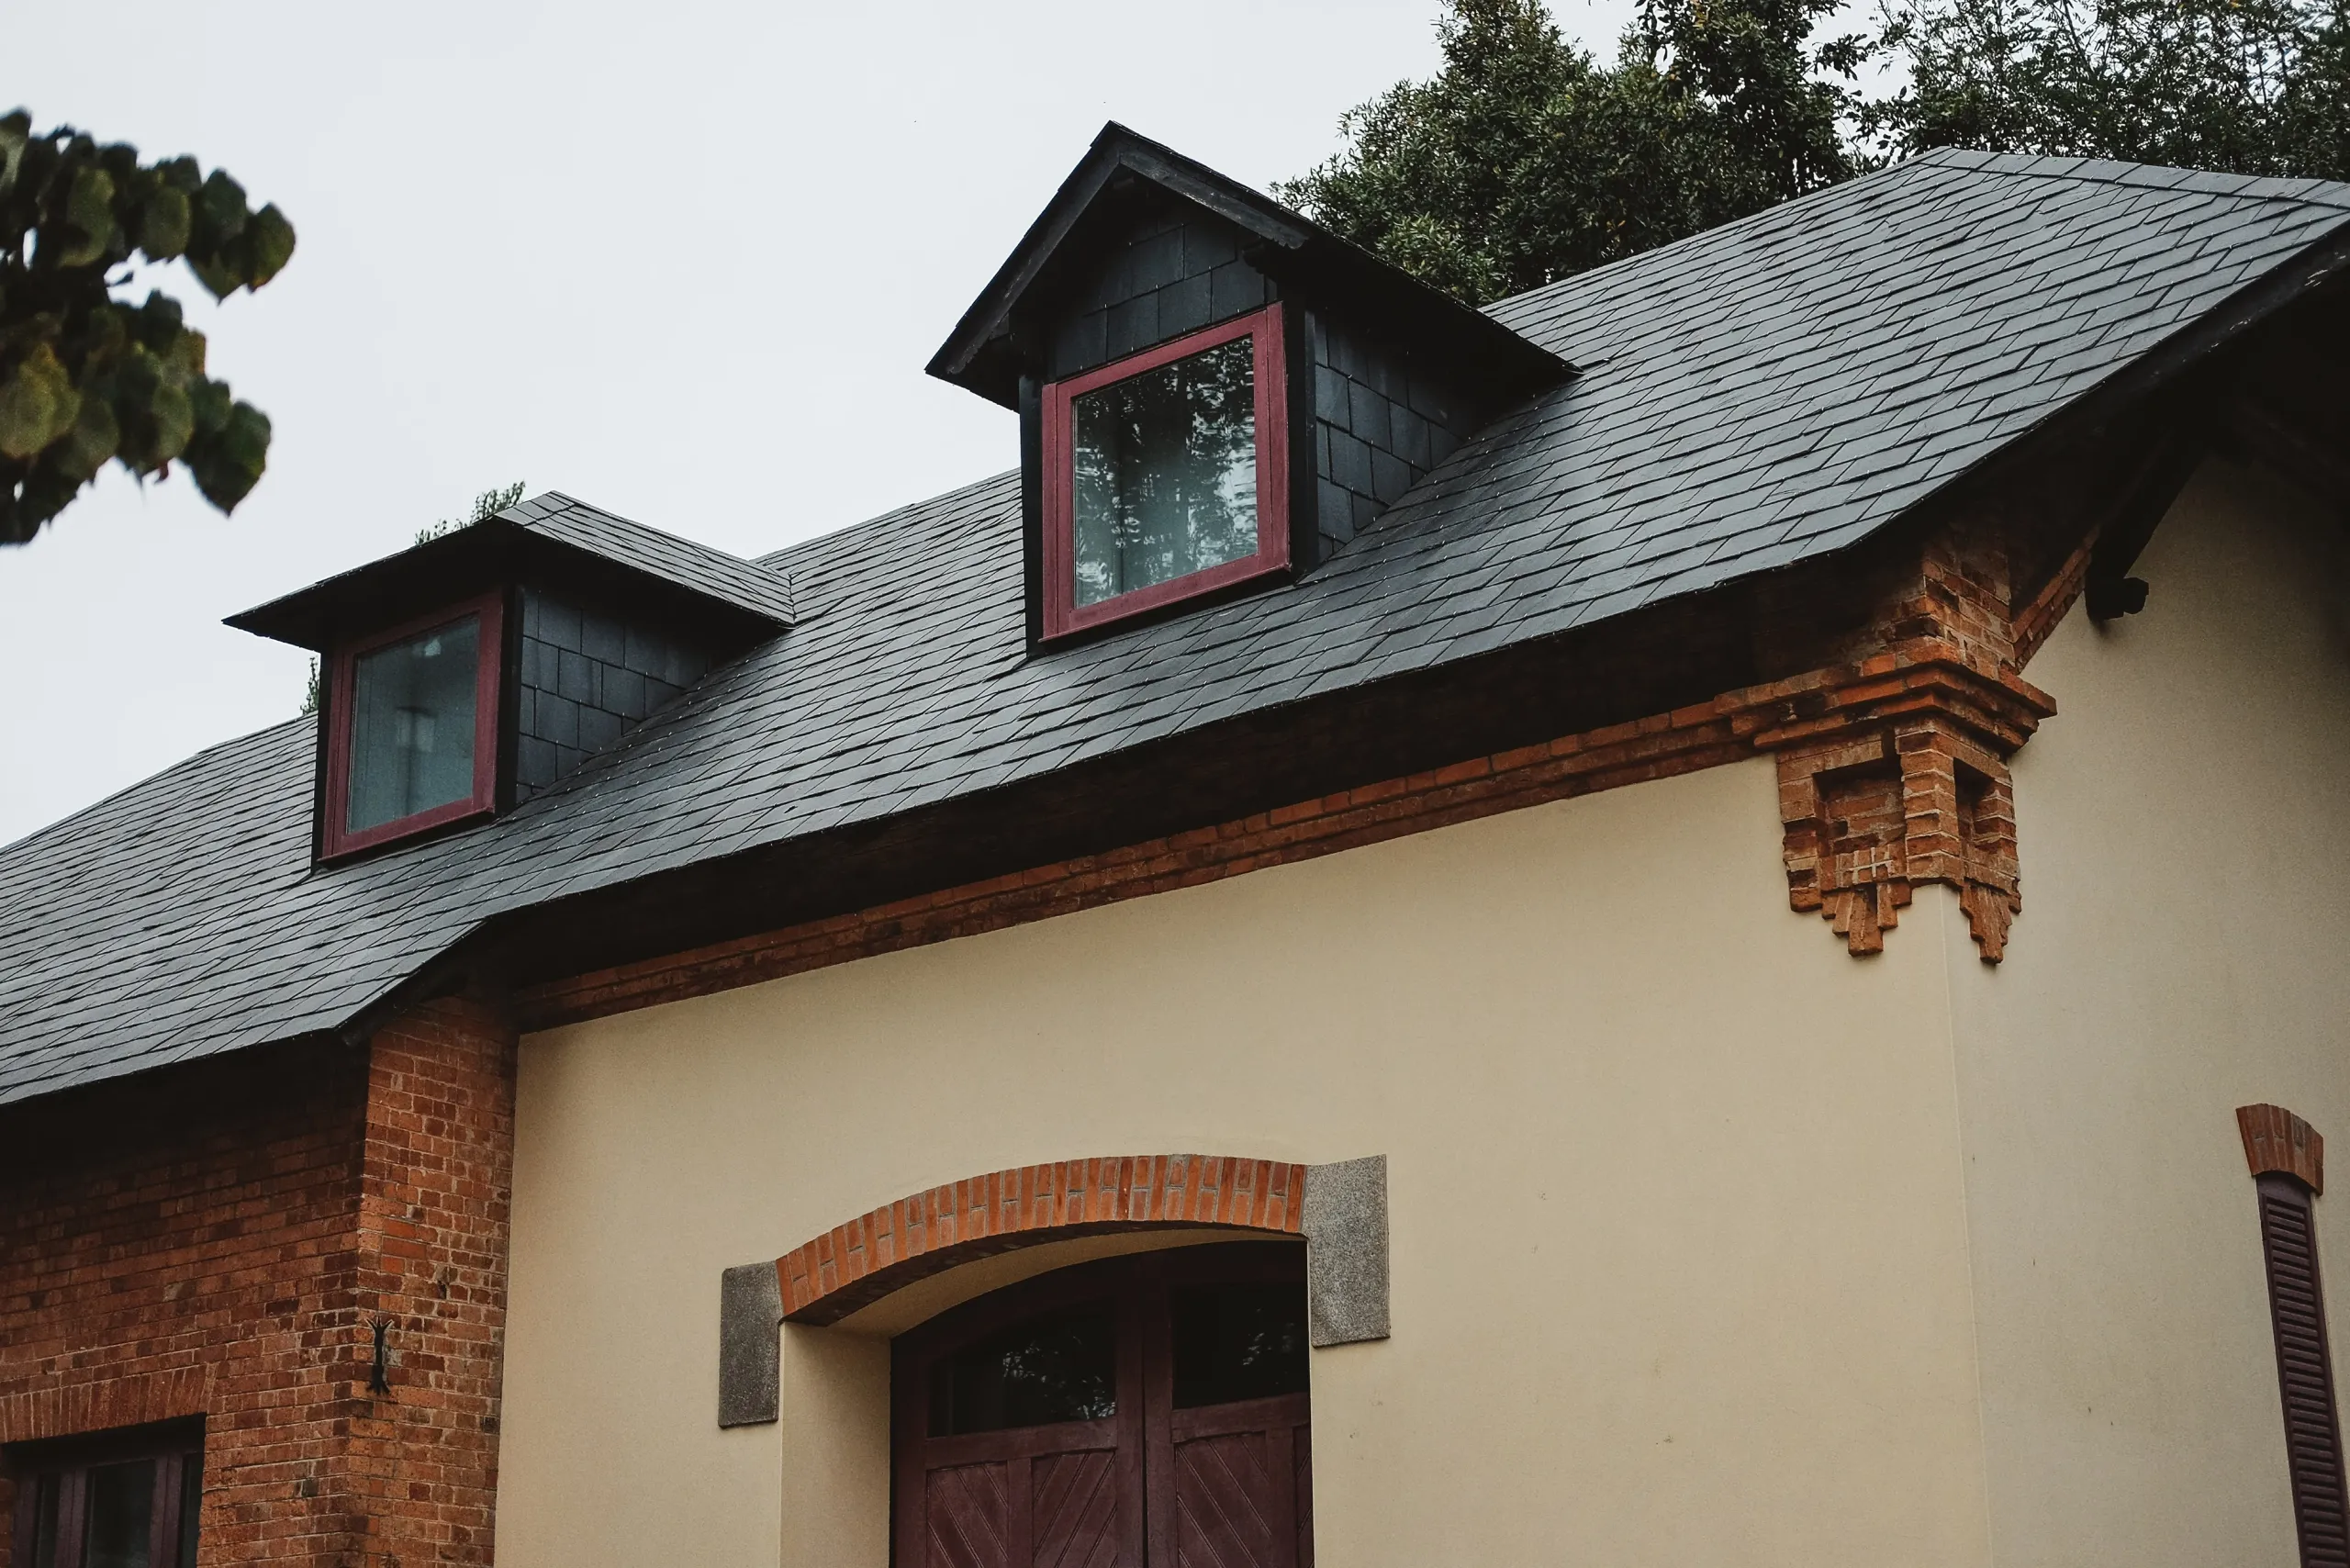
L-Shaped Hip-to-Gable
On period homes with an existing rear addition, a gable-end loft conversion can be combined with an L-shaped dormer to link the two sections. This is the most space-generous option and suits families who need multiple new rooms or a main bedroom with its own bathroom.
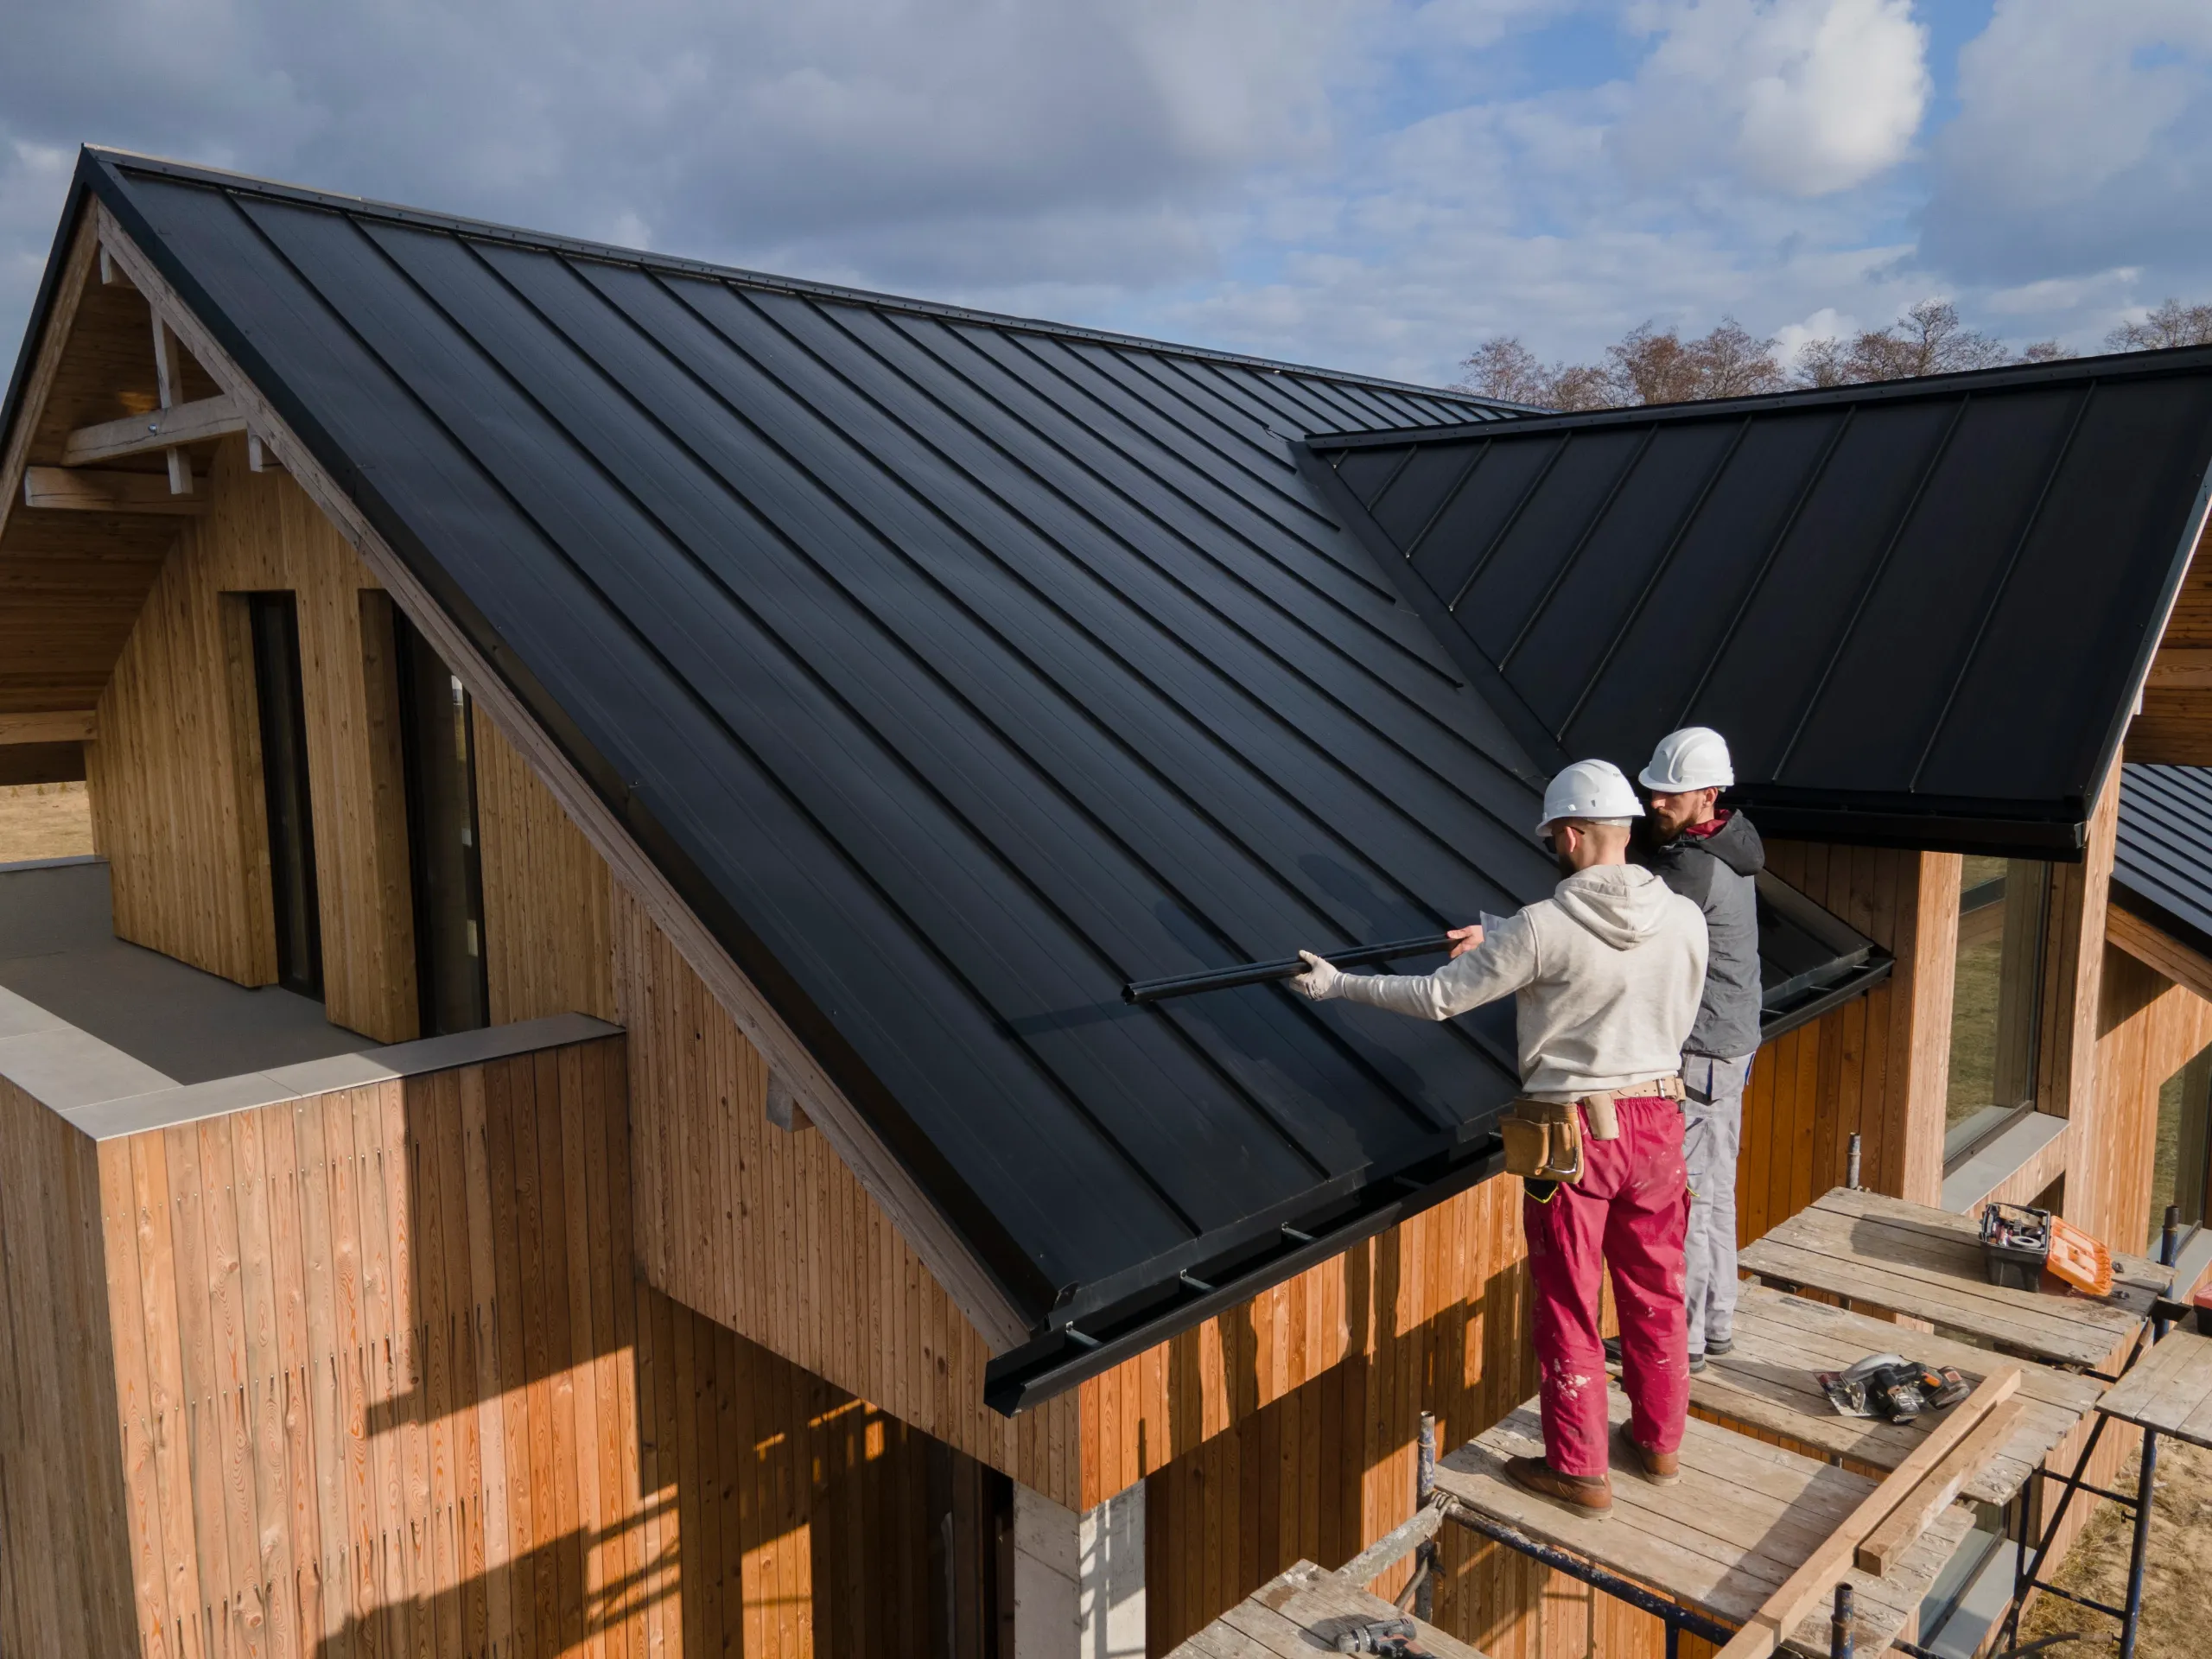
Careful Work, Backed by Real Experience
Room for a Growing Household
Different families need different things from the extra floor, and hip-to-gable conversions are flexible enough to cover most of them. Some clients come to us for a straightforward spare bedroom; others want a proper suite, a home office they can shut the door on, or a room the kids can run around in.
A well-planned hip-to-gable conversion can help you:
- Add a full-width double bedroom
- Fit in an en-suite or family bathroom
- Create a quiet, dedicated home office
- Make room for a guest suite or a teenager's retreat
- Add lasting value without moving
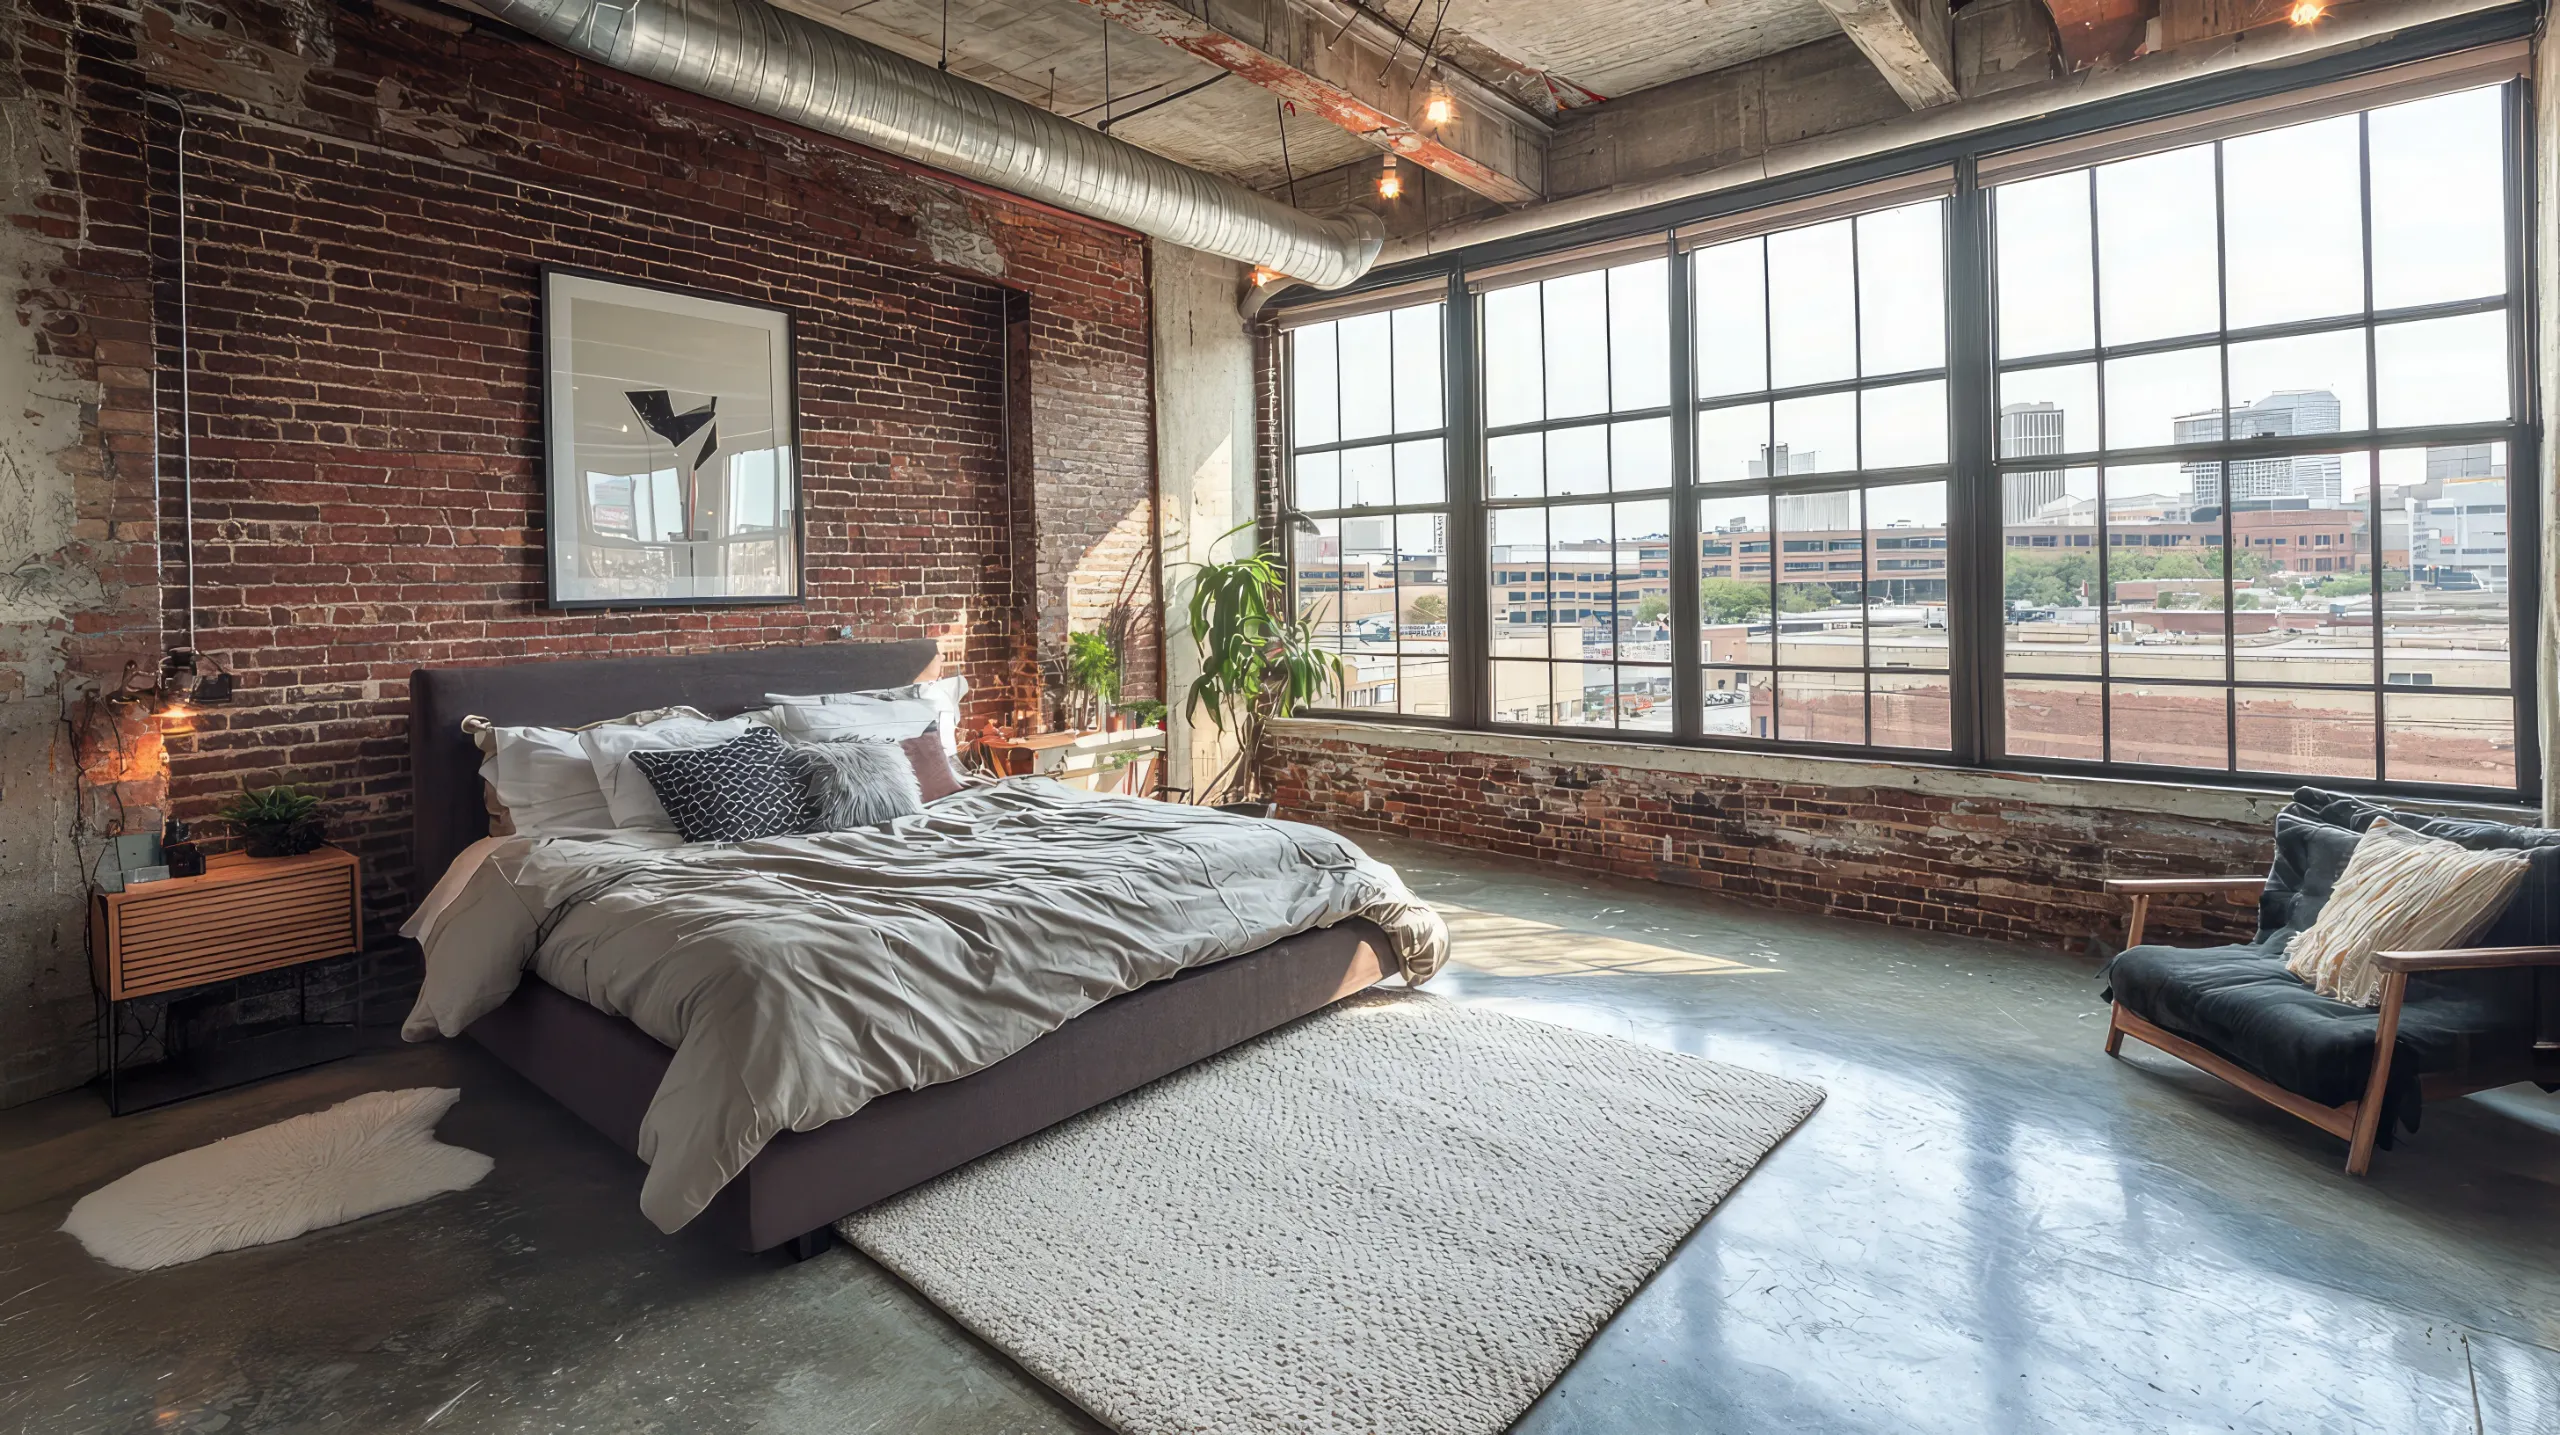
How a Hip-to-Gable Conversion Transforms Your Home
Reclaim Space You Already Own
The loft is a floor area you're already paying for; it's just not doing anything yet. A hip-to-gable conversion puts it to work without touching your garden or changing your home's footprint. You get a genuinely usable room out of space that had been written off as an awkward, sloping void.
A Room That Feels Built-In
Since the design starts with your roof and your plans for the space, the finished room reads as a natural part of the house. The gable matches the brickwork, the proportions suit the property, and there's none of that tacked-on feeling you sometimes get with a rushed conversion.
Stay Put, Skip the Move
Moving to gain one more room is an expensive way to solve the problem once you add up agents' fees, stamp duty, solicitors, and the sheer hassle of it all. If you like where you live, a hip-to-gable conversion lets you stay on the same street, keep the children at the same schools, and simply gain the space you were short of.
A Sound Long-Term Investment
Buyers pay attention to bedrooms and usable floor space, and a well-finished loft delivers both. A hip-to-gable conversion can add value to a semi-detached or end-terrace home, so you enjoy the room now and see the benefit again if you ever come to sell.
Why a Hip-to-Gable Conversion Makes Financial Sense
Frequently Asked Questions
What is a hip-to-gable loft conversion?
It’s a conversion that changes the shape of a hip roof to create more usable space inside. The sloping “hip” on the side of the roof is rebuilt as a flat, vertical gable wall, and the roof is extended over to meet it. The result is a squared-off loft with far more width and head height than the original hipped shape allowed.
Which homes are suitable for a hip-to-gable conversion?
Will I need planning permission?
Can I combine it with a rear dormer?
How long does the work take?
How much does a hip-to-gable conversion cost?
Will the new gable match the rest of my house?
Why choose Nicholas Lofts?
Why Choose Nicholas Lofts?
We’ve built our name on honest advice, solid workmanship, and conversions that still work years down the line. If you’ve got a hip roof and a loft that never quite lived up to its potential, a hip-to-gable conversion could be the answer, and we’re ready to help you get there. Get in touch and tell us what you have in mind.