
Expert L Shape Loft Conversions in Barnet
Why Choose Nicholas Lofts for Your L Shape Loft Conversion?
Nicholas Lofts has been designing and building loft conversions for over 15 years, including L-shaped conversions for homeowners in Barnet and the surrounding area. As the work brings two dormers together, we make sure the structural design is fully thought through before anything happens on site. You’ll have one dedicated point of contact and regular updates from your first enquiry to the final handover.
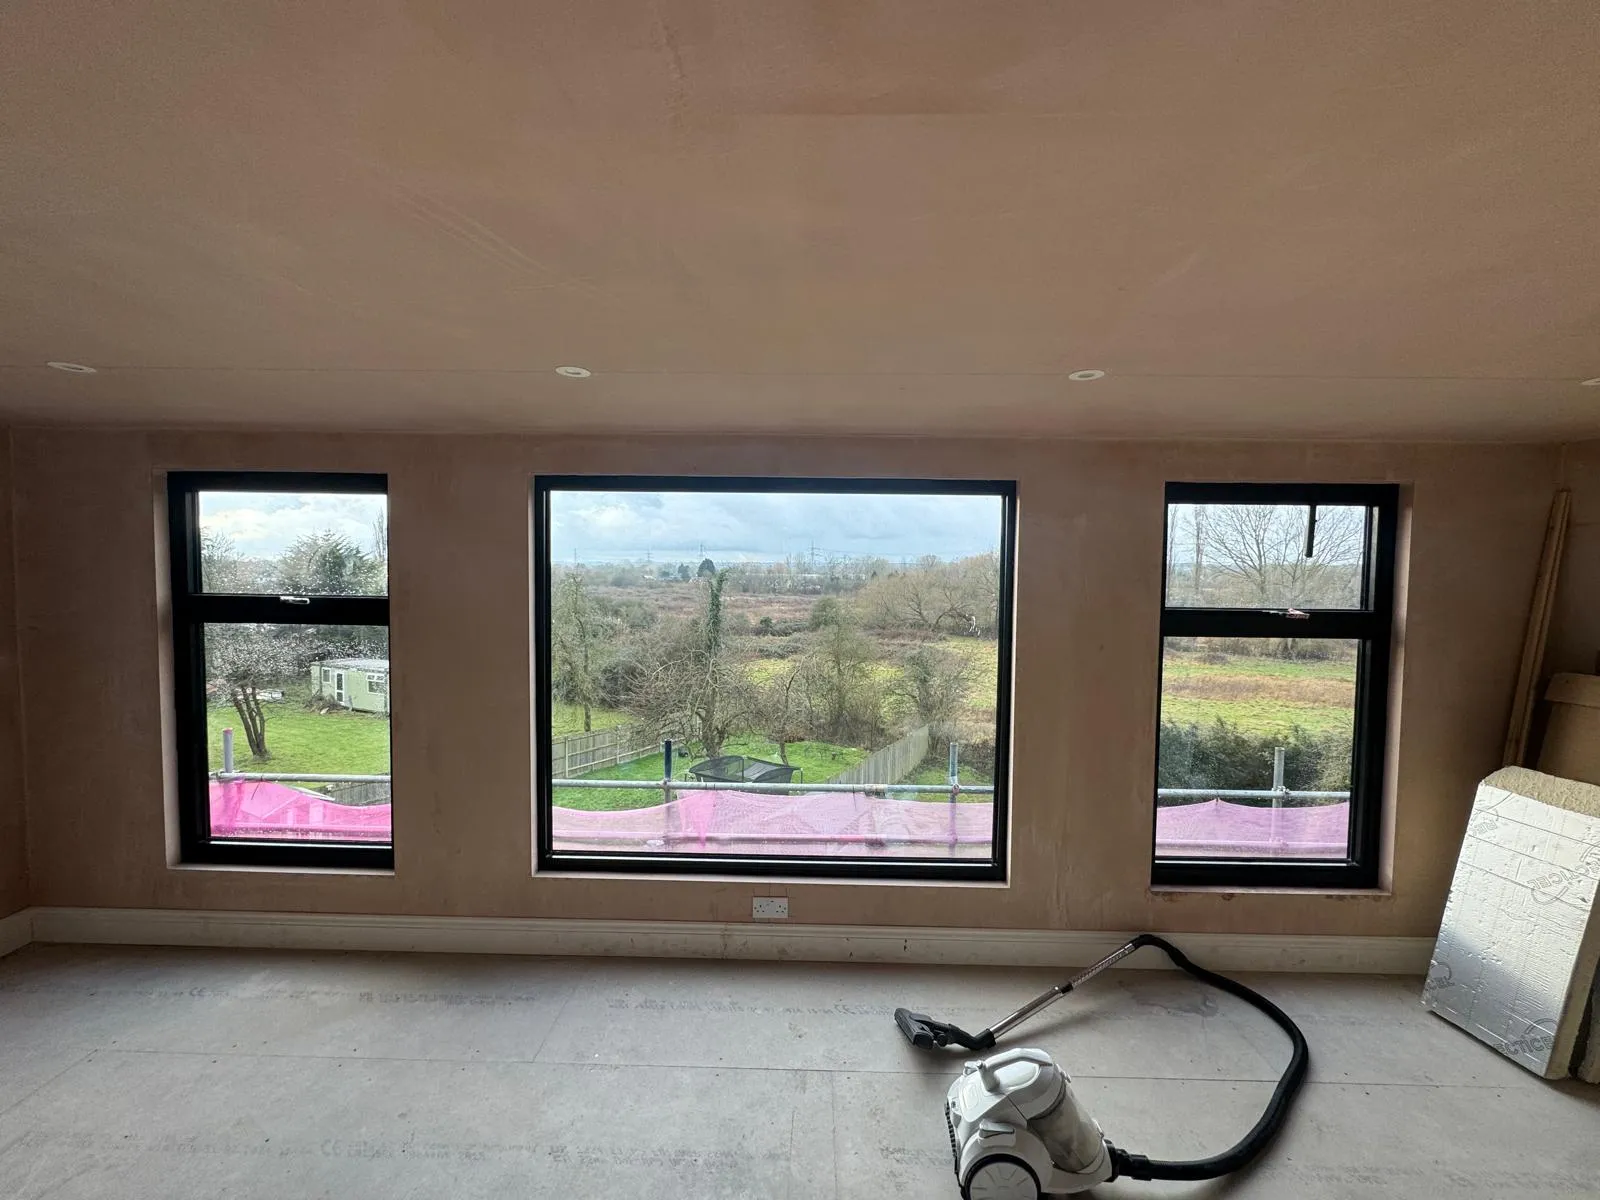
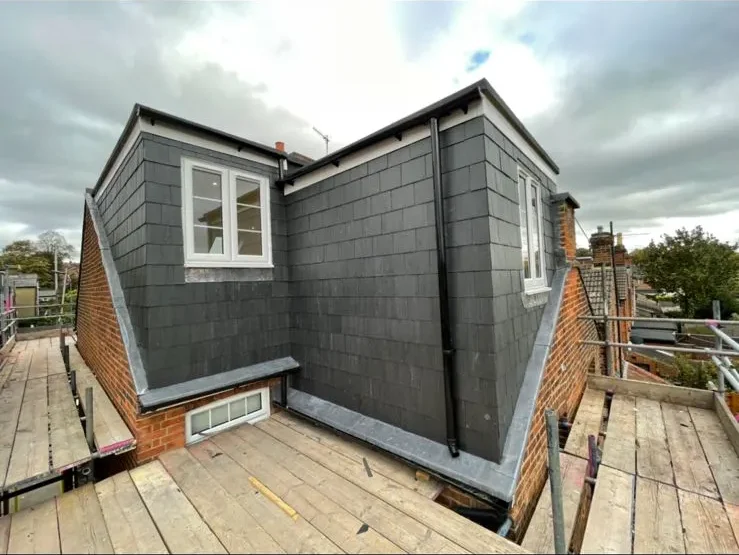
L-Shaped Loft Conversions Explained
Plenty of Victorian and Edwardian houses have a rear outrigger, a narrower back section with its own roof. An L-shaped loft conversion takes advantage of it by building one dormer out from the main rear roof slope and a second over the outrigger, then joining them at the corner. You end up with a single L-shaped floor rather than one dormer sitting beside unused roof space.
Because it draws on both roof areas, an L shape loft conversion in Barnet usually creates a good deal more room than a standard rear dormer. It’s a sensible option if you’re hoping to fit a principal bedroom with an en-suite into the loft, or to create two rooms where there would otherwise be one.
Whether it suits your home depends on the roof pitch, the size of the existing loft and how the property is put together. We’ll assess all of that at your free survey and give you a straight answer.
Benefits of an L Shape Loft Conversion
- A noticeably bigger loft: Building over the main roof and the rear section together gives you much more floor area than a single dormer could.
- Space for proper rooms: A bedroom with en-suite and walk-in wardrobe, a full family bathroom, or two bedrooms all become realistic options.
- Headroom where you need it: With vertical walls on both dormers, standing height carries across most of the floor rather than dropping away under the slopes.
Our L Shape Loft Conversion Process
Step 1: Free survey and consultation
We'll visit your home, measure the roof, and talk through how you'd like to use the new space. You'll get an honest view of what's achievable within your budget and the relevant regulations, with no obligation.
Step 2: Design and approvals
We prepare the drawings and structural design, then confirm whether your conversion falls under permitted development or needs planning permission. We look after that route and the Building Regulations submission for you.
Step 3: The build
Our team runs the structural and construction work from start to finish, keeping the site tidy and you updated as the two dormers take shape. We plan the work to cause as little disruption to your home life as we can.
Step 4: Handover
Once the build is finished, we go through the new rooms with you, sort any agreed snagging items, and hand over a loft that's ready to use.
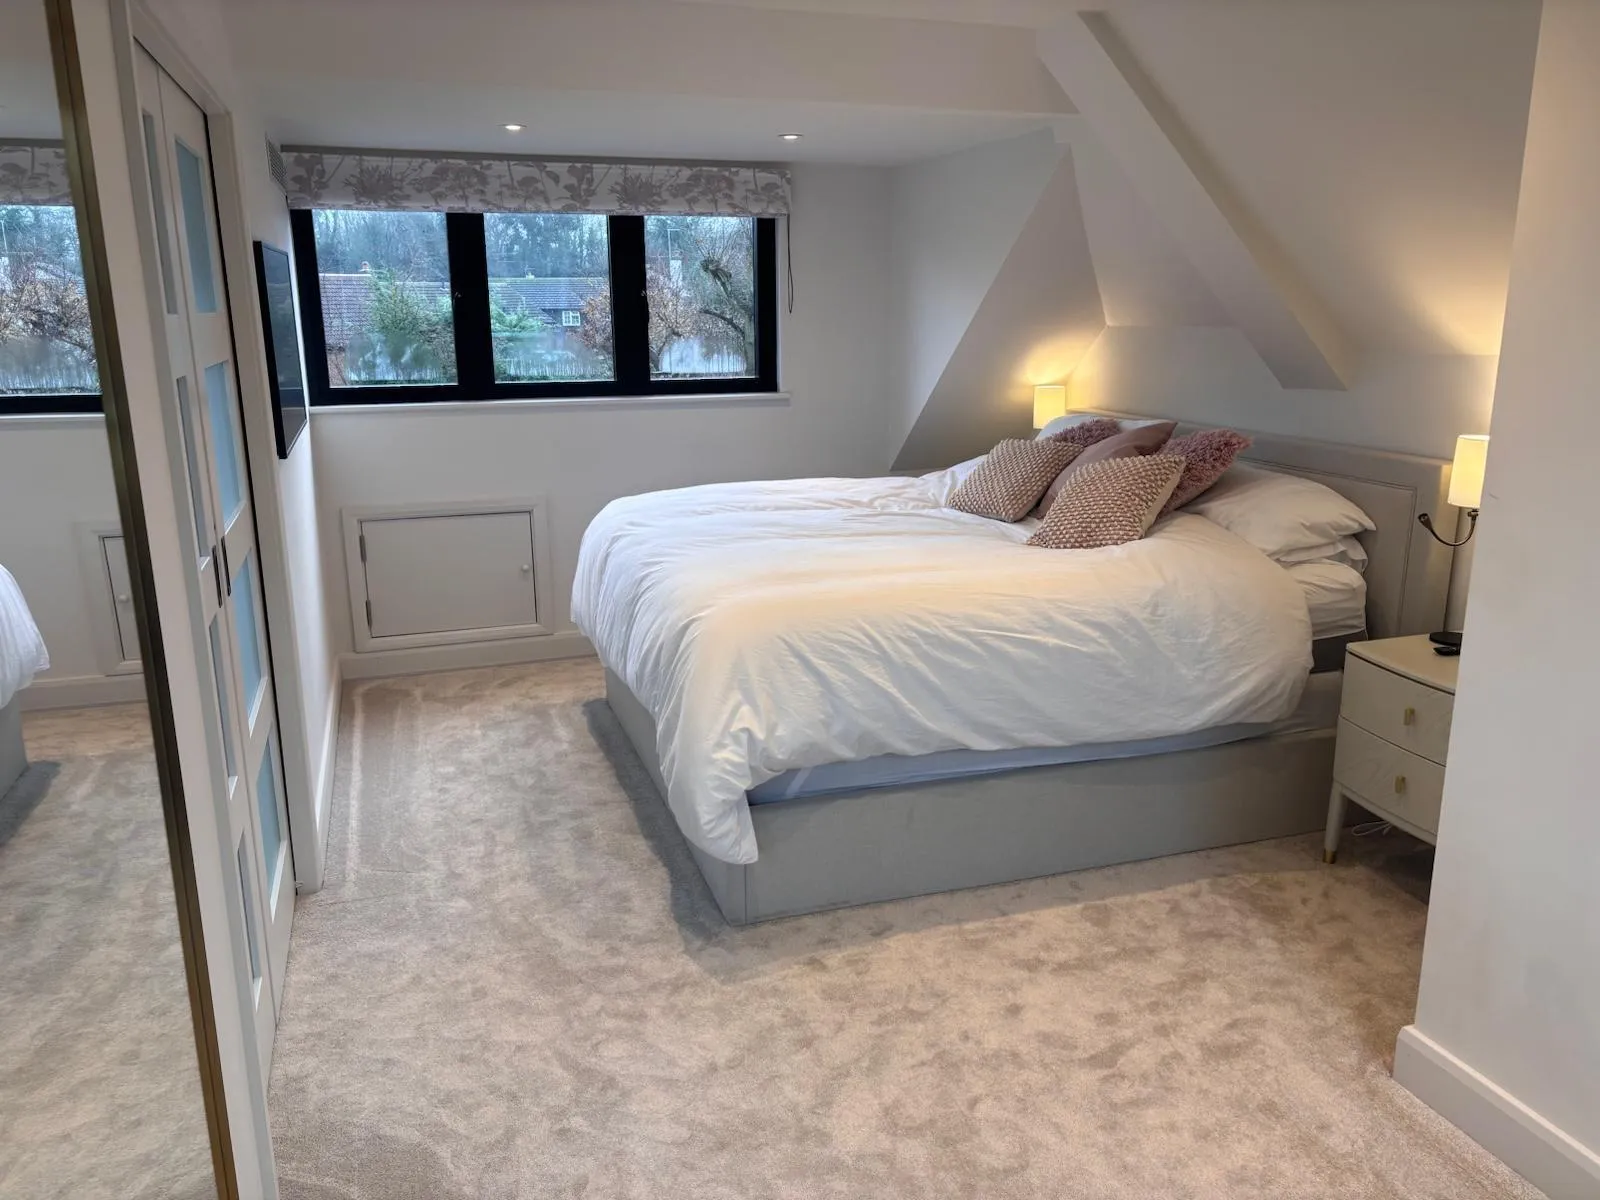
Discuss Your L Shape Loft Conversion in Barnet
You’ll get a clear project scope, a dedicated point of contact, and an itemised quotation before work begins.
Call us or send an enquiry online to arrange your free survey for an L shape loft conversion in Barnet.
L Shape Loft Conversions in Barnet — FAQs
Is an L-shaped conversion possible on my house?
They’re most common on semi-detached and terraced homes. Steeper roofs usually offer more headroom, while shallower ones may need a different structural approach. As Building Regulations generally require a ceiling height of around 2.2 metres over at least half the room, the size of your existing loft is important too. Our survey will confirm what’s possible.
Will I need planning permission?
Some L-shaped conversions can be built under permitted development, depending on the property and the design. If your home is in a conservation area, is listed, or is a flat or maisonette, a formal planning application is usually needed. Building Regulations approval is required in all cases.
How long does the build take?
Most projects run for around eight to twelve weeks, depending on how complex the roof is and whether planning permission is involved.
What kind of layout can I have?
The added width suits a principal bedroom with an en-suite and walk-in wardrobe, or a full family bathroom with a separate bath and shower. It can also be split into two rooms.
Will Party Wall notices be required?
On semi-detached and terraced homes, a Party Wall Agreement is typically needed, and boundary distances can affect the paperwork. We’ll advise you on this during the design stage.
How much will it cost?
An L-shaped conversion generally costs more than a single dormer, as there’s more structural work involved. We’ll give you a detailed, itemised quotation after the survey.
Will the exterior match my house?
We aim to specify a roof covering, render and window frames that suit your existing property, and matching may also be required as a planning condition.