
Nicholas Lofts has been designing and building mansard roof conversions in Cheshunt and the surrounding area for years. Because a mansard alters the roof structure more than a typical dormer, we give the planning and design stage real attention from the outset. You get one dedicated point of contact throughout, and regular updates from that first conversation right through to the final handover.
How Does a Mansard Roof Conversion Work?
Instead of adding a dormer within the existing roof pitch, a mansard roof conversion reshapes the slope itself, typically bringing it to a steep angle of around 72 degrees and finishing with a shallow flat section at the ridge. Because the roof profile changes so significantly, a mansard conversion in Cheshunt tends to unlock more loft volume than any other single conversion type.
That steeper wall angle is what makes the difference in practice — it gives you close to full-height ceilings across most of the new floor, rather than the tapering headroom you’d get from a standard sloped loft. It’s particularly effective where the existing roof pitch is shallow, or where a dormer alone wouldn’t create enough usable space.
Where a property allows for it — often on semi-detached pairs sharing a single roofline — a double mansard conversion reshapes both slopes, or both properties, together, rather than treating one side in isolation. We can also advise on a full mansard style loft conversion covering the whole roof, or a more targeted rear mansard depending on your property and the brief.
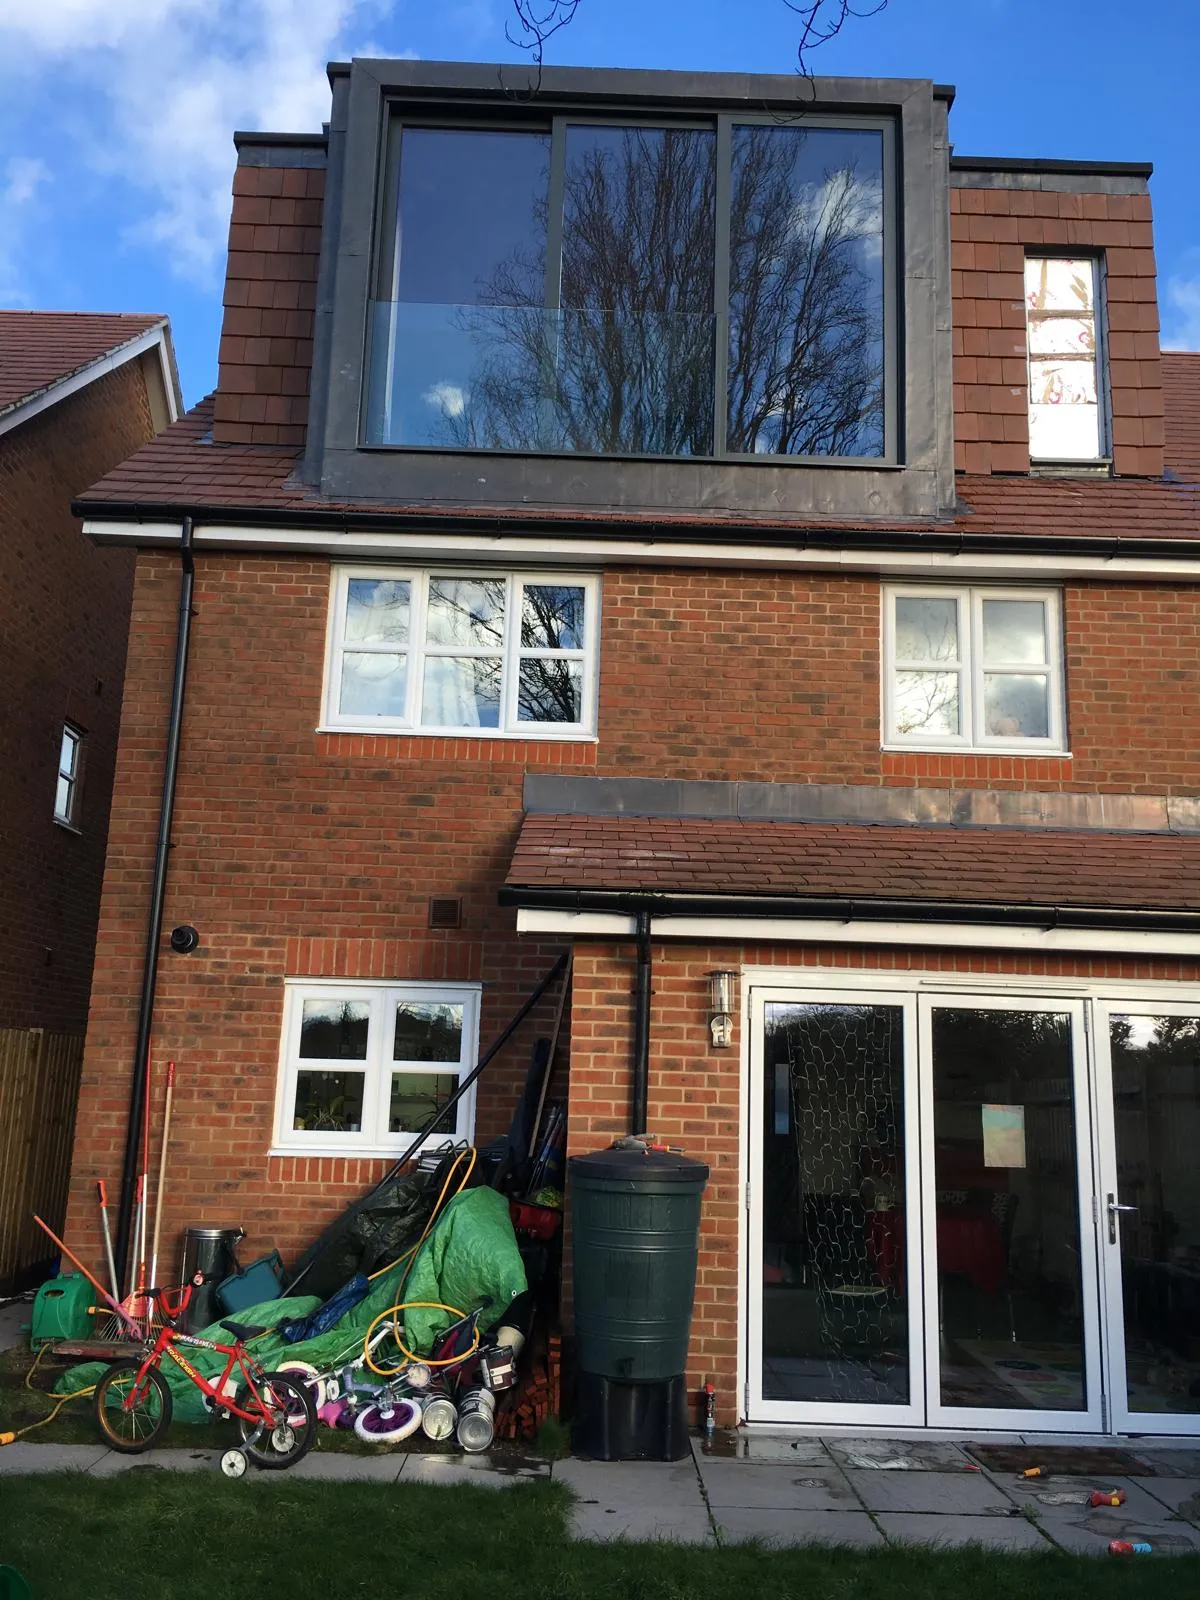
Benefits of a Mansard Roof Conversion
- The most usable space of any conversion type: Because the roof itself is rebuilt rather than partially extended, a mansard conversion typically creates more floor area and headroom than a dormer of a similar scale.
- Even headroom across the room: The near-vertical walls keep headroom consistent throughout most of the new space, rather than reducing toward the eaves as it would with a standard loft conversion.
- A finish that can match the street: With the right materials and detailing, a mansard roof extension in Cheshunt can be finished to sit comfortably alongside neighbouring properties, which matters particularly on terraced and semi-detached streets with a consistent roofline.
Our Mansard Roof Conversion Process
Step 1: Free survey and consultation
We'll visit your property, take detailed measurements of the existing roof structure, and talk through what you're hoping to achieve. From there, we assess what's realistically achievable given the property, your budget, and the relevant regulations — with no pressure and nothing to commit to.
Step 2: Design and approvals
Because mansard conversions reshape the roof more substantially than a dormer, most projects need a full planning application rather than permitted development. We prepare the design drawings and manage the planning application and Building Regulations submissions on your behalf.
Step 3: The build
A dedicated project team oversees the structural and construction phases from start to finish, keeping the site clean and organised and providing regular progress updates as the new roof structure takes shape.
Step 4: Handover
Once the build is complete, we walk you through the new space together, address any outstanding snagging items, and hand over a room that’s fully finished and ready to use.
Discuss Your Mansard Roof Conversion in Cheshunt
You receive a clear project scope, a dedicated point of contact, and an itemised quotation before work begins.
Call us or send us an enquiry online to arrange your free survey for a mansard roof conversion in Cheshunt.
Mansard Roof Conversions in Cheshunt — FAQs
Is my property suitable for a mansard conversion?
Suitability depends on the existing roof structure, the pitch of the current roof, the property’s construction, and how the new roof shape would sit alongside neighbouring properties. A detailed survey is needed before confirming whether a mansard conversion is practical for your home.
Do I need planning permission for a mansard roof conversion?
In most cases, yes. Because a mansard conversion changes the shape of the roof rather than adding a dormer within the existing pitch, it generally falls outside permitted development and requires a full planning application. Building Regulations approval is also required separately, regardless of the planning route.
What is a double mansard conversion?
A double mansard conversion generally refers to reshaping both roof slopes on a property, or, on a pair of semi-detached houses sharing one roofline, converting both properties’ roofs together so the finished result looks consistent from the outside. It’s a more involved undertaking than a single-slope mansard and usually needs careful coordination at the planning stage, particularly where a neighbouring property is involved.
How long does a mansard roof conversion take?
Mansard conversions typically involve more extensive roof work than a standard dormer, so build times vary more depending on the scale of the project, the extent of structural work, and the planning process. We provide a project-specific programme once the survey and design are agreed.
Does a mansard conversion require Building Regulations approval?
Yes. As with any loft conversion, Building Regulations approval is required, covering structural integrity, fire safety, insulation, and means of escape. We coordinate the necessary applications on your behalf.
Will Party Wall notices be required?
If the works affect a shared or adjoining wall — which is common with mansard conversions on terraced or semi-detached properties, and especially relevant for a double mansard involving a neighbouring house — a Party Wall Agreement under the Party Wall etc. Act 1996 may be required. We can advise on this during the design stage.
Can an en-suite be included?
Because a mansard typically creates more usable floor area than other loft conversion types, an en-suite bathroom can often be incorporated more easily, subject to drainage routing and the overall layout. We discuss room options during the survey.
How much does a mansard roof conversion cost?
Costs vary depending on the scale of the roof reshaping involved, whether it’s a single or double mansard, the internal specification, and the planning process. We provide an itemised quotation following the survey, so you have a clear picture of the total investment before committing.
Will the exterior materials match the existing property?
We aim to specify materials, including roof covering, render, and window frames, that are complementary to the existing property. Matching requirements may also be specified as a condition of the planning consent.