
Spacious Mansard Loft Conversions in Potters Bar, Managed From Start to Finish
More Room for the Way You Live
Potters Bar has plenty of 1930s semis, post-war family homes and detached houses. When a family outgrows its home, moving locally is not always easy. A mansard conversion in Potters Bar can create a whole new floor of living space while you stay put.
With over 15 years in the trade, Nicholas Lofts designs and builds mansard roof conversions that are practical, well finished and in keeping with your property. Every Potters Bar mansard loft conversion we take on is planned around your home, your budget and the local planning requirements.
We manage the whole process for you, from the first drawings and the planning application through to the final coat of paint.
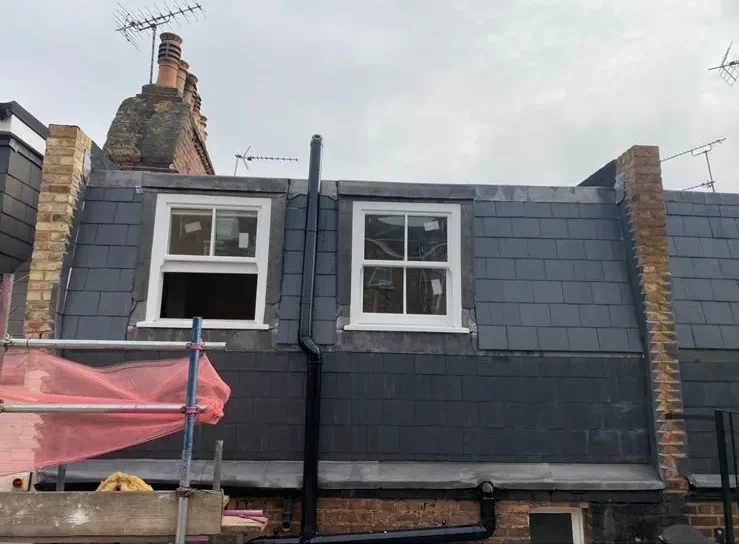
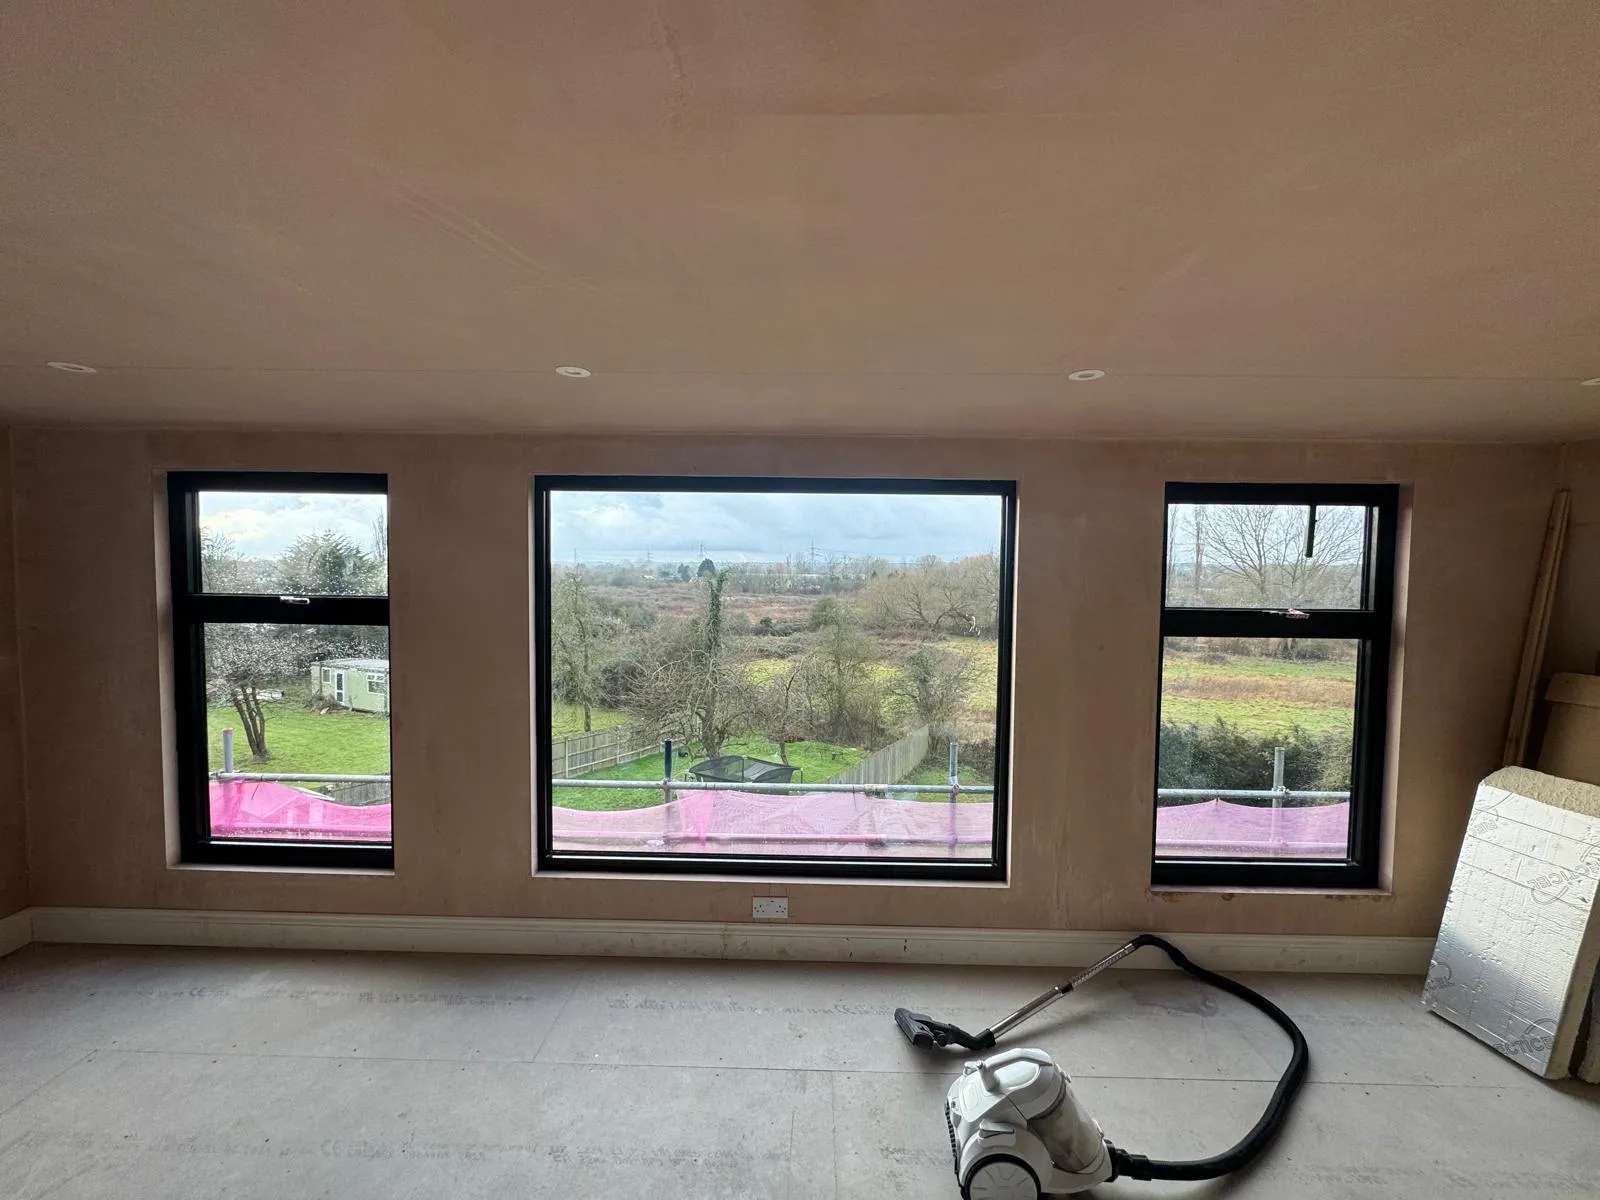
What is a Mansard Loft Conversion?
A mansard loft conversion rebuilds part of your roof with a steep wall, usually at around 72 degrees, and a flat roof on top. The result is a room with near-vertical walls and full head height across most of the floor, so it feels like a proper storey rather than a loft.
A rear mansard loft conversion in Potters Bar is the most common option, as it leaves the front of the house unchanged. On some properties, a full mansard roof extension in Potters Bar may be possible. We will look at your home and the planning context and advise on the best route.
Benefits of a Mansard Roof Extension in Potters Bar
A mansard is a substantial project, but it offers more usable space than almost any other loft conversion.
- Generous Living Space: A mansard gives you more floor area and full standing height compared with most other conversion types.
- Flexible Layouts: The extra room makes it easier to fit a large bedroom with an en-suite, or two smaller bedrooms and a bathroom.
- Well-Proportioned Design: With the right materials and window style, a mansard can sit comfortably on your home and look like it has always been there.
- A Valuable Addition: Extra bedrooms and bathrooms add to the appeal of your home, making a mansard a sound long-term investment.
- Stay Close to What Matters: Keep your children in their schools and stay near friends and family, without the cost of moving.
Our Mansard Roof Conversion Process
Our step-by-step approach keeps a larger roof project organised, with one point of contact throughout.
Free Survey
We visit your home, assess the roof and discuss the space and features you would like.
Design and Planning
We prepare the drawings and manage the planning application on your behalf.
Party Wall and Approvals
We help with Party Wall notices and arrange Building Regulations approval before the build starts.
Construction
Our team carries out the roof alteration, steelwork, windows, insulation and full internal fit-out.
Handover
Once signed off, we walk round the finished space with you to make sure it is exactly as you wanted.
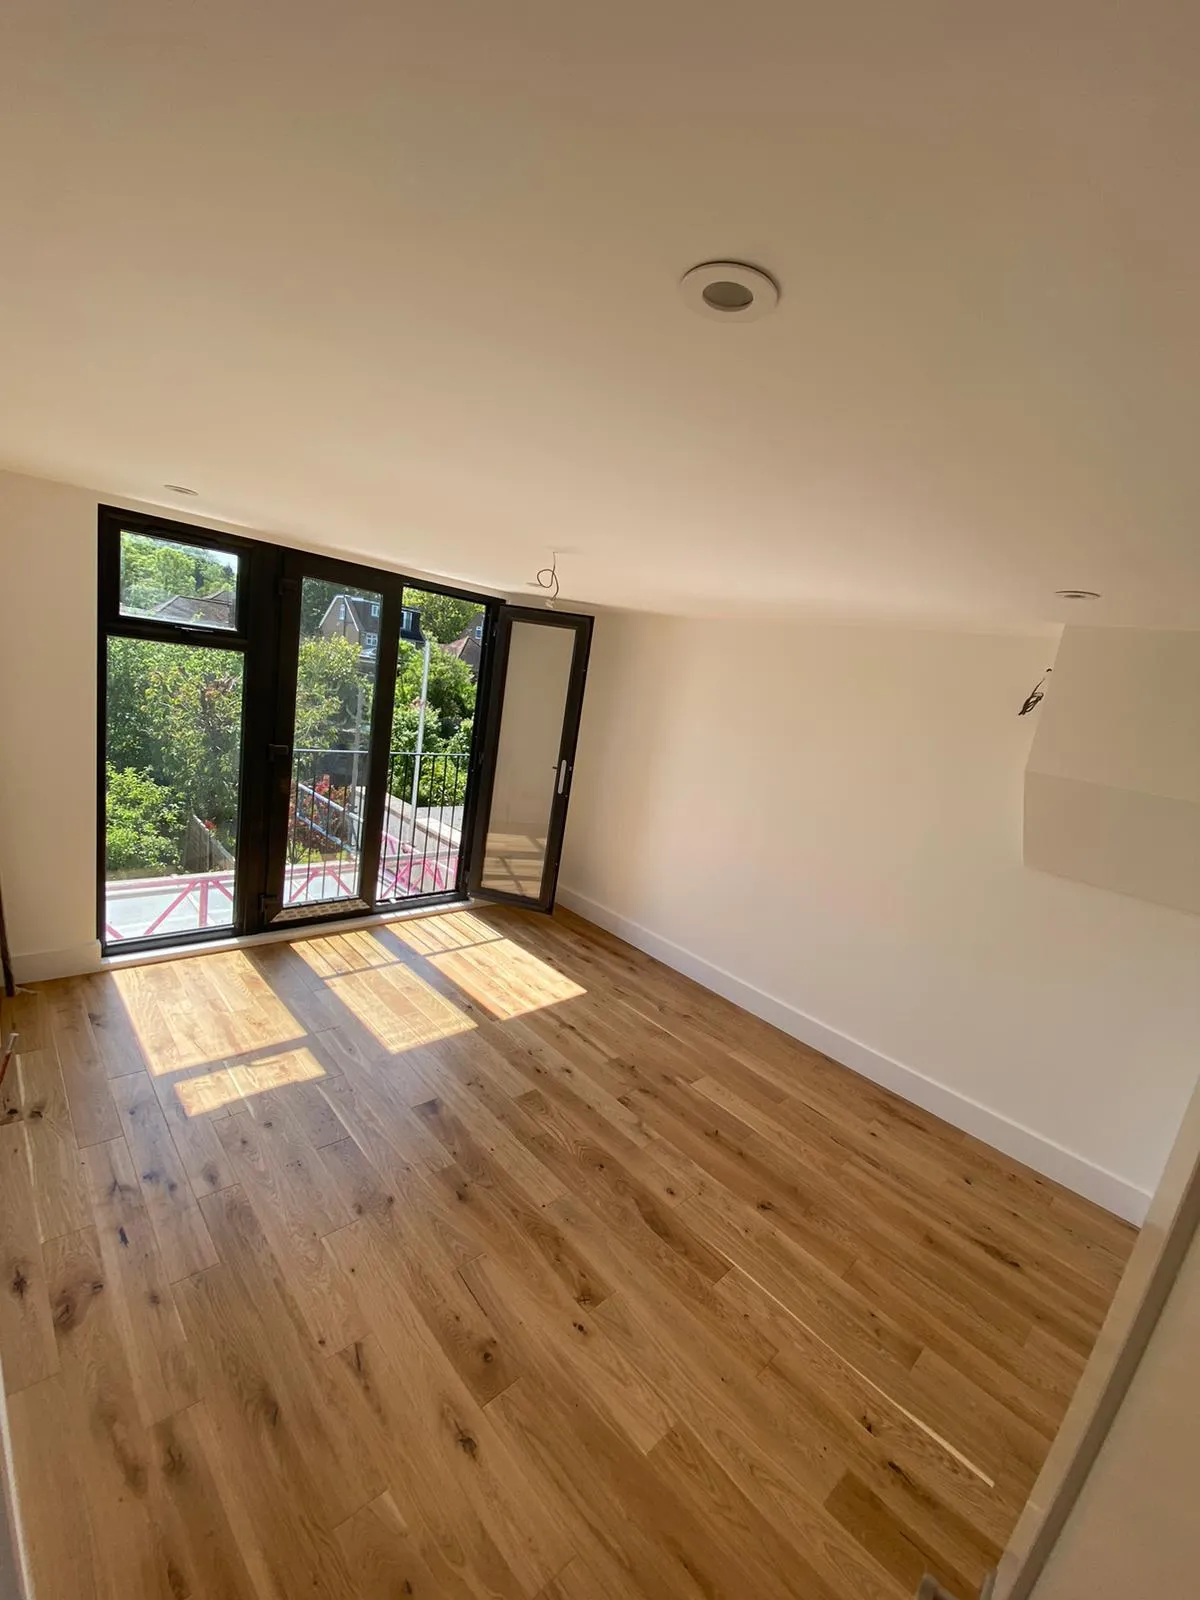
Discuss Your Mansard Roof Conversion in Potters Bar
Thinking about a mansard roof conversion in Potters Bar? Get in touch to arrange a free survey. We will explain the options, the planning position and the costs clearly, with an itemised quote before any work begins.
Mansard Roof Conversions in Potters Bar – FAQs
Will I need planning permission for a mansard in Potters Bar?
In most cases, yes. A mansard changes the shape of the roof, so it generally falls outside permitted development and needs a full planning application. We prepare and manage this for you.
Is a mansard suitable for a 1930s semi?
It can be, particularly as a rear mansard. Many 1930s semis have hipped roofs, so a combination of mansard and hip-to-gable work is sometimes the best solution. We will advise after the survey.
How long does a mansard conversion take?
Build times vary with the scale of the roof work, the structural changes and the planning process. We provide a realistic programme once planning and Party Wall matters are in place.
What is a double mansard conversion?
A double mansard applies the mansard design to both the front and rear slopes, giving the most space. It is more visible from the street, so planning approval depends on the property and area.
Do I need a Party Wall Agreement?
If the work affects a shared wall, which is common on semi-detached homes, you will usually need to serve notice under the Party Wall etc. Act 1996.
Can I stay at home during the build?
Most families stay at home. Much of the work is carried out from scaffolding, and we keep disruption inside the house to a minimum.
Will the new room be energy efficient?
Yes. We insulate the new walls and roof to current Building Regulations standards and fit high-performance windows.
What other conversions do you offer in Potters Bar?
We also build rear dormer loft conversions, hip-to-gable conversions and Velux conversions across Potters Bar. You can also read more about our loft conversions in Potters Bar.