
Expert Mansard Loft Conversions in Enfield, From Planning to Handover
A Mansard Built for Enfield Homes
Across Enfield, from Victorian and Edwardian terraces to interwar family homes, many families need more room but would rather not move. A mansard conversion in Enfield can add a whole new floor of living space while keeping you in the area you love.
Nicholas Lofts brings over 15 years’ experience to every project. We specialise in mansard roof conversions that are well planned, properly built and in keeping with the street, so they look good and add genuine value to your home.
We take care of the design, the planning application, Party Wall matters, Building Regulations and the full build, so you deal with one trusted team throughout.
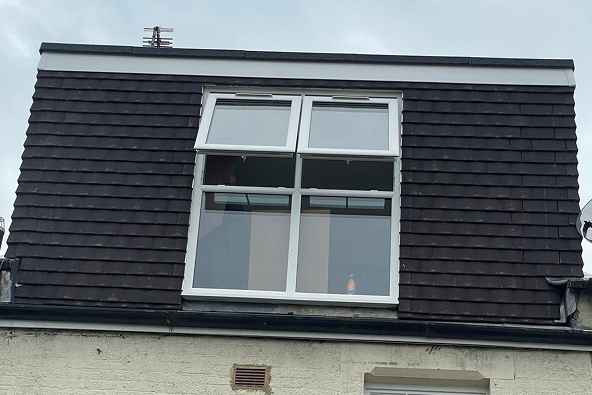
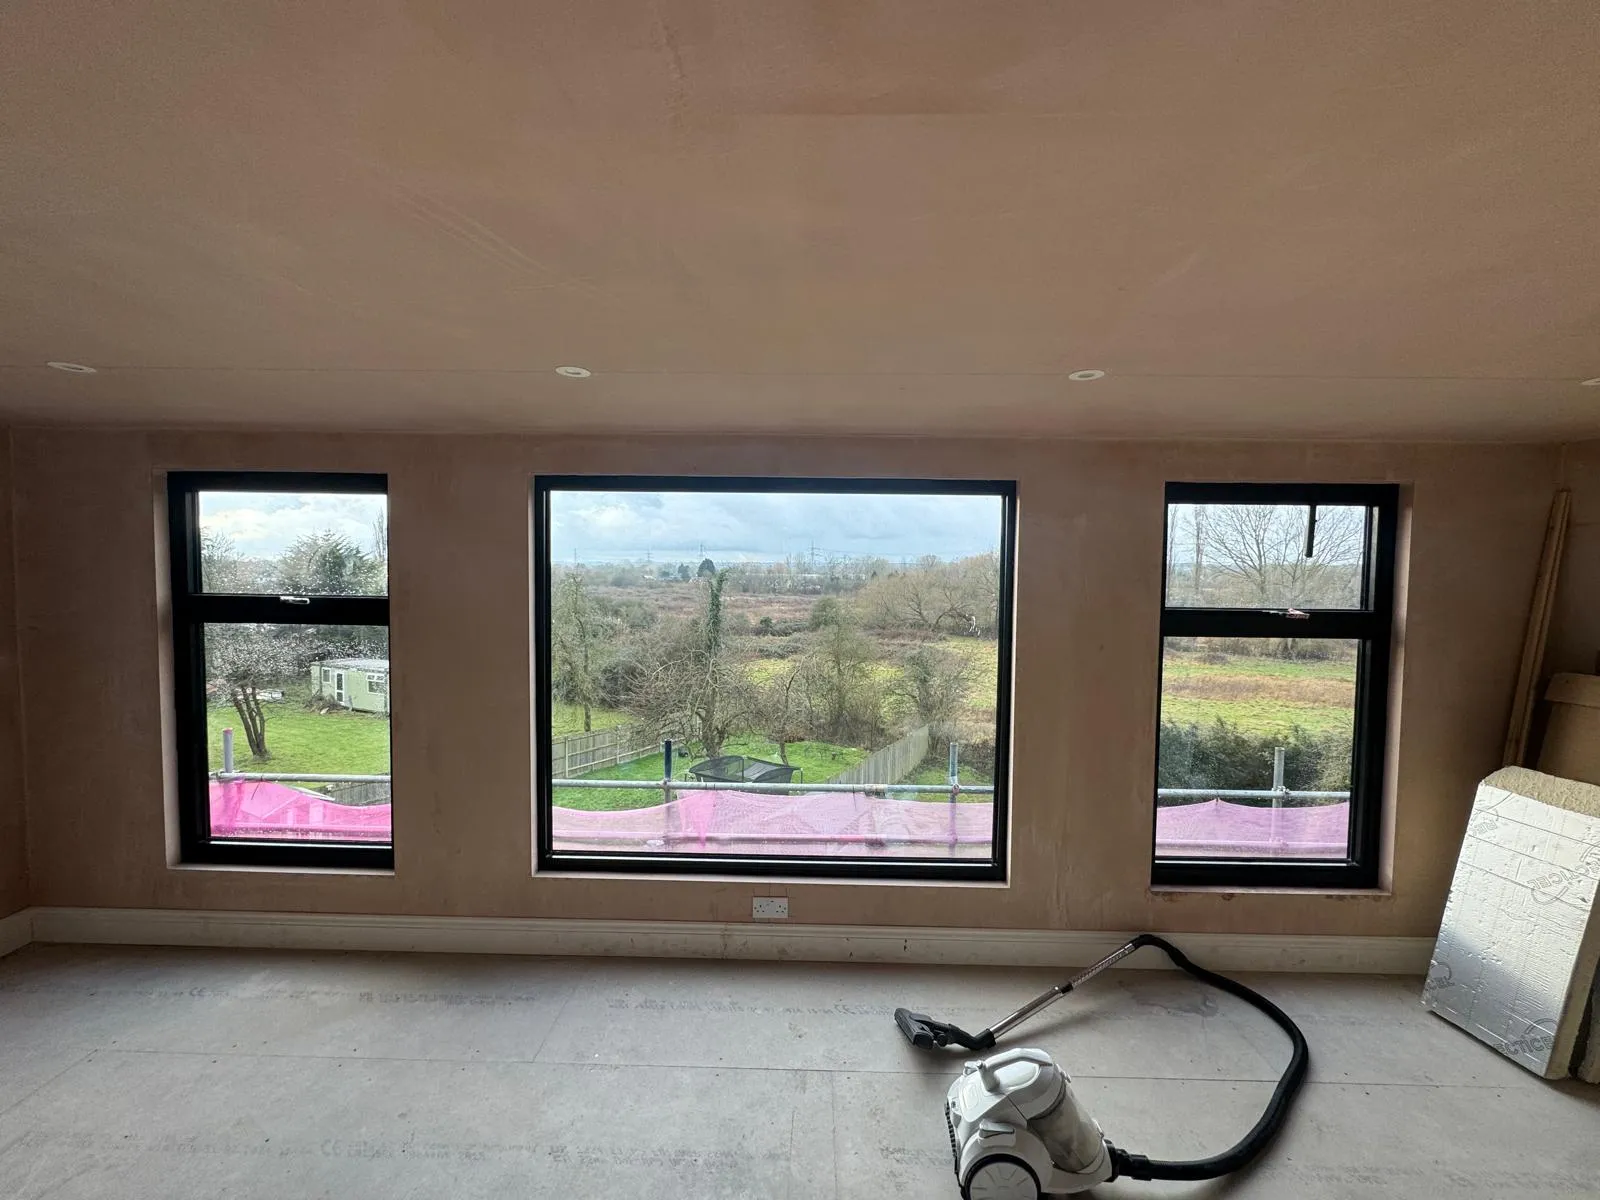
What is a Mansard Roof Extension?
A mansard roof extension replaces the sloping part of your roof with a steep, near-vertical wall, usually set at around 72 degrees, finished with a flat roof on top. Windows sit within the steep face, often as neat dormer-style openings, and the new room enjoys full head height across almost all of the floor.
The most popular option is a rear mansard loft conversion in Enfield, which leaves the front of the house unchanged. On terraced streets where mansards are already common, a full mansard loft conversion can also be possible. We will advise on what is likely to be supported for your road.
Why Choose a Mansard Style Loft Conversion in Enfield?
A mansard takes more planning than other types of loft conversion, but it gives you the most generous and usable space.
- Full Head Height: The near-vertical walls give you standing room right across the new floor, not just in the middle.
- Ideal for Terraced Homes: Mansards are well suited to terraced streets, where they can be designed to sit comfortably alongside neighbouring roofs.
- Space for Bedrooms and Bathrooms: The extra floor area often makes room for a double bedroom with an en-suite, or two smaller rooms.
- Adds Real Value: A well-built mansard is one of the most effective ways to increase your home’s size and appeal in the local market.
- No Need to Move: Avoid the cost and stress of moving house, from stamp duty to removals, and stay close to schools, friends and family.
Our Mansard Roof Conversion Process
Our process is designed to take the stress out of a bigger roof project, with clear communication from the first visit onwards.
Survey and Consultation
We visit your home, check the roof structure and talk through the layout and features you would like.
Design and Planning Application
We prepare the drawings and submit the planning application, keeping you updated along the way.
Party Wall and Building Control
We help with Party Wall notices and arrange Building Regulations approval before work starts.
The Build
Our team carries out the roof alteration, steelwork, windows, insulation and full internal fit-out.
Handover
Once everything is signed off, we walk round the finished space with you to make sure it is spot on.
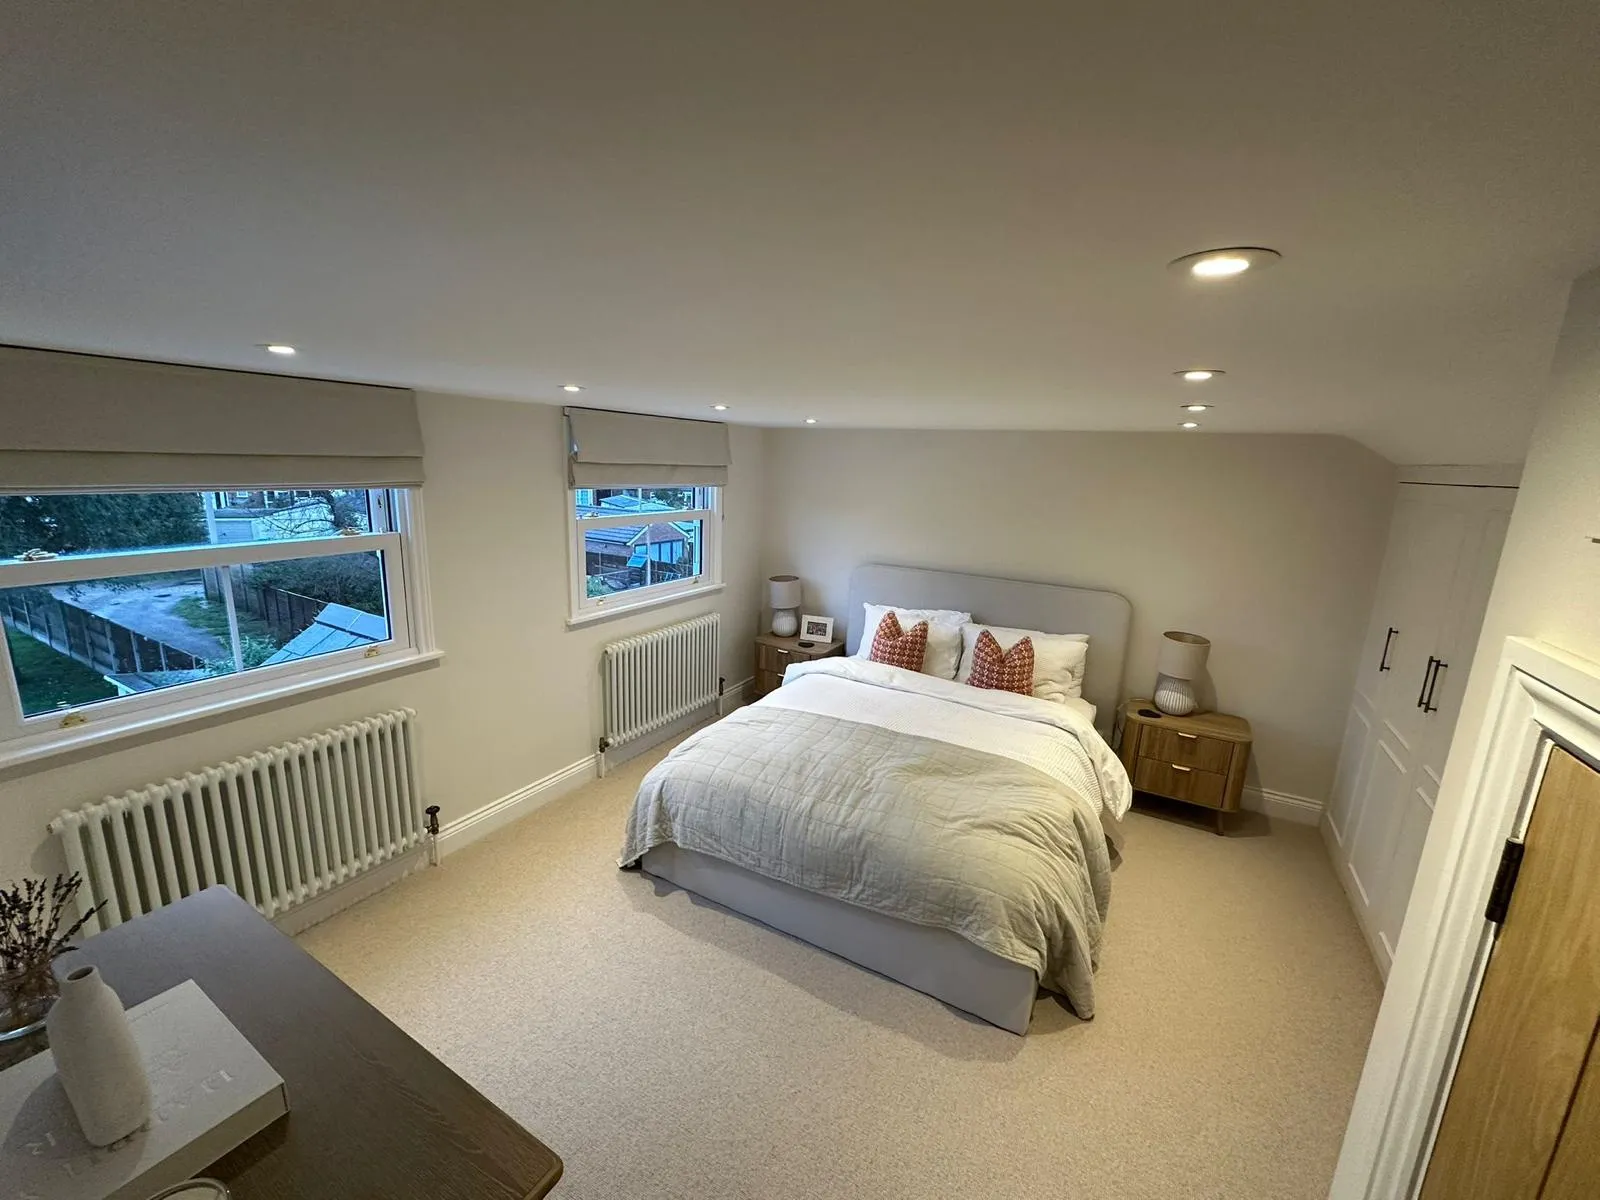
Book Your Free Mansard Conversion Survey in Enfield
If you are weighing up a mansard roof conversion in Enfield, we would be glad to help. Call us or send an enquiry, and we will arrange a free survey, explain the planning position and provide a clear, itemised quotation.
Mansard Roof Conversions in Enfield – FAQs
Will I need planning permission for a mansard in Enfield?
In most cases, yes. A mansard changes the shape of the roof, so it generally falls outside permitted development. We manage the planning application on your behalf.
What is a double mansard conversion?
A double mansard applies the mansard design to both the front and rear roof slopes. It gives the most space but is more visible from the street, so planning approval depends on the area.
How long does a mansard conversion take to build?
It depends on the scale of the roof work, the structural changes and the planning process. Planning and Party Wall matters need to be completed beforehand, and we provide a realistic programme once the design is agreed.
Do I need a Party Wall Agreement?
Usually, yes. Mansard conversions on terraced and semi-detached homes normally affect the shared wall, so notice must be served under the Party Wall etc. Act 1996.
Can I live at home during the work?
Most families do. The bulk of the work happens from scaffolding outside and in the loft, and we keep mess to a minimum when we open up the stairwell.
What if my home is in a conservation area?
Conservation areas usually have stricter rules on roof alterations. We check your property’s planning position early and design the mansard accordingly.
Can a mansard include an en-suite?
Yes. The extra space and head height usually make it straightforward to include a bathroom or en-suite, subject to drainage routes.
What other loft conversions do you offer in Enfield?
We also build rear dormer loft conversions and hip-to-gable conversions, as well as Velux conversions. We will recommend the best fit for your home. You can also read more about our loft conversions in Enfield.