
Spacious Mansard Conversions in Hertford, Designed to Sit Well With Your Home
The Most Space Your Loft Can Give You
When you need a lot more room but love where you live, a mansard conversion in Hertford is one of the best ways to get it. By rebuilding the roof slope at a much steeper angle, a mansard creates near full-height walls and ceilings across almost the whole loft, giving you space for bedrooms, a bathroom or a generous home office.
Nicholas Lofts has over 15 years’ experience in mansard roof conversions and loft extensions. Hertford has a real mix of Victorian, Edwardian and 1930s homes, so every roof is different, and we design each mansard roof extension in Hertford to suit the property and its neighbours.
We handle the drawings, planning application, Building Regulations and the build itself, so you have one experienced team looking after the whole project.
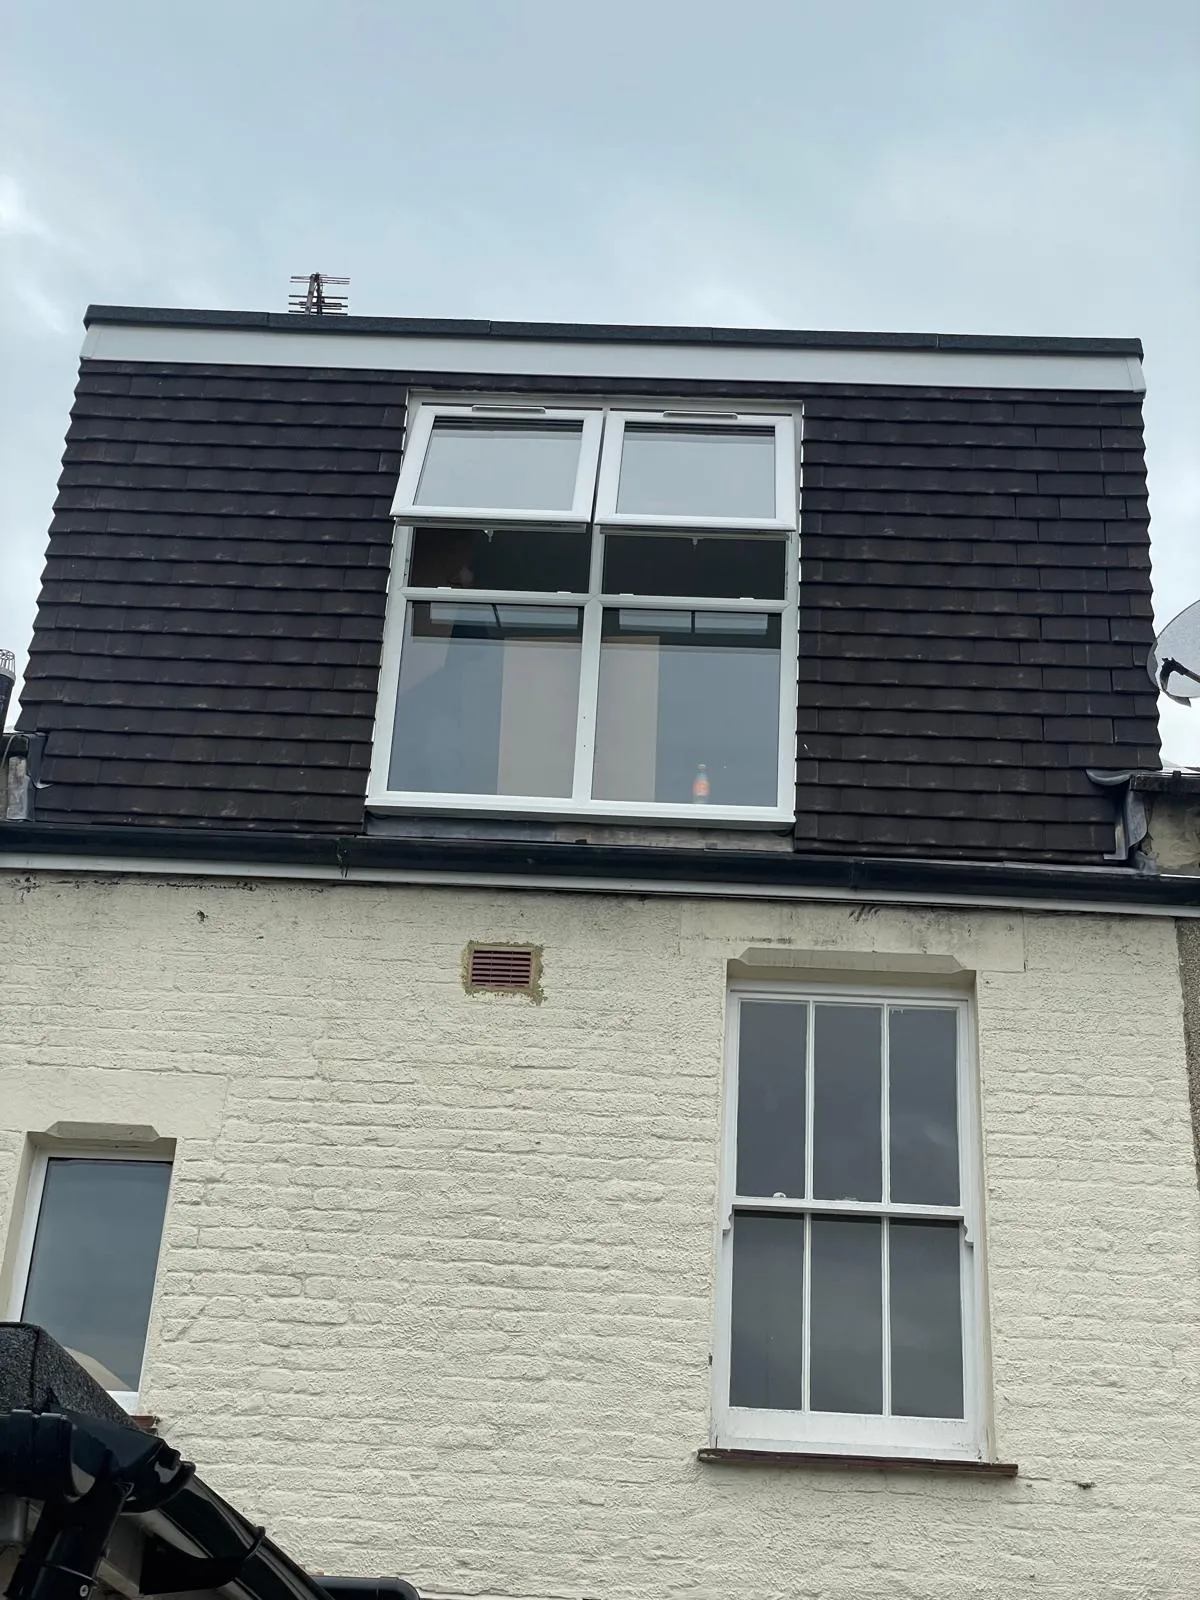
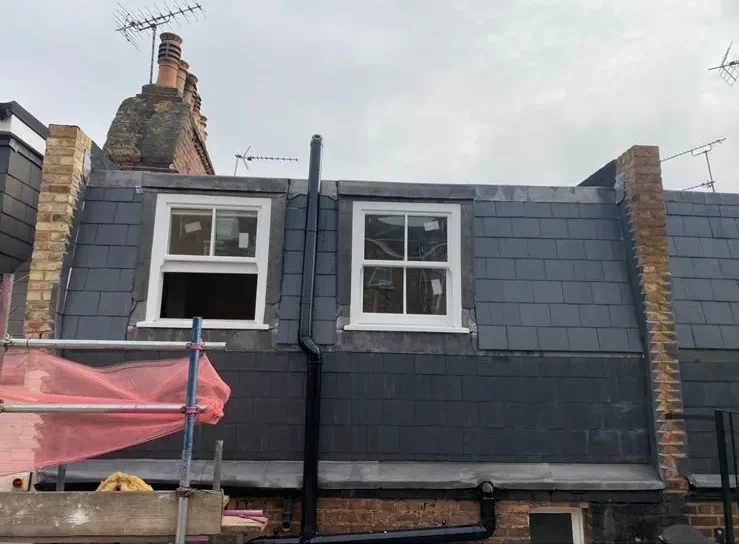
What is a Mansard Loft Conversion?
A mansard loft conversion replaces one or more slopes of your roof with a new, almost vertical wall, usually at around 72 degrees, topped with a flat or very shallow roof. It is the style you see on many town houses, and it gives the new room proper, usable head height rather than sloping ceilings.
Most homeowners in Hertford opt for a rear mansard loft conversion, which keeps the front of the house unchanged. On some properties a full mansard loft conversion or double mansard conversion, covering front and back, can make sense. We will look at your home and the local planning context and recommend the right approach.
The Benefits of Mansard Roof Extensions in Hertford
A mansard is a bigger undertaking than other loft conversions, but for many Hertford families the extra space makes it well worth it.
- Maximum Floor Space: Because the roof is reshaped, a mansard gives more usable floor area and standing height than most other loft conversion types.
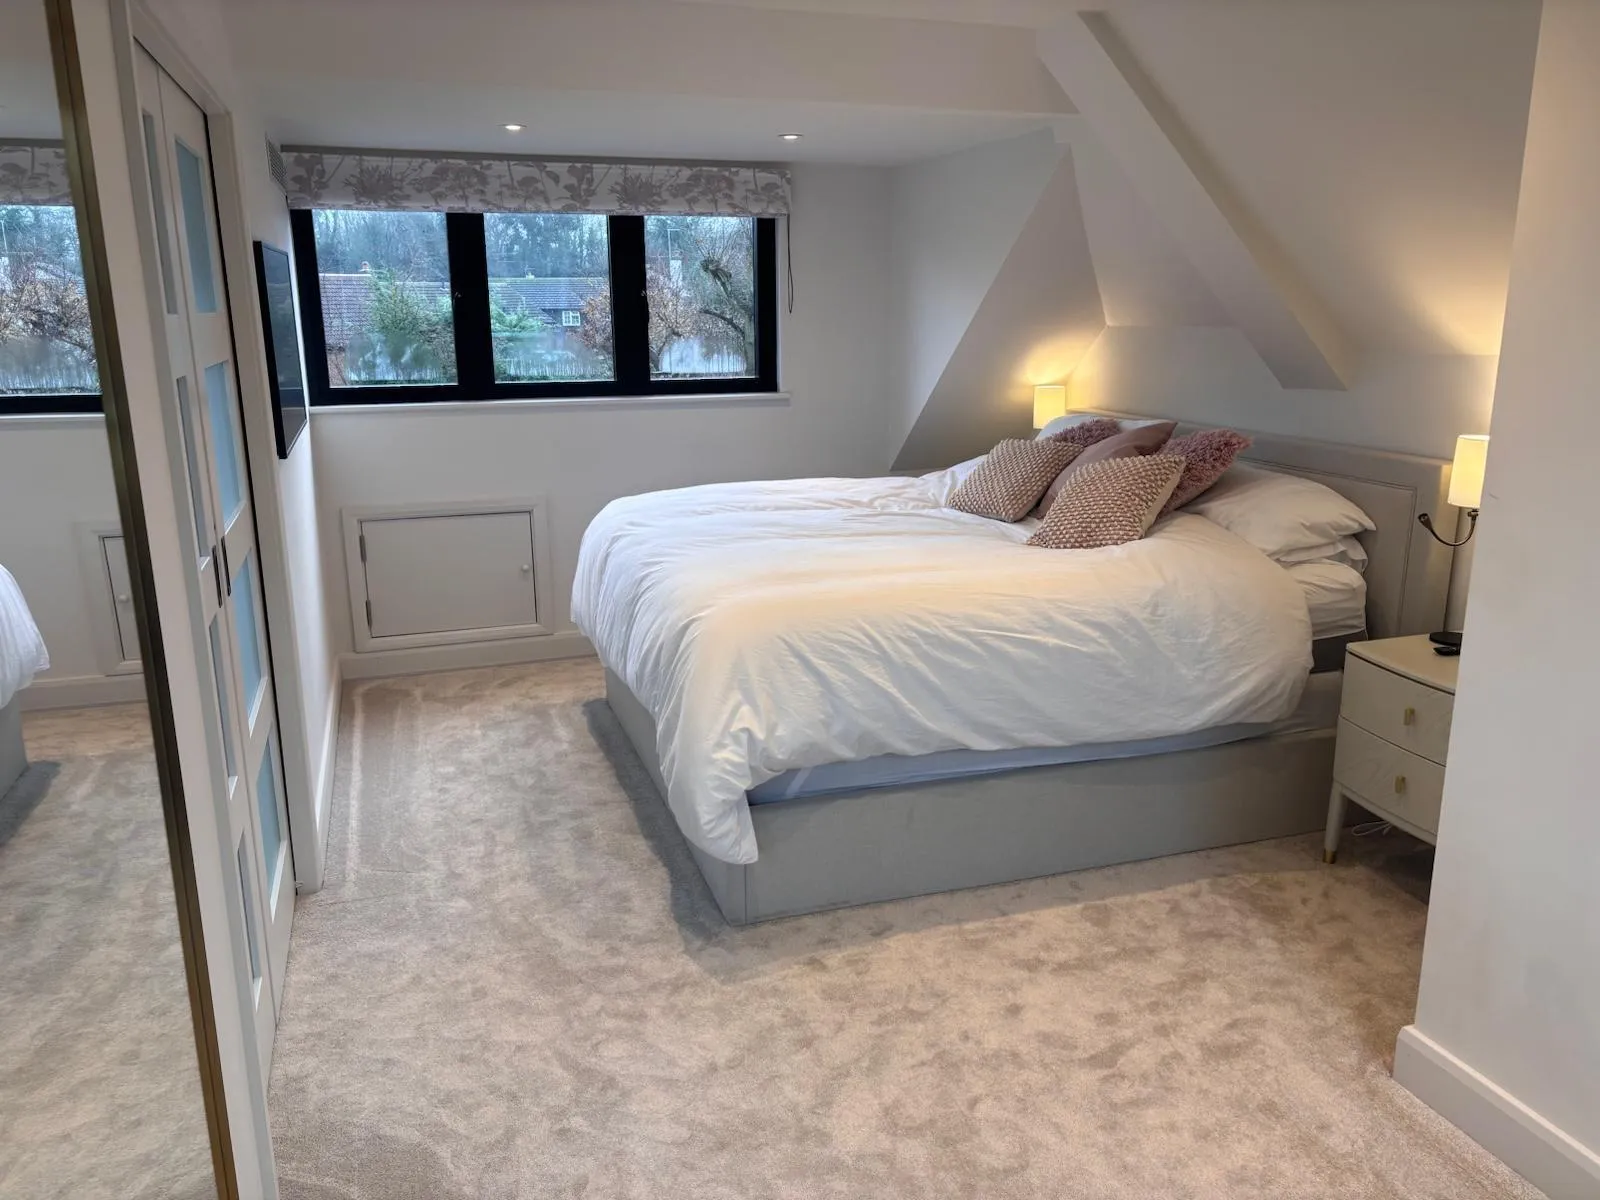
- Room for an En-Suite: The extra height and space often make it easier to fit a bathroom or en-suite alongside a double bedroom.
- A Look That Fits In: Built with matching slates, tiles and sash or casement windows, a mansard style loft conversion in Hertford can blend nicely with traditional streets.
- A Strong Investment: Adding one or two bedrooms and a bathroom can make a real difference to your home’s value and appeal.
- Stay in the Home You Love: Gain the space you need without the stress of moving, stamp duty and agents’ fees.
Our Mansard Roof Conversion Process
A mansard involves more design and planning work, so we take you through each step clearly and keep you updated throughout.
Free Survey and Advice
We assess your roof, discuss what you need and explain which mansard design suits your property.
Drawings and Planning
We prepare detailed drawings and manage the planning application, plus any Party Wall matters.
Structural Roof Work
Our team removes the old roof slope, installs steels and builds the new mansard walls and roof.
Windows and Fit-Out
We fit the windows, insulation, stairs, electrics, plumbing and plastering to a high standard.
Completion and Handover
Once Building Control has signed off, we walk round the finished space with you.
Discuss Your Mansard Roof Conversion in Hertford
Thinking about a mansard roof conversion in Hertford? Get in touch to book a free survey. We will look at your roof, talk you through the options and give you a clear, itemised quotation before any work begins.
Mansard Roof Conversions in Hertford – FAQs
Do I need planning permission for a mansard conversion in Hertford?
In most cases, yes. Because a mansard changes the shape of the roof, it generally falls outside permitted development and needs a full planning application. If your home is in a conservation area, design and materials matter even more. We prepare and manage the application for you.
What is the difference between a full and a rear mansard?
A rear mansard loft conversion rebuilds the back slope only and is the most common choice. A full mansard reshapes both front and rear slopes for the maximum space, while a double mansard applies the design to two sides of the roof.
How long does a mansard roof conversion take?
Mansard conversions involve more roof work than a standard dormer, so build times vary with the scale of the project, the structural work and the planning process. We provide a realistic programme once the design is agreed.
Is my house suitable for a mansard?
Mansards suit many terraced, semi-detached and end-of-terrace homes. The roof structure, the neighbouring properties and planning policy all play a part, which is why we always start with a survey.
Will I need a Party Wall Agreement?
If the work affects a shared wall, which is common with mansards, you will usually need to serve notice under the Party Wall etc. Act 1996. We can help you through the process.
Can I stay at home during the build?
Most families stay at home. The majority of the work happens from the outside and in the loft, and we break through to the house as late as possible.
What materials do you use?
We aim to match your existing home, using slate or clay tiles, lead or zinc details and windows in a suitable style. Planning conditions may also set out materials.
Are there other loft conversion options?
Yes. Depending on your roof, a rear dormer or hip-to-gable loft conversion may give you the space you need with a simpler approval route. You can also read more about our loft conversions in Hertford.