
Book Your Free Mansard Survey in Bishop’s Stortford
Mansard Roof Conversions in Bishop’s Stortford: More Space, Same Address
The kids need a bedroom each. Someone is working from the sofa. The spare room has become a storage unit with a bed in it. Sounds familiar? Moving would solve it, but stamp duty, legal fees and estate agent costs soon add up, and you would likely have to leave a neighbourhood you love.
Nicholas Lofts is a loft conversion specialist with over 15 years of building experience and a portfolio comprising more than 500 projects. Have you considered a full mansard roof extension in Bishop’s Stortford that turns your under-used loft into a generous extra floor that fits your family? Steep, near-vertical walls can provide more consistent headroom across much of the usable floor area. One of our teams looks after the design and planning, another manages the build, so you deal with one friendly team from the first chat to the final coat of paint.
What Is a Mansard Conversion in Bishop’s Stortford?
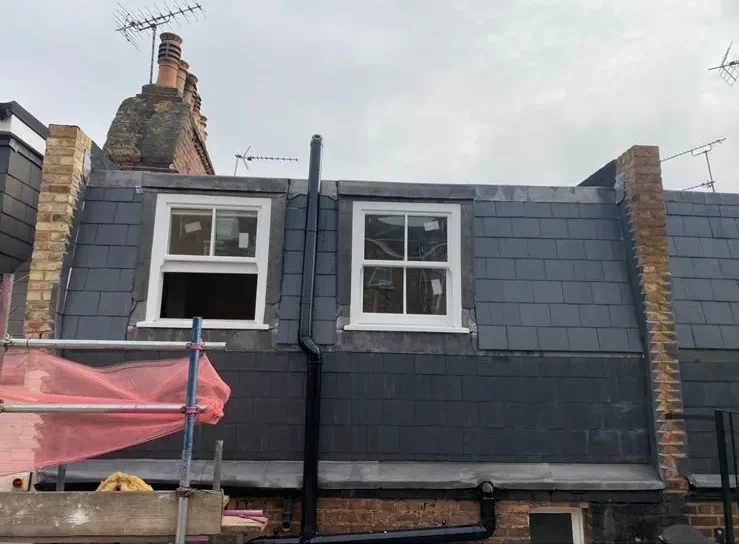
A mansard loft conversion involves altering the existing roof profile to create a steeply pitched lower roof face and a shallower upper section. The exact design depends on the property and proposed conversion. We rebuild it as a steep, near-vertical wall, typically set at around 70 degrees, then top it with a flat or shallow-pitched roof. The outcome feels like a whole extra storey rather than a converted loft.
The structural changes run deep, so a mansard roof extension in Bishop’s Stortford calls for planning and expertise. Planning permission is often required for mansard conversions because of the extent of the proposed roof alterations. Additional restrictions may apply to properties in conservation areas or subject to other planning controls. We handle all that paperwork for you, though approvals remain with the local planning authority. The reward is a room with presence, plenty of headroom and a finish that lifts the character of your home.
Benefits of Adding a Mansard Loft Conversion in Bishop’s Stortford
A loft conversion with a mansard roof in Bishop’s Stortford pays you back every day. Here’s what you gain.
- Proper headroom: The steeper roof profile can increase usable floor area by reducing the impact of sloping ceilings.
- Room for real life: Pick a bedroom with an en-suite, a home office or a guest room. It adapts as your family grows.
- Added value: A high-end finish and extra bedrooms make your home more appealing to future buyers should you ever sell.
- A smarter alternative to moving: Skip stamp duty, legal fees and estate agent costs, and stay in the neighbourhood you love.
- Design built around you: Every plan follows your home's structure and your household's needs, so the room feels like it was always there.
How We Deliver Your Mansard Roof Conversion
Mansard roof conversions in Bishop’s Stortford run smoothly when a single team handles every stage. A rear or double mansard conversion in Bishop’s Stortford follows the same five clear steps, whatever your home’s size. You will know what happens next, who’s doing it and when it’s due. Here’s the route we take from the first chat to the final finish.
Free consultation and survey
We assess your roof, your layout and how you plan to use the new room.
Design and quote
You get a design shaped around your home, plus a detailed quote based on the survey.
Planning permission
Most mansard projects need it. We advise on requirements and manage the submissions for you.
Build
Depending on the extent of the works and site conditions, homeowners may be able to remain in the property during parts of the project.
Finishing touches
Quality checks on every finish, then a handover to a room that feels ready to live in.
Get Your Free Mansard Quote from Nicholas Lofts
Ready to add an extra floor to your home? At Nicholas Lofts, we have spent over 15 years turning lofts into rooms people love. Call us on 07811 402 666 or request a free quote today, and let’s talk about mansard roof conversions in Bishop’s Stortford. We will start with an honest chat about your home and what’s possible.
Mansard Roof Conversions in Bishop’s Stortford: Your Questions Answered
What is a double mansard?
A double mansard conversion in Bishop’s Stortford reshapes both the front and rear roof slopes into steep, near-vertical faces, each capped with a flat or shallow roof. The payoff is the largest usable floor area a mansard can provide. The street-facing side changes too, so planning approval matters even more.
What is the difference between a rear and a full mansard?
A rear mansard loft conversion in Bishop’s Stortford reshapes only the back slope, so the front of your home keeps its familiar look. That suits period streets and conservation areas well. A full mansard roof extension in Bishop’s Stortford covers the entire roof, front and back, for maximum space.
Do mansard roof conversions in Bishop’s Stortford need planning permission?
Almost always. The roof changes go well beyond what is usually covered by permitted development, and conservation areas impose extra checks. We prepare and manage the submission for each mansard loft conversion in Bishop’s Stortford, though the local planning authority makes the final call.
How much space and value can a mansard conversion in Bishop’s Stortford add?
A mansard can add around a third more usable space, according to industry guidance. A professionally built loft can also lift a home’s value by up to 20%. Exact gains depend on your property, the finish and the local market.
How long does a mansard roof extension in Bishop’s Stortford take?
Most projects take several months from design to completion, with planning decisions typically adding six to eight weeks. We will provide you with a timeline for your home once we have inspected the roof.