
Unlock Your Home’s Potential with Expert Mansard Roof Conversions in St. Albans
Why Mansard Conversions Can Suit St. Albans Homes
St. Albans is a city of characterful period homes, Victorian terraces, Edwardian semis, and interwar detached houses, and many of them have roofs that a standard loft conversion cannot do justice to. A mansard roof conversion in St. Albans can be particularly suitable for certain property types, subject to the existing structure and planning requirements. The rear slope is rebuilt rather than simply extended, producing a near-vertical face and a flat top that together create far more internal height and floor area than a dormer or Velux could achieve on the same footprint.
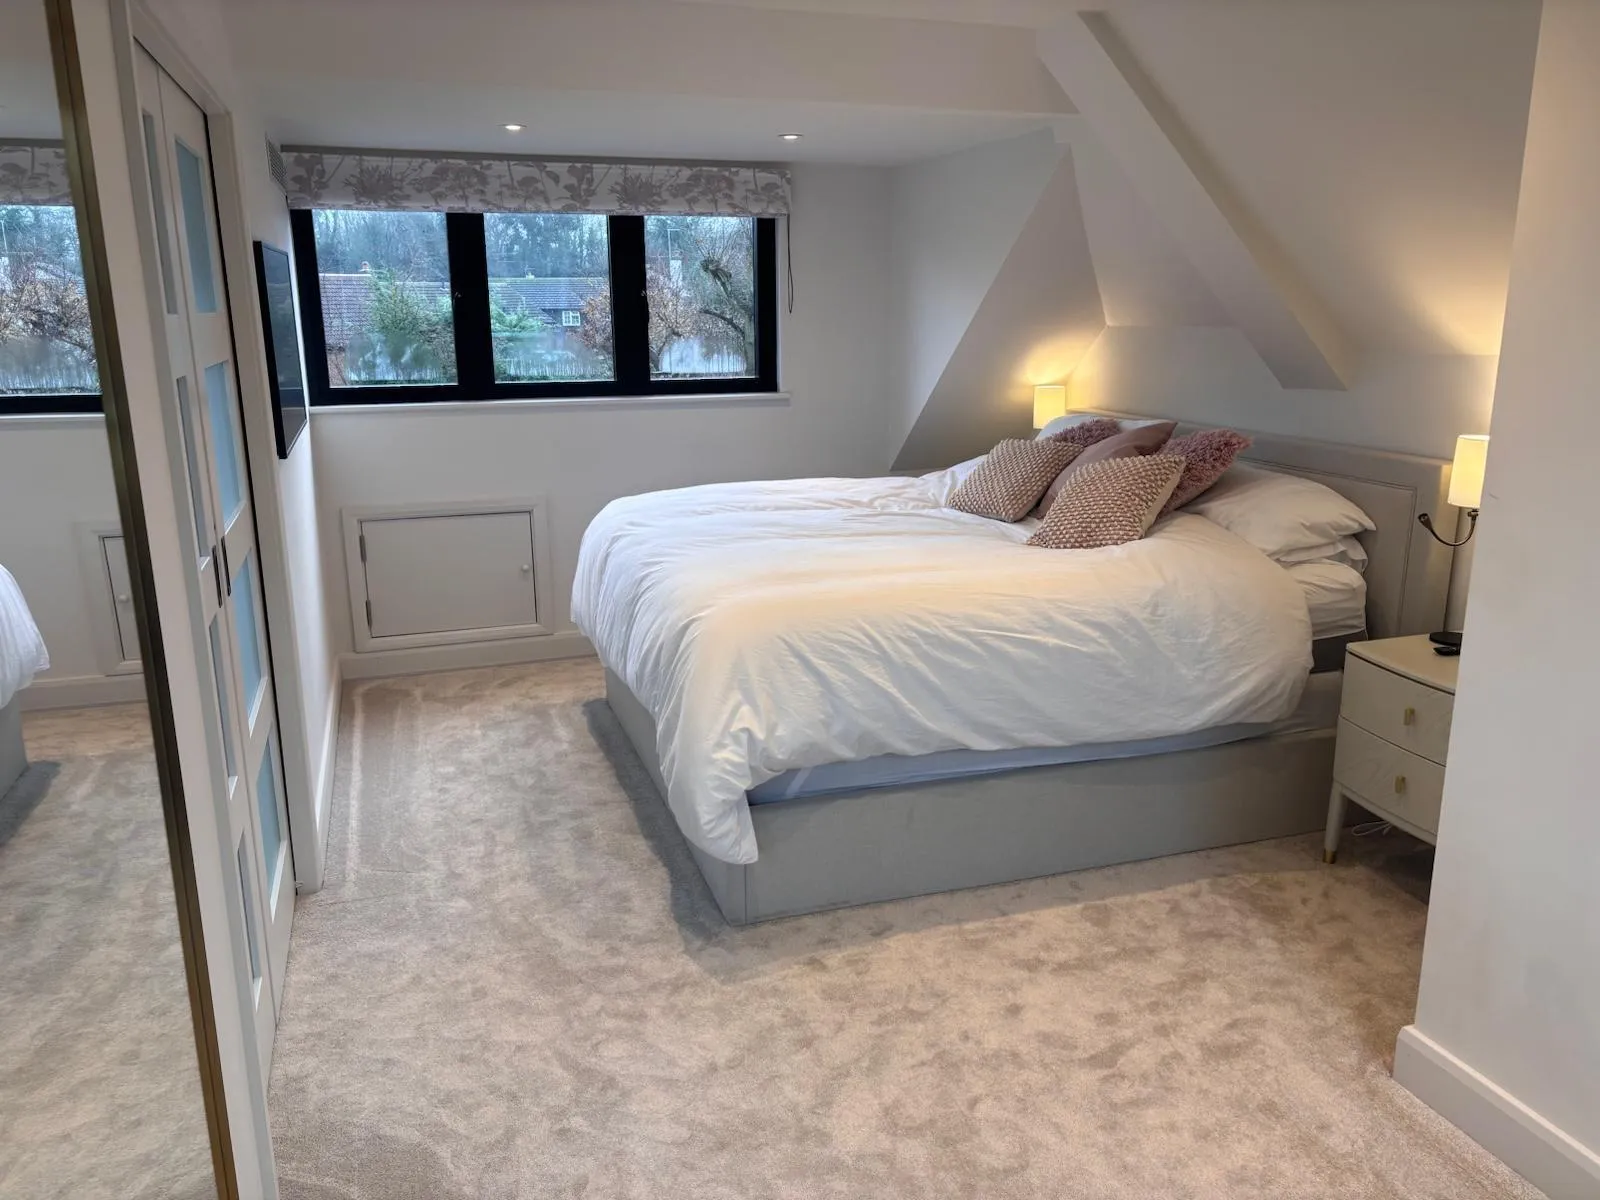
Nicholas Lofts designs and builds mansard loft conversions in St. Albans for homeowners who want a room worth having. A proper bedroom suite, a home office with room to breathe, an upper floor that functions like a floor rather than a loft: a mansard can make all of these possible in ways other conversion types often do not.
We are a local mansard conversion specialist in St. Albans with over 15 years of experience across Hertfordshire. We manage your loft conversion project from initial survey through to sign-off.
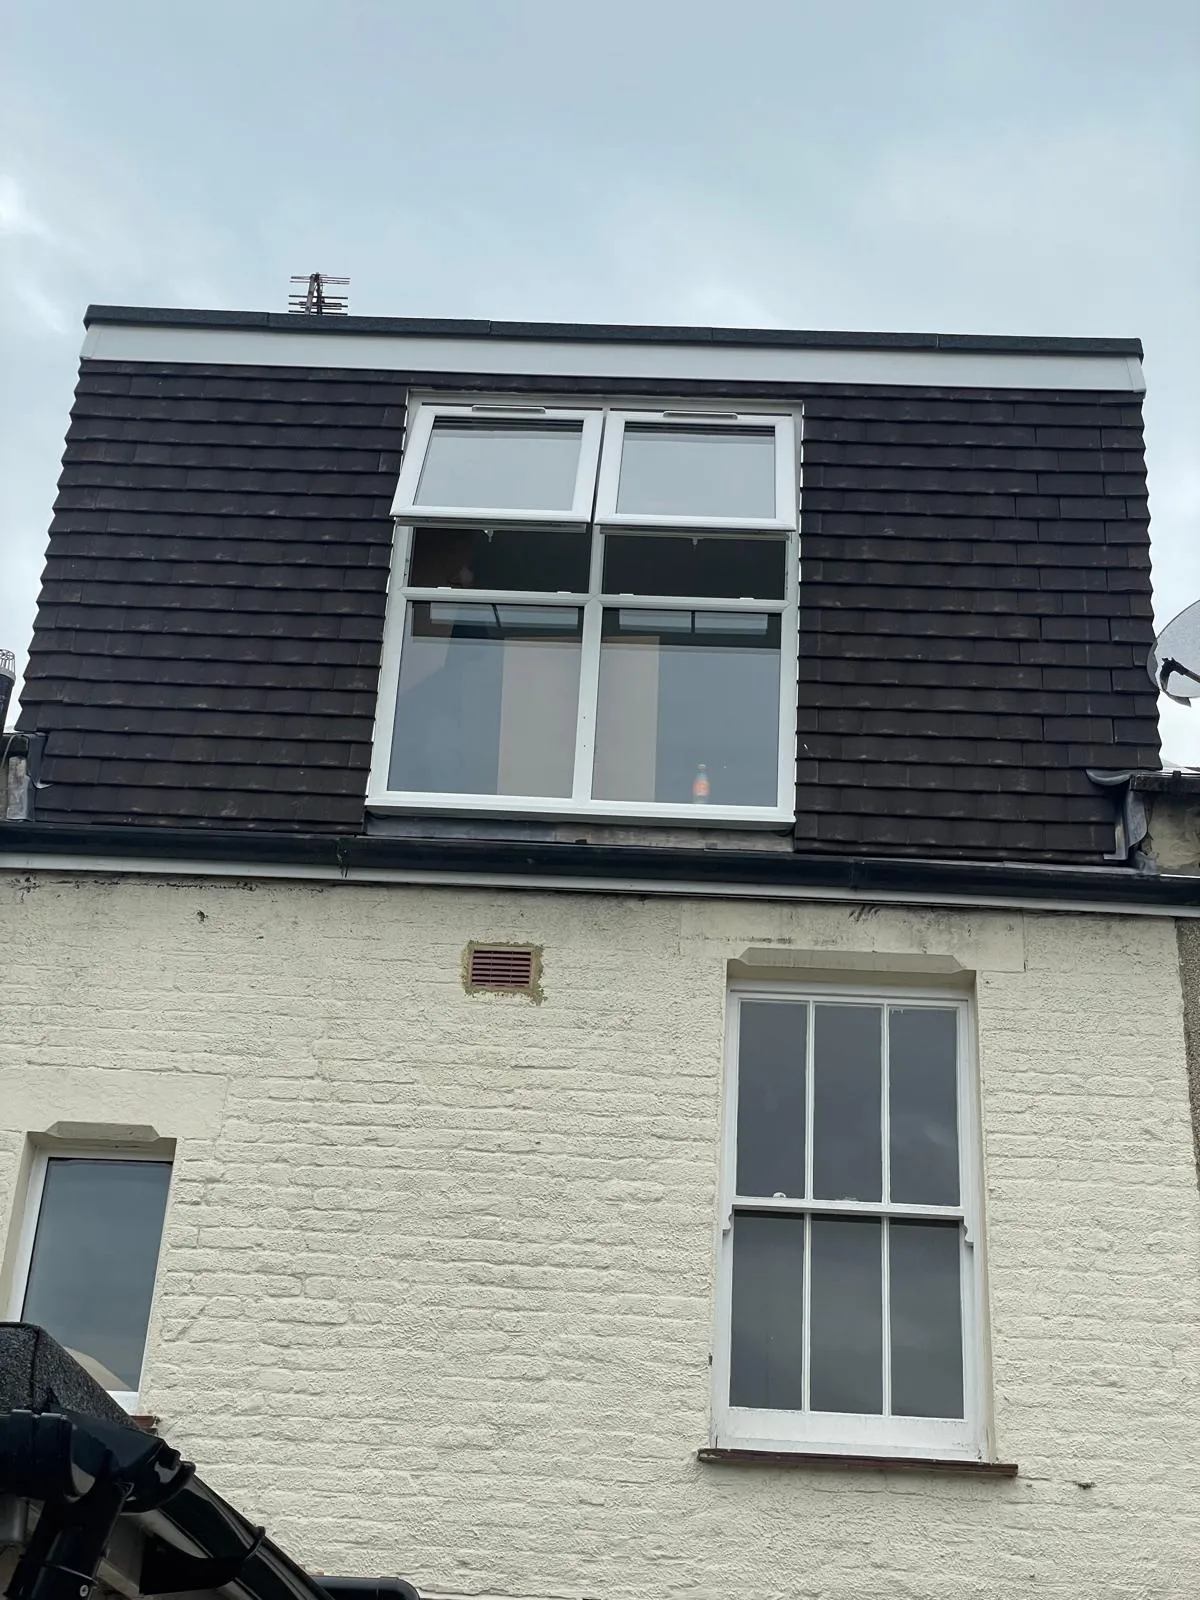
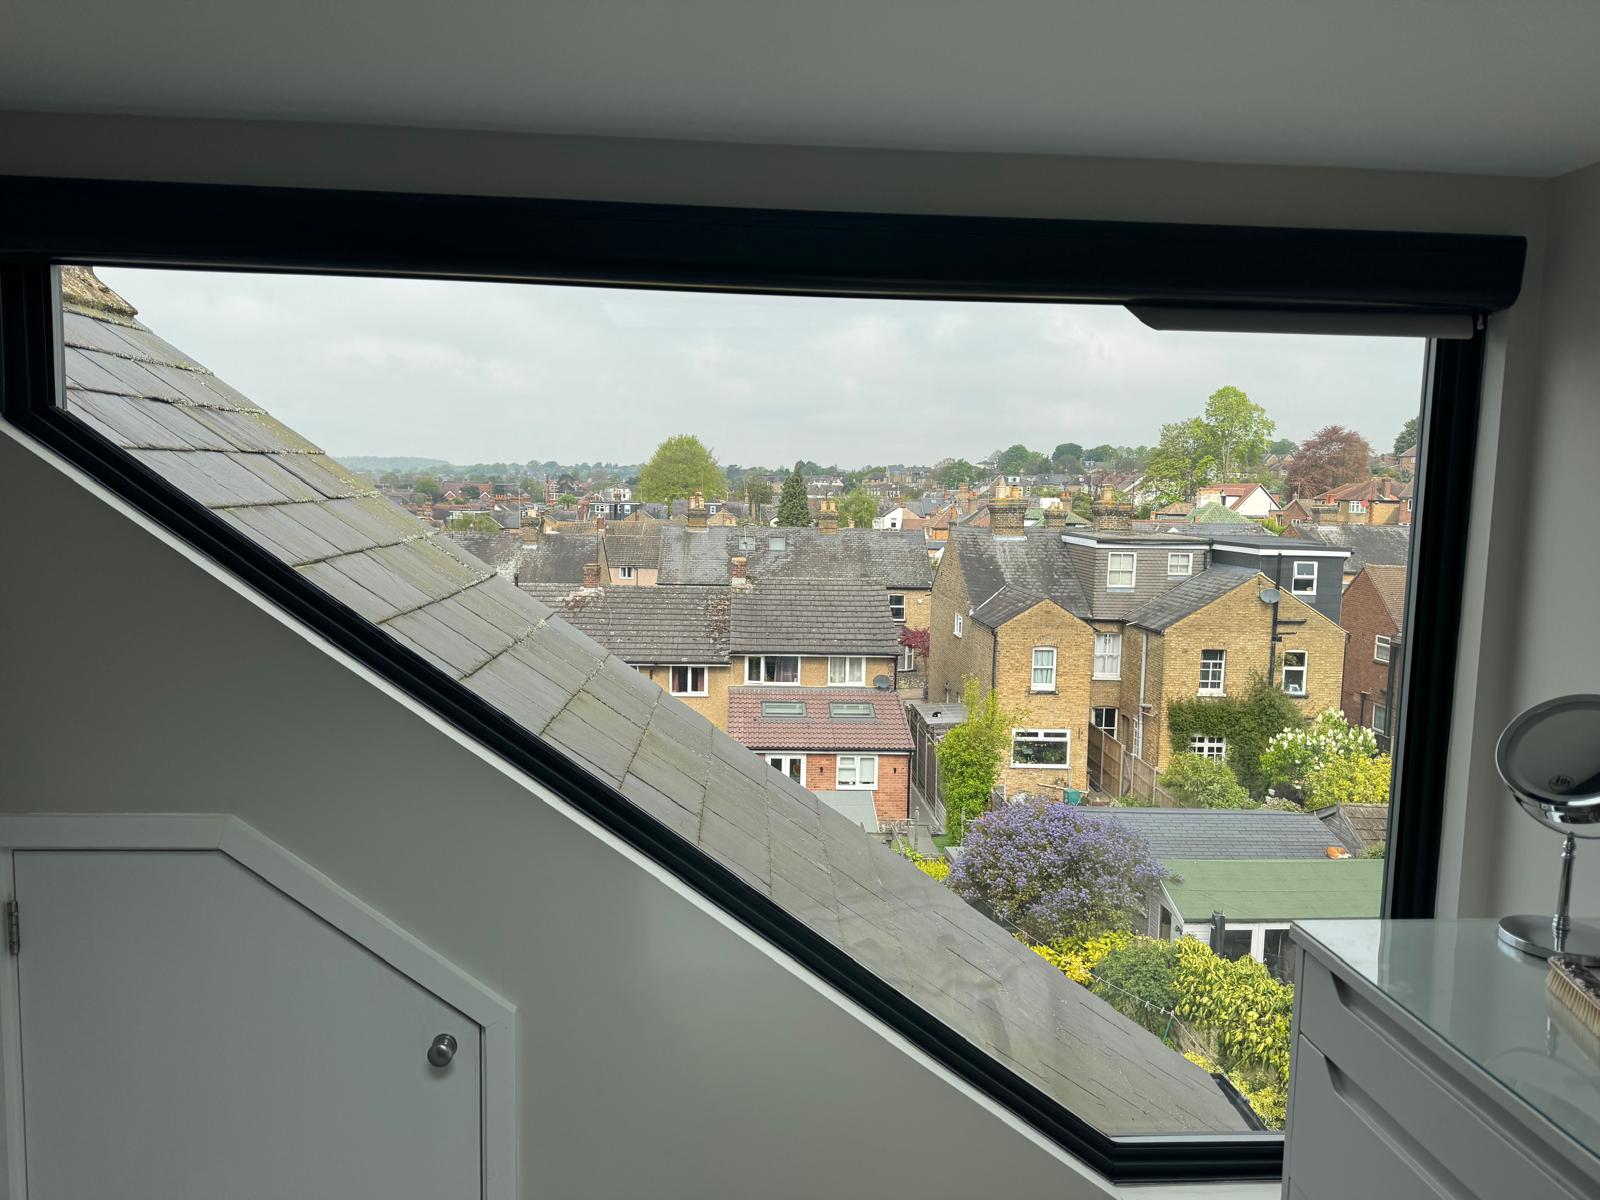
What Is a Mansard Roof Conversion?
Most loft conversion types adapt to the existing roof shape. A roof alteration mansard in St. Albans does something more fundamental. It replaces the rear pitch with a new structure that stands close to vertical and is topped with a flat or gently sloping section. Inside, the effect is considerable. Where a dormer produces headroom in part of the loft, a full mansard loft conversion in St. Albans produces it across the room’s full depth and width.
St. Albans has a high proportion of Victorian and Edwardian properties, many of which have rear additions. Where that back return exists, a double mansard conversion in St. Albans can bring both roof sections together into a single larger floor, where the property’s layout, structure and planning context allow. When done well, this creates the kind of space that can comfortably hold a bedroom and a bathroom, with room left over.
A mansard style loft conversion at this scale involves substantial structural work. Steelwork, floor reinforcement, planning applications and building regulations sign-off all need to be handled correctly. We carry out a full assessment before any design work begins so the specification reflects what your property actually requires.
What a Mansard Adds to a St. Albans Property
For St. Albans homeowners who want more from their property without the cost and disruption of moving, a mansard is worth serious consideration. A mansard roof extension in St. Albans is one of the more significant improvements a period property can receive.
- Headroom Across the Full Floor: Since the rear face is close to vertical, the ceiling height remains consistent across the width of the room rather than tapering at the edges. The space functions like a conventional room.
- Additional Usable Living Space: A finished loft conversion mansard St. Albans adds bedroom or living space without extending the footprint of the house. Adding a well-designed bedroom or living space may enhance a property's appeal, although any effect on market value will depend on the property, location and wider market conditions.
- Space for a Proper Specification: A full mansard loft conversion in St. Albans provides enough volume to include an en suite, built-in storage, and a well-proportioned bedroom without any of them feeling compromised.
- No Impact on the Garden: Everything happens above the existing roofline. The garden, the ground-floor layout and the footprint of the house remain exactly as they are.
- Comfortable Year-Round: The insulation installed during a mansard roof conversion in St. Albans is substantial, resulting in a room that holds its temperature in winter and does not overheat in summer.
How We Build Your Mansard Conversion in St. Albans
We take each project through a defined sequence of stages, keeping you informed and the build on track throughout.
Assessing Your Property
We come out to look at the rear elevation, take stock of the existing structure, and talk through what you need the new room to deliver. Our recommendation is based on what we find at your property, not a standard script.
Technical Drawings and Planning Approval
We produce the full set of technical drawings and advise on where your project sits in terms of planning. A mansard roof extension in St. Albans falls outside permitted development for most properties, so a formal application is required. We prepare and submit it, and handle any pre-application discussions with the local authority where they are worthwhile.
The Main Build
The rear slope is taken down, the near-vertical replacement structure is erected, steelwork is put in, and the floor is reinforced. For a double mansard conversion in St. Albans, the rear addition roof is tied into the main structure at this point to create the combined floor, where the design and structure allow.
Fit-Out and Decoration
Once the shell is secure and weather-tight, we progress through first fix electrics and plumbing, insulation, plastering and second fix, finishing with decoration. You receive a complete room, not a construction site with instructions.
Completion and Sign-Off
We go through the finished space with you room by room, comparing the result against the original specification. Nothing is signed off until you are satisfied with what has been delivered.
Speak to Nicholas Lofts About Your St. Albans Mansard Conversion
If a mansard is the right conversion for your St. Albans home, we are ready to get started. Call us, fill in the online form, or drop us a message, and we will come out, assess the roof, and tell you honestly what is possible.
Frequently Asked Questions
What is a mansard roof conversion?
A mansard roof conversion in St. Albans replaces the rear slope of your roof with a near-vertical wall and a flat or shallow-pitched top. It is a more involved build than a dormer but produces significantly more usable space, making it a strong choice for homeowners who want a room that genuinely works rather than one constrained by the existing roof profile.
Does a mansard conversion in St. Albans need planning permission?
For most St. Albans properties, yes. The extent of the structural change to the rear roof means a mansard conversion in St. Albans falls outside what permitted development covers, and a formal application is required. We confirm the position for your specific address during the design stage and manage the process on your behalf.
How long does a mansard loft conversion in St. Albans take?
It varies depending on what the project includes. A full mansard loft conversion in St. Albans with an en suite requires more time on site than a straightforward scheme, and a double mansard conversion in St. Albans adds to the structural stage. We agree a clear programme with you before work begins so expectations are set from the start.
What is a double mansard conversion?
If a property has a rear addition, a double mansard conversion in St. Albans applies the mansard to both the main roof and the back return, joining them into a single floor with considerably more floor area than either section would provide on its own. Whether this is possible depends on the property’s layout, structure and planning context, but it can be a strong option for Victorian and Edwardian houses in St. Albans where the rear addition creates the opportunity.
Is a mansard suitable for my St. Albans property?
Many of the period properties across St. Albans may be well suited to a mansard style loft conversion, but suitability depends on the rear elevation, the structural position and the local planning context. A survey gives you a definitive answer based on your actual home rather than a general assumption.
How much does a mansard roof conversion in St. Albans cost?
The cost is determined by the size of the rear elevation, the complexity of the structural work, and the finish specification you are after. After your survey, we put together a fully itemised quote that reflects your property and your plans specifically.
Have you carried out mansard conversions in St. Albans before?
Yes. Nicholas Lofts has over 15 years of experience building loft conversions across Hertfordshire, including rear mansard loft conversions in St. Albans on terraced, semi-detached and detached properties across the city.
How does a mansard compare to other conversion types?
A loft conversion mansard St. Albans replaces the rear slope rather than adding to it, which is what sets it apart from a dormer or Velux. The usable floor area is greater, the ceiling height is consistent throughout the room, and the space can be planned without the compromises that a sloping roof typically imposes. Where the property is suitable, it often offers the most space among common conversion types.