
Make the Most of Your Home with Expert Mansard Roof Conversions in Ware
Create More Usable Living Space with a Mansard Roof Conversion
For Ware homeowners who have outgrown their property but are not ready to move, the roof often holds the answer. A mansard roof conversion in Ware can create substantially more headroom and usable floor space than conversions that retain more of the existing roof structure. A near-vertical rear wall and flat or shallow-pitched roof replace the existing slope, giving a room with good standing height across much of its floor area.
Nicholas Lofts designs and builds mansard loft conversions in Ware for homeowners who want a proper room, not a compromise. Whether the plan is a main bedroom suite, a generous home office, or an extra floor that works as a self-contained living space, a mansard can give you the headroom and footprint to do it properly.
Working with an experienced mansard conversion specialist in Ware matters on a job like this. The structural work is more substantial than a simple dormer, and the planning position needs to be assessed carefully for each property. We handle both, from the first survey through to completion.
What Is a Mansard Roof Conversion?
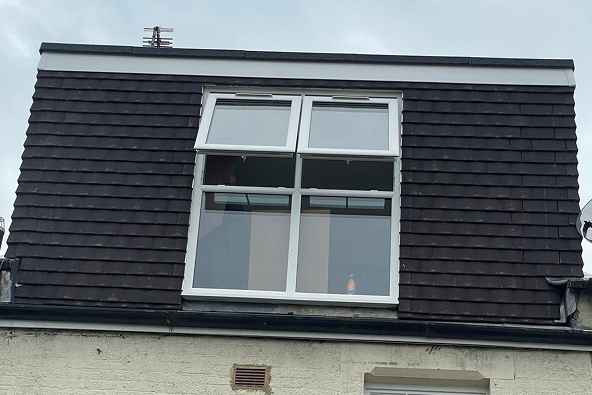
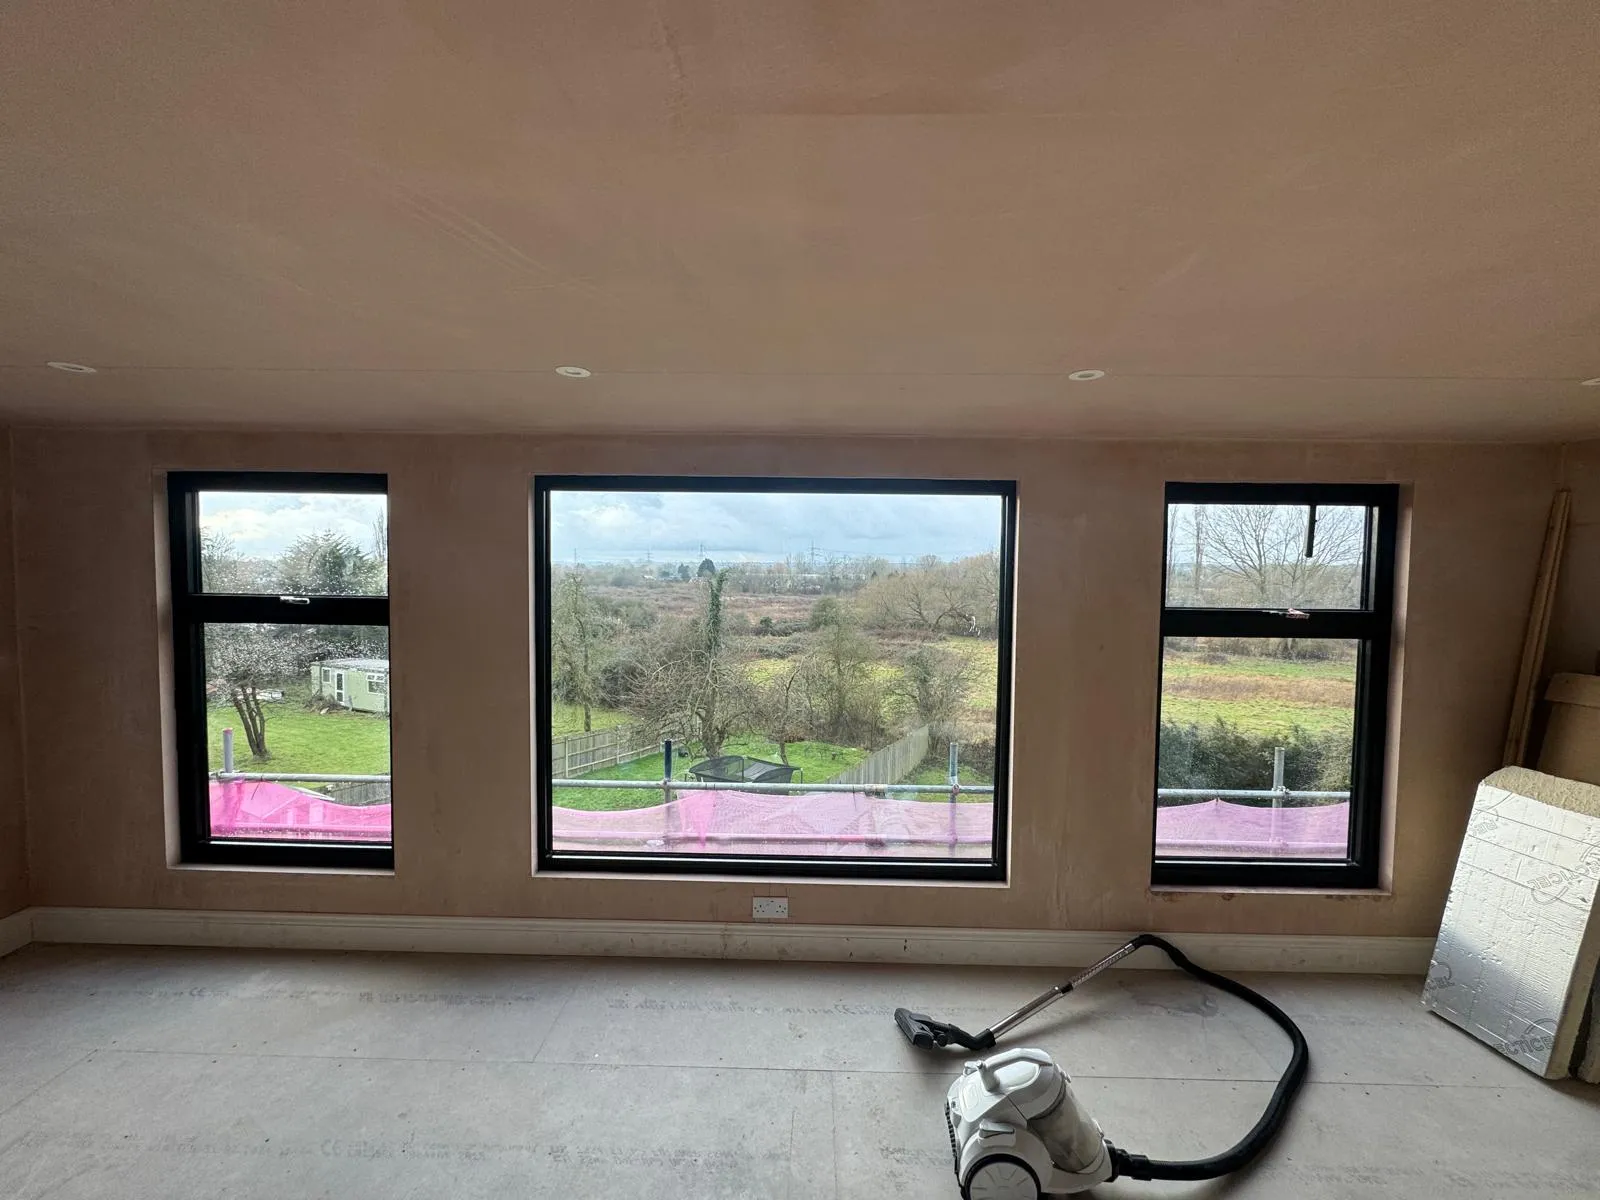
A mansard conversion in Ware is a structural alteration that changes the shape of your rear roof slope to create significantly more internal space. Rather than working within the existing roof profile, a mansard roof alteration rebuilds the rear slope at a steep angle, typically close to vertical, with a flat or shallow-pitched section at the top. This produces ceiling heights and floor areas that are not achievable with a standard dormer or Velux approach.
The difference shows up in headroom, in usable floor area, and in how the room feels day to day. A mansard style loft conversion in Ware typically offers considerably more of all three than a rear dormer across the same footprint. For families who need the space to work as a full bedroom with an en suite, or as more than one room, a double mansard conversion in Ware can extend this across both the main roof and a rear addition where one exists, where the property’s layout, structure and planning context allow.
Working with specialists in rear mansard loft conversions in Ware means the structural considerations are properly addressed from the outset, including steelwork calculations, planning requirements and building regulations sign-off. Find out more about our loft conversions in Ware.
The Key Benefits of a Mansard Roof Conversion in Ware
Choosing to convert rather than move is a practical decision for many Ware families, and a mansard roof extension in Ware can deliver substantially more usable space than many other conversion types.
- More Usable Space Than Many Conversion Types: The near-vertical rear wall means you are not losing as much floor area to sloping ceilings, resulting in a room that is usable across much of its width.
- Potential to Enhance Property Appeal: An additional bedroom or well-designed living space may increase a property's appeal to potential buyers, although the impact on market value depends on the property and local market conditions.
- Room to Design Properly: The volume of a mansard loft conversion in Ware can be large enough to accommodate an en suite, built-in storage, and a proper bedroom.
- Retains Your Existing Building Footprint: A mansard conversion can create additional living space without permanently extending into the garden, although temporary access may be required during construction.
- Improved Thermal Comfort: Modern insulation and proper ventilation can enhance thermal comfort and energy efficiency year-round.
Our Mansard Roof Conversion Process
We keep the process straightforward from the initial survey through to the final handover, managing each stage of your mansard conversion in Ware for you.
Initial Home Survey
We start by coming out to look at your roof and talk through what you are hoping to achieve. We take stock of the rear elevation, the existing structure, and the available headroom, so our recommendation is based on your actual property rather than a general assumption.
Design and Planning
Once we know what is feasible, we draw up the technical plans and work through the planning position with you. Mansard roof conversions in Ware often require planning permission due to the extent of the alterations. We assess the planning requirements for your specific property and advise on any necessary applications.
Structural Build
This is where the substantive work happens. The existing rear roof slope is altered, the new mansard structure is constructed, and the required structural supports and floor strengthening are completed in accordance with the approved design. We run this stage to a clear programme so the project stays on track.
Quality Finish
Once the shell is weather-tight, we move through electrics, plumbing, insulation, plastering and decoration. We complete the agreed finishing works and review the finished space with you before handover.
Final Handover
We go through the completed room with you before we call the job done, checking everything against what was agreed at the start and making sure you are happy with the result.
Trust the Mansard Roof Conversion Specialists in Ware
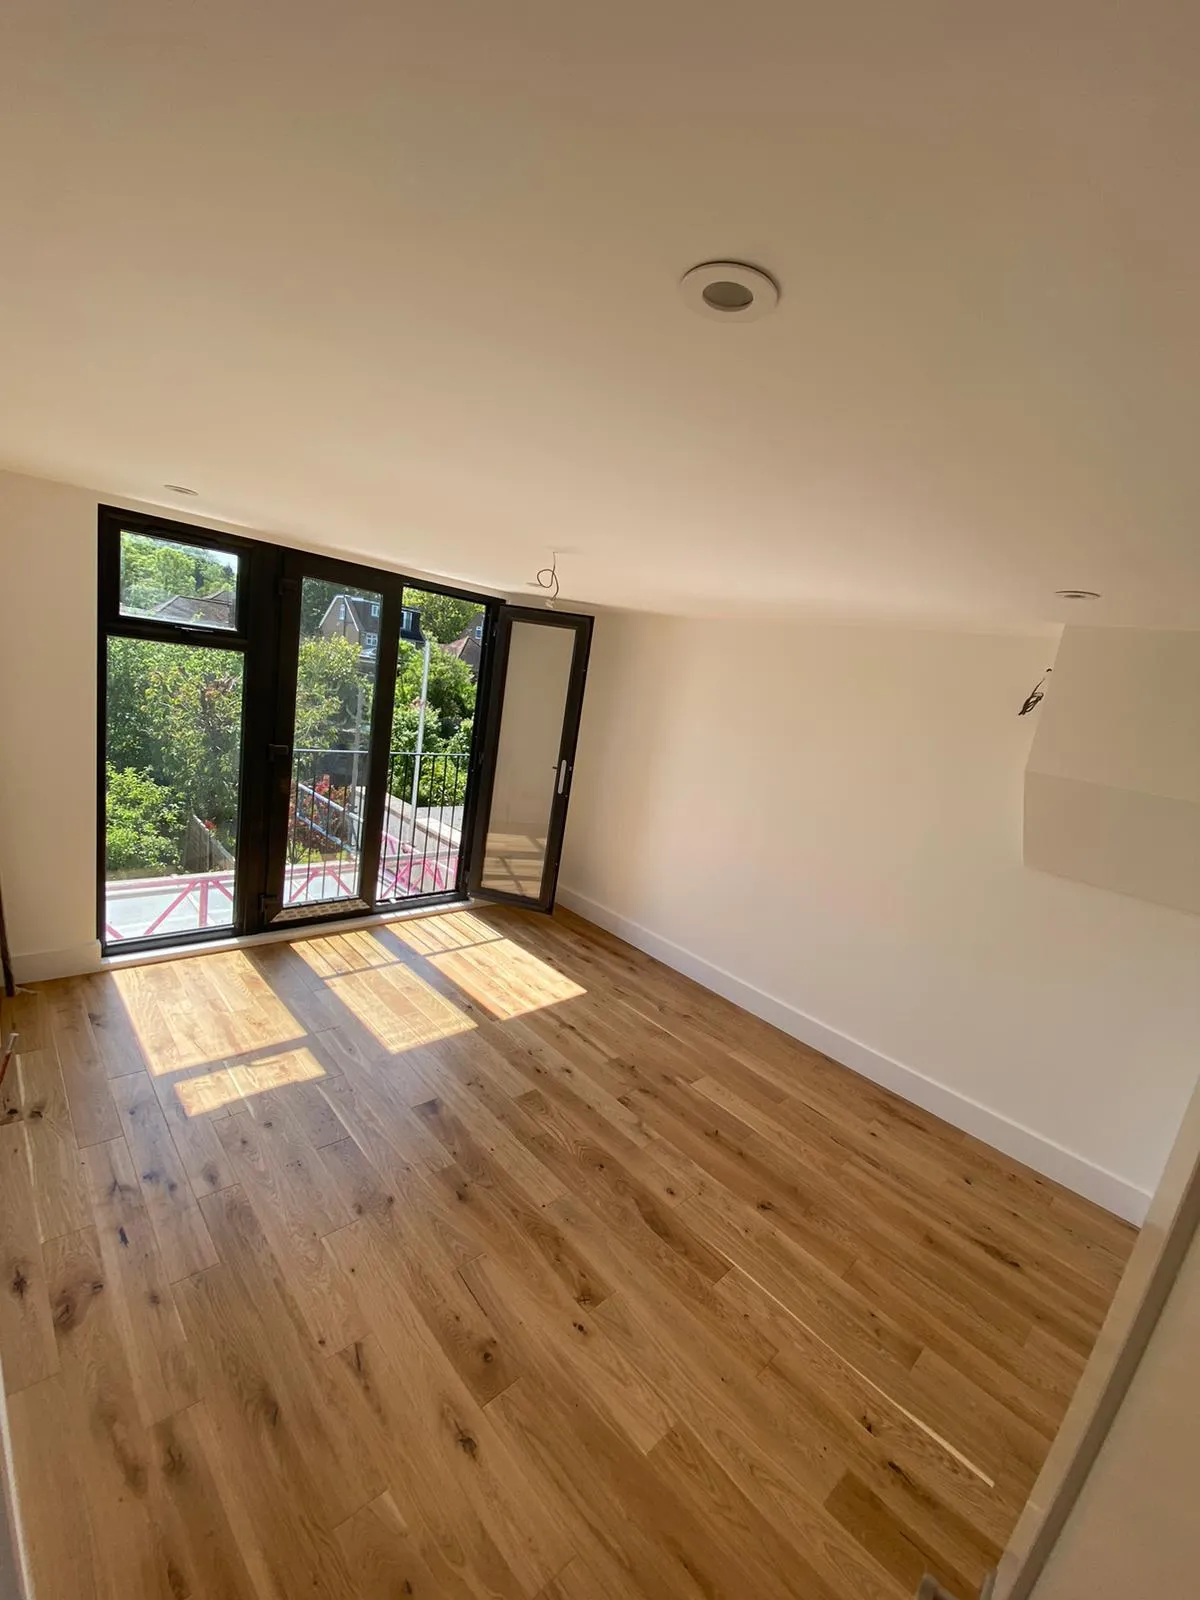
If your home needs more room and you want a conversion type that can genuinely deliver it, get in touch with the Nicholas Lofts team today. As your local mansard loft conversion specialists in Ware, we provide a complete service designed to make the process straightforward from the first survey through to the finished room.
Frequently Asked Questions
What is a mansard roof conversion?
A mansard loft conversion in Ware rebuilds the rear roof slope into a near-vertical wall with a flat or shallow top, creating significantly more internal volume than a standard dormer. It is one of the more space-efficient types of loft conversion available.
Does a mansard conversion in Ware need planning permission?
Mansard roof conversions in Ware often require planning permission due to the extent of the alterations. We assess the planning requirements for your specific property and advise on any necessary applications, which we submit on your behalf.
How long does a mansard loft conversion take?
Project timescales vary depending on structural requirements, design complexity and the agreed specification, including whether features such as an en suite or double mansard conversion in Ware are included. We provide an estimated programme before construction begins.
What is a double mansard conversion?
A double mansard conversion in Ware extends the mansard treatment across both the main rear roof and any back addition, linking them into a single, larger floor. Whether this is possible depends on the property’s layout, structure and planning context, but it can suit period properties with a rear return and families who need more than one additional room.
Is a mansard conversion suitable for my Ware property?
It depends on the existing roof structure, the available rear elevation and local planning considerations. A mansard style loft conversion can work well on many terraced, semi-detached and detached properties, but a survey is the only reliable way to confirm feasibility for your specific home.
How much does a mansard roof conversion in Ware cost?
Cost depends on the scale of the structural work, whether an en suite is included, and the finish specification. Following your survey, we provide a detailed, itemised quote based on your actual roof and your plans rather than a generic estimate.
Have you carried out mansard conversions in Ware before?
Nicholas Lofts has experience delivering loft conversion projects across Hertfordshire, including structural roof alterations and made-to-measure conversion designs such as rear mansard loft conversions in Ware and the surrounding area.
How does a mansard compare to a rear dormer?
A rear dormer works within the existing roof slope and adds headroom across part of the loft. A mansard roof extension in Ware replaces the rear slope entirely, which can produce greater height and floor area across the full width of the conversion. For families who need the maximum usable space from their roof, a mansard can often deliver more.