
Expert Mansard Roof Conversions in Barnet
Creating Functional, Beautiful Spaces Designed Around Your Lifestyle
When your home starts to feel short on space, moving is not the only option. Plenty of Barnet families simply decide to build upwards instead. Done properly, mansard roof conversions in Barnet turn dusty attics into bedrooms, playrooms, and offices you’ll actually want to use.
Nicholas Lofts designs loft conversions that complement the character of the existing property. When we take on a premium loft conversion in Barnet, we start by asking how you actually live day-to-day. Then we shape the rooms, the budget and the finish around that, rather than the other way round.
Whether it’s a rear mansard loft conversion in Barnet for a modest terrace or a bigger job on a detached house, we’ll tell you plainly what works – and what doesn’t.
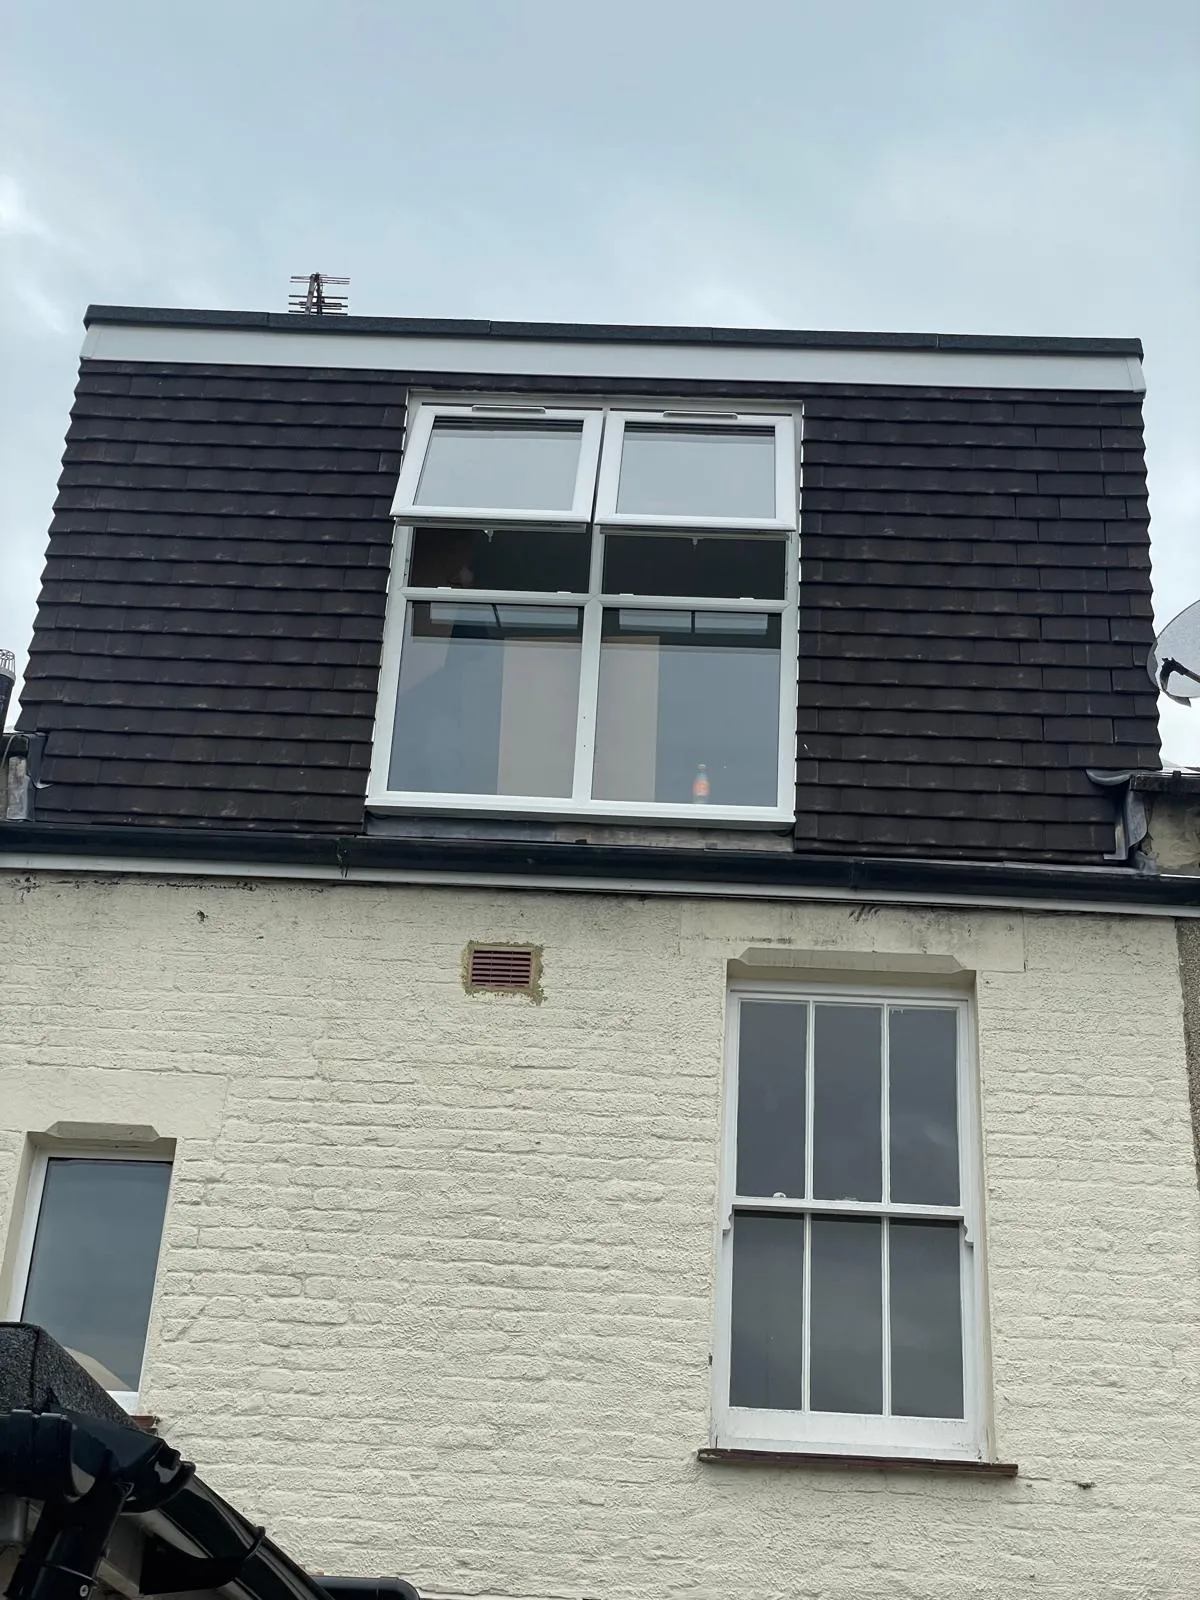
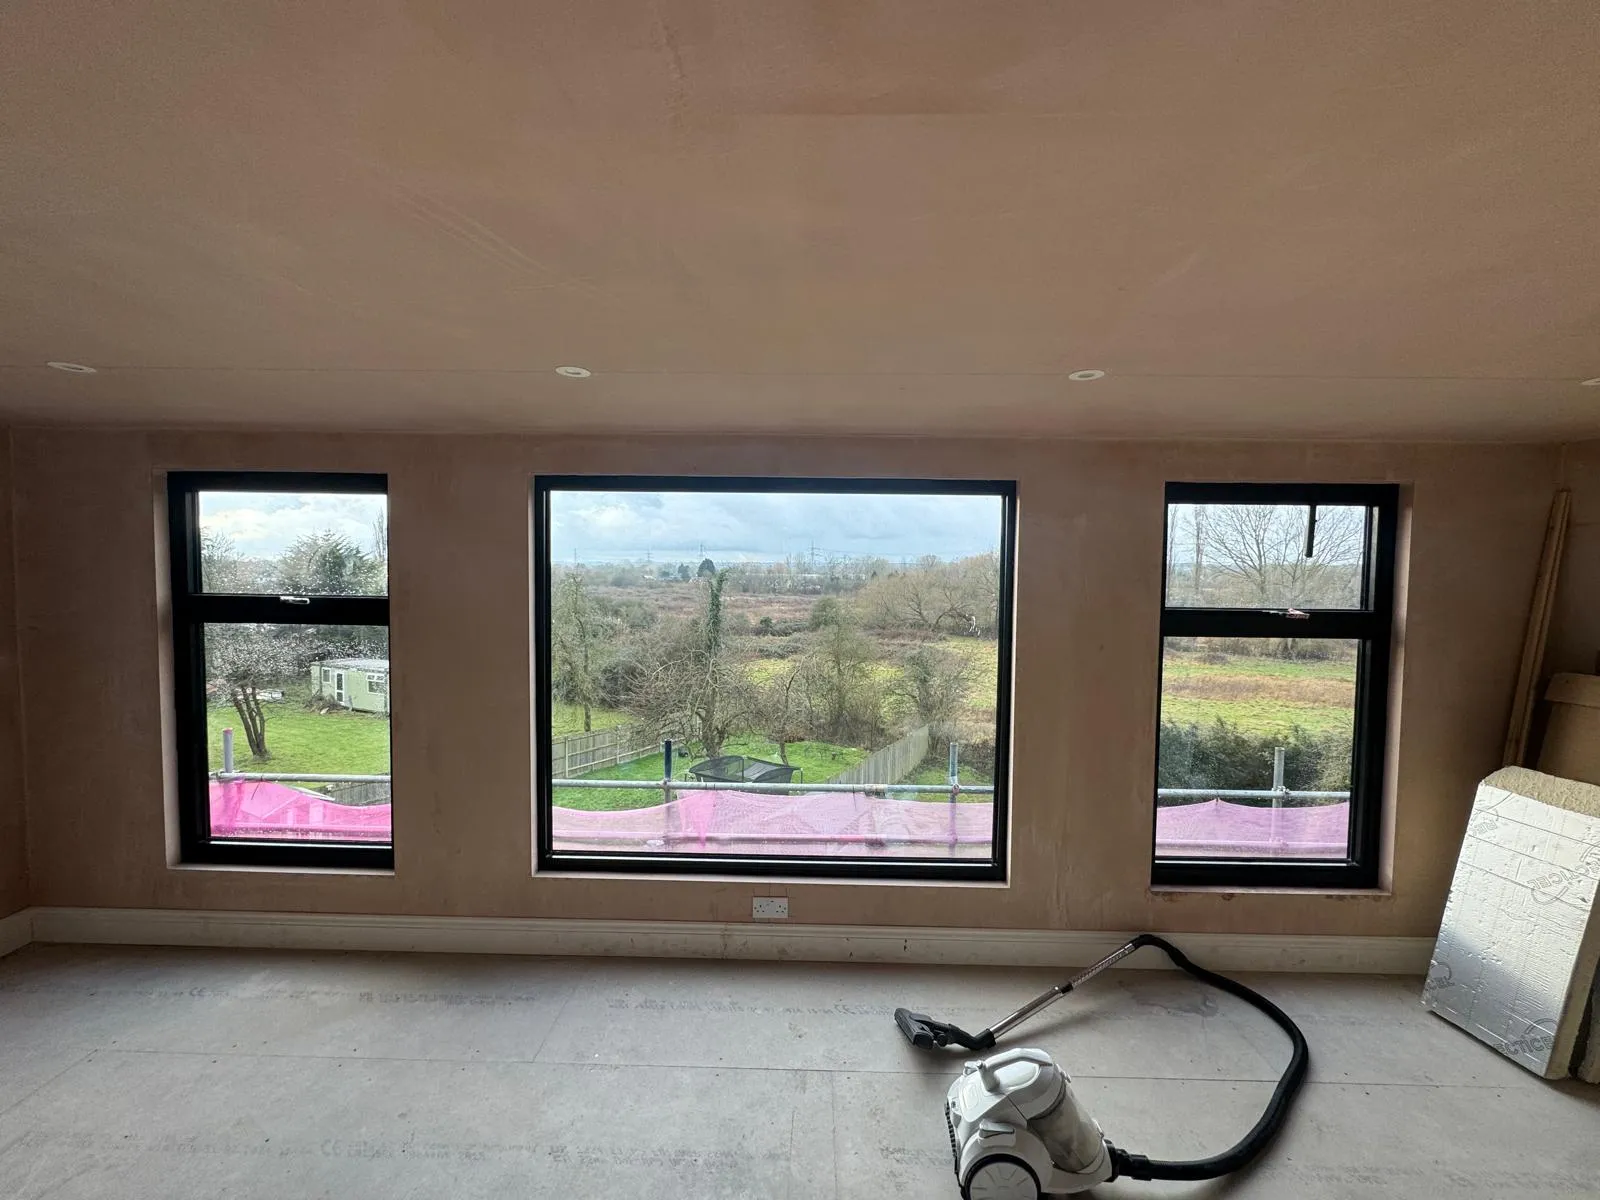
What is a Mansard Loft Conversion?
Picture a roof with two slopes on each side. The lower slope is almost vertical, and the upper one sits further back at a shallow angle. That’s a mansard. Because the walls go up nearly straight, you get proper standing room across most of the floor, not just down the middle.
There are a few versions. A rear mansard alters the rear roof slope and may be less visible from the street, depending on the property. A full mansard roof extension in Barnet takes over the whole roof and may maximise usable roof space where the design is structurally feasible and permitted. A double mansard conversion in Barnet can refer to different configurations, so we clarify the intended design with you at the start. Substantial roof alterations commonly require planning permission, with requirements assessed on a case-by-case basis for each property and design.
Why Homeowners Choose a Barnet Mansard Loft Conversion
A terrace, semi, or detached home with a mansard loft conversion in Barnet is usually far less hassle than moving, and you get to keep the street you already love.
- More Real Room: The near upright walls mean usable space right out to the edges, so a wardrobe or a desk actually fits.
- Space for Family: An extra bedroom, a shower room or just a quiet corner for homework makes a difference as children get older.
- No Moving Bills: Stamp duty, agent fees and removal vans add up, and staying put means the kids keep their school and friends.
- Better Resale Appeal: Extra bedrooms are often what buyers filter for online, so a neat conversion can help when you come to sell.
- Staying in Your Home: A mansard roof extension in Barnet goes on top of what's already there, so homeowners may be able to remain in the property during some projects, depending on safety, access and the extent of the works.
Our Proven Process for Delivering Your Mansard Conversion in Barnet
Every job runs in roughly the same order, so you’re never left guessing what happens next. Here’s the short version of how we go about it.
Site Visit First
We come round, measure up, and properly assess your roof and structure before promising anything or discussing price.
Plans and Drawings
We draw everything up in detail, with structural calculations where needed, so you know exactly what you're getting before work starts.
Planning and Paperwork
Planning or lawful development applications, building regulations, and party wall notices. We guide you through each stage, and party wall procedures may involve adjoining owners and independent surveyors.
The Build
The existing roof is altered in accordance with the structural design, and temporary weather protection is arranged as required before the new structure goes up.
Finishing Touches
Insulation, electrics, plastering and decorating are completed last, as set out in your agreed scope of work. Then we walk you round, answer questions and clear up before leaving.
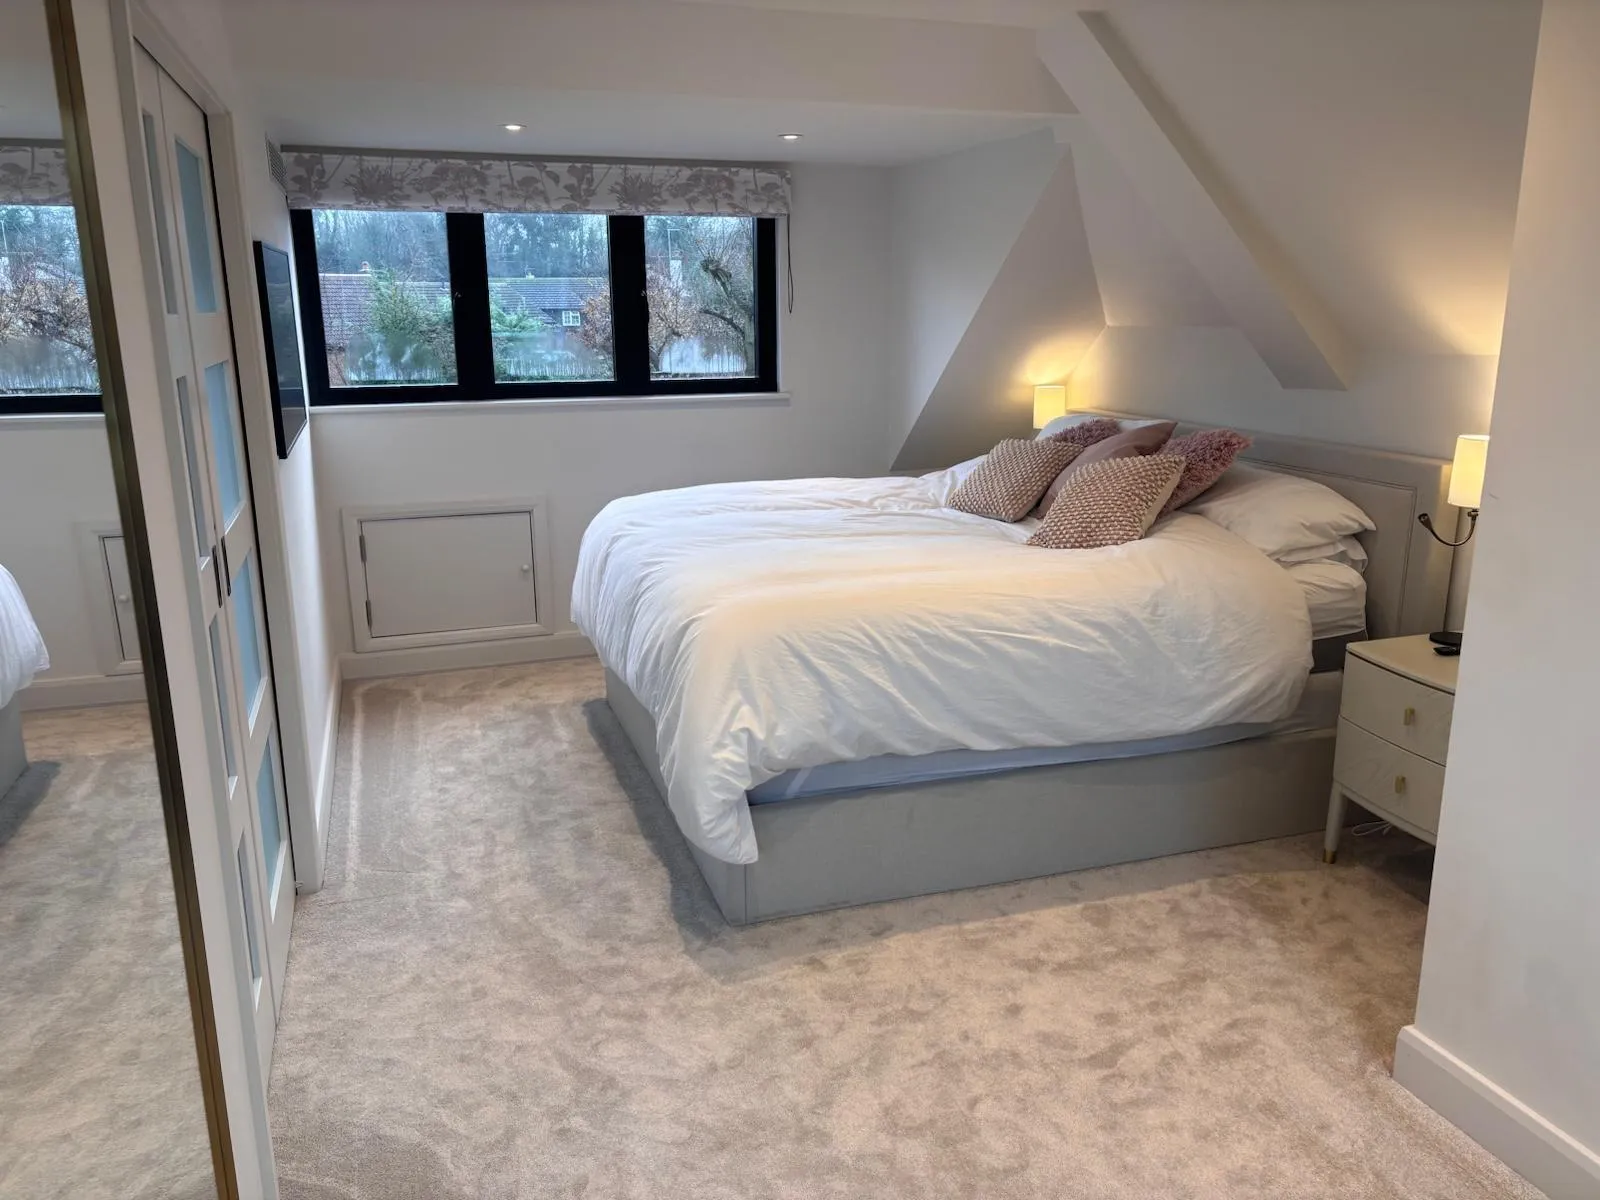
Trust the Specialists in Mansard Roof Conversions in Barnet – Get a Quote
Thinking about more space but not ready to commit? Nicholas Lofts is happy to talk through your ideas, tell you what’s realistic for your house and give you a clear quote. Get in touch about mansard roof conversions in Barnet, or start planning a Barnet mansard loft conversion that suits the way you live.
Frequently Asked Questions
What is a mansard loft conversion?
It swaps your existing pitched roof for a flat roof with steep sides, which can create substantial additional usable living space and headroom, rather than a cramped attic.
Why choose a mansard instead of a dormer?
A mansard roof extension in Barnet usually provides more headroom and floor area than a dormer and creates a different roof profile and appearance from a conventional roof. Dormers tend to be simpler to build, though.
How long does a mansard loft conversion take?
Time on site for a mansard loft conversion in Barnet depends on the project’s size and complexity, and we can provide an estimate after the survey. Design, planning, and approvals may take several months in advance, depending on the application and circumstances.
Are mansard conversions suitable for terraced houses?
Often, yes. A mansard conversion in Barnet can suit terraces, semis and detached homes. Your structure, party walls and local planning rules decide it, so get a survey first.
Which type of mansard is best for my home?
A rear mansard is usually the simplest. A double mansard conversion in Barnet can mean different configurations, so the best fit depends on your house. Planning rules play a big part.
How much does a mansard loft conversion cost?
Costs for a premium loft conversion in Barnet vary with size, structure and finish. A site visit and proper quote will tell you far more than online averages.
Can I add a bathroom or en suite in a mansard?
A shower room may be possible, subject to the available layout, drainage, plumbing and structural requirements. With a rear mansard loft conversion in Barnet, pipe routes, water pressure, and the soil stack position need to be checked early.
When should I start planning a loft conversion?
Loft conversions can be undertaken throughout the year, although weather conditions may affect roof works and scheduling. Speak to designers a few months ahead, as surveys, drawings and approvals take longer than people expect.